Come see this beautifully renovated ranch-style home offering over 1,431 sq. ft. of living space, ideally located on a quiet back street in a desirable water-oriented community with beach access. This 3-bedroom, 1 full bath home was completely renovated down to the studs in 2021, allowing the next owner to enjoy the benefits of extensive upgrades throughout. The open floor plan seamlessly connects the living room, dining area, and kitchen, creating a functional and inviting living space. The kitchen features white cabinetry, black granite countertops, and GE stainless steel appliances, while the home is enhanced by ¾-inch thick, 3-inch wide sanded and stained hardwood floors. A spacious family room offers a wood stove and slate flooring, providing additional living and entertaining space. Major improvements include all new plumbing and electrical systems (2021), Andersen Low-E windows, and a Pella sliding door with built-in blinds in the primary bedroom. The updated full bath features a tile surround, and the home is equipped with a high-efficiency Amana heat pump, 50-year architectural shingles, and updated siding. Additional highlights include a stackable washer and dryer, a large front deck, storage shed, and seasonal water views. Residents enjoy access to community amenities including boating, watersports, and beach access. A thoughtfully renovated, move-in-ready home offering comfort, quality, and lifestyle in a waterfront community.
Pending
$305,000
16 Florida Ave, Earleville, MD 21919
3beds
0baths
1,431sqft
Single Family Residence
Built in 1960
4,791 Square Feet Lot
$-- Zestimate®
$213/sqft
$-- HOA
What's special
Wood stoveUpdated sidingStackable washer and dryerHigh-efficiency amana heat pumpBeautifully renovated ranch-style homeStorage shedSeasonal water views
- 260 days
- 277
- 14
Zillow last checked:
Listing updated:
Listed by:
Tinamarie Reamy 443-309-1722,
Coldwell Banker Chesapeake Real Estate Company 410-778-0330
Source: Bright MLS,MLS#: MDCC2020236
Facts & features
Interior
Bedrooms & bathrooms
- Bedrooms: 3
- Bathrooms: 0
- Main level bedrooms: 3
Rooms
- Room types: Living Room, Dining Room, Bedroom 2, Bedroom 3, Kitchen, Bedroom 1, Laundry, Other
Bedroom 1
- Features: Flooring - Wood
- Level: Main
Bedroom 2
- Features: Flooring - Wood
- Level: Main
Bedroom 3
- Features: Flooring - Luxury Vinyl Plank
- Level: Main
Dining room
- Features: Flooring - Wood
- Level: Main
Kitchen
- Features: Flooring - Wood, Granite Counters, Kitchen Island, Recessed Lighting, Living/Dining Room Combo
- Level: Main
Laundry
- Features: Flooring - Wood
- Level: Main
Living room
- Features: Flooring - HardWood
- Level: Main
Other
- Features: Fireplace - Wood Burning, Flooring - Slate, Wood Stove
- Level: Main
Heating
- Heat Pump, Electric
Cooling
- Central Air, Electric
Appliances
- Included: Microwave, Dishwasher, Dryer, Exhaust Fan, Oven/Range - Electric, Refrigerator, Stainless Steel Appliance(s), Washer, Water Heater, Electric Water Heater
- Laundry: Has Laundry, Main Level, Laundry Room
Features
- Bathroom - Tub Shower, Combination Kitchen/Dining, Combination Kitchen/Living, Dining Area, Entry Level Bedroom, Open Floorplan, Kitchen Island, 9'+ Ceilings, Dry Wall
- Flooring: Wood
- Doors: Sliding Glass, Six Panel
- Windows: Screens, Vinyl Clad
- Has basement: No
- Has fireplace: No
- Fireplace features: Wood Burning Stove
Interior area
- Total structure area: 1,431
- Total interior livable area: 1,431 sqft
- Finished area above ground: 1,431
Property
Parking
- Parking features: Crushed Stone, Driveway
- Has uncovered spaces: Yes
Accessibility
- Accessibility features: None
Features
- Levels: One
- Stories: 1
- Patio & porch: Deck
- Exterior features: Private Beach
- Pool features: None
- Has view: Yes
- View description: Water
- Has water view: Yes
- Water view: Water
- Waterfront features: Boat - Powered, Canoe/Kayak, Fishing Allowed, Beach Access, Swimming Allowed, Waterski/Wakeboard, River
- Body of water: Elk River
Lot
- Size: 4,791 Square Feet
Details
- Additional structures: Above Grade
- Parcel number: 0801016873
- Zoning: RR
- Special conditions: Standard
Construction
Type & style
- Home type: SingleFamily
- Architectural style: Ranch/Rambler
- Property subtype: Single Family Residence
Materials
- Vinyl Siding
- Foundation: Crawl Space
- Roof: Architectural Shingle
Condition
- New construction: No
- Year built: 1960
- Major remodel year: 2021
Utilities & green energy
- Sewer: Septic Exists
- Water: Well
Community & HOA
Community
- Subdivision: Crystal Beach Manor
HOA
- Has HOA: No
Location
- Region: Earleville
- Municipality: EARLEVILLE
Financial & listing details
- Price per square foot: $213/sqft
- Tax assessed value: $156,800
- Annual tax amount: $1,623
- Date on market: 1/22/2026
- Listing agreement: Exclusive Right To Sell
- Ownership: Fee Simple
Estimated market value
Not available
Estimated sales range
Not available
Not available
Price history
| Date | Event | Price |
|---|---|---|
| 9/20/2026 | Pending sale | $305,000$213/sqft |
Source:  Bright MLS #MDCC2020236 Report a problem Bright MLS #MDCC2020236 Report a problem | ||
| 9/18/2026 | Listing removed | $305,000$213/sqft |
Source: Bright MLS #MDCC2020236 Report a problem | ||
| 8/18/2026 | Price change | $305,000-3.2%$213/sqft |
Source: Bright MLS #MDCC2020236 Report a problem | ||
| 7/11/2026 | Price change | $315,000-3.1%$220/sqft |
Source: Bright MLS #MDCC2020236 Report a problem | ||
| 6/26/2026 | Price change | $325,000-6.9%$227/sqft |
Source: Bright MLS #MDCC2020236 Report a problem | ||
| 2/17/2026 | Price change | $349,000-1.7%$244/sqft |
Source: Bright MLS #MDCC2020236 Report a problem | ||
| 2/4/2026 | Price change | $355,000-2.7%$248/sqft |
Source: Bright MLS #MDCC2020236 Report a problem | ||
| 1/22/2026 | Listed for sale | $365,000+356.3%$255/sqft |
Source: Bright MLS #MDCC2020236 Report a problem | ||
| 10/1/2020 | Sold | $80,000-5.9%$56/sqft |
Source: Public Record Report a problem | ||
| 5/19/1997 | Sold | $85,000$59/sqft |
Source: Public Record Report a problem | ||
Public tax history
| Year | Property taxes | Tax assessment |
|---|---|---|
| 2026 | $1,684 +3.8% | $149,800 +4.9% |
| 2025 | $1,623 +9.2% | $142,800 +5.2% |
| 2024 | $1,486 -0.3% | $135,800 +0.6% |
| 2023 | $1,491 -1.4% | $135,000 -0.6% |
| 2022 | $1,511 -0.6% | $135,800 +1.8% |
| 2021 | $1,521 +0% | $133,400 +1.2% |
| 2020 | $1,521 +1.2% | $131,833 -1.2% |
| 2019 | $1,503 +1.2% | $133,400 +3.7% |
| 2018 | $1,484 -3.9% | $128,700 |
| 2017 | $1,544 +4.3% | $128,700 |
| 2016 | $1,480 -1% | $128,700 -1.2% |
| 2015 | $1,496 0% | $130,200 |
| 2014 | $1,496 | $130,200 |
| 2013 | -- | $130,200 -8.2% |
| 2012 | -- | $141,900 |
| 2011 | -- | $141,900 |
| 2010 | -- | $141,900 |
| 2009 | -- | $141,900 +15.1% |
| 2008 | -- | $123,256 +17.8% |
| 2007 | -- | $104,613 +21.7% |
| 2006 | -- | $85,970 +5.2% |
| 2005 | -- | $81,710 +5.5% |
| 2004 | -- | $77,450 +5.8% |
| 2003 | -- | $73,190 |
| 2002 | -- | $73,190 |
| 2001 | -- | $73,190 |
Find assessor info on the county website
Monthly payment
Est. payment
Payment breakdown
Explore the cost of this home by adjusting the details. Changes won't be saved.Climate risks
Neighborhood: 21919
Nearby schools
Schools provided by the listing agent
- Elementary: Cecilton
- Middle: Bohemia Manor
- High: Bohemia Manor
- District: Cecil County Public Schools
Source: Bright MLS. This data may not be complete. We recommend contacting the local school district to confirm school assignments for this home.
Similar homes
- $295,0002 bd1 ba870 sqft57 New York Ave, Earleville, MD 21919For Sale
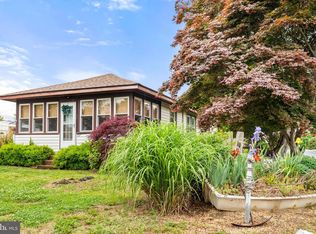
 MLS ID #MDCC2021572, Steven Parker, L. C. Parker Real Estate. Bright MLS
 - $265,0005 bd2 ba1.7k sqft28 Beechwood St, Earleville, MD 21919For Sale
 MLS ID #MDCC2022104, Michael Skay, Coldwell Banker Realty. Bright MLS
 - $419,9003 bd2 ba1.6k sqft224 Tockwogh Dr, Earleville, MD 21919For Sale
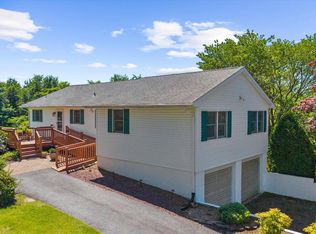 MLS ID #MDCC2022114, Jason Zang, RE/MAX Chesapeake. Bright MLS
 - $309,0002 bd1 ba1k sqft199 Wells Camp Rd, North East, MD 21901For Sale
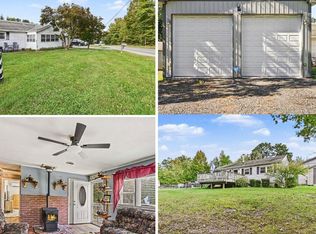 MLS ID #MDCC2023102, Kelly Ruff, Integrity Real Estate. Bright MLS
 - $299,9004 bd2 ba1.1k sqft25 Mitchell Ave, Aberdeen, MD 21001For SaleMLS ID #MDHR2059328, Adam Murphy, RE/MAX Realty Centre, Inc.. Bright MLS
- $324,0003 bd2 ba1.2k sqft524 Richmond St, Perryville, MD 21903For SaleMLS ID #MDCC2023246, Tammy Brill, RE/MAX Executive. Bright MLS
- $314,0003 bd2 ba1.2k sqft9126 Fairlee Rd, Chestertown, MD 21620For SaleMLS ID #MDKE2006764, Mikeshia Lindsey, Chesapeake Real Estate Associates, LLC. Bright MLS
- $339,9003 bd2 ba1.1k sqft2917 Auden Ct, Abingdon, MD 21009For SaleMLS ID #MDHR2060472, Craig Smith, Monument Sotheby's International Realty. Bright MLS
- $299,0003 bd2 ba1.6k sqft128 S Law St, Aberdeen, MD 21001For SaleMLS ID #MDHR2060034, Sandy DiPasquale, Samson Properties. Bright MLS
- $325,0003 bd2 ba1.3k sqft217 Edmore Rd, Chestertown, MD 21620For SaleMLS ID #MDQA2018386, Michele Palmer, Doug Ashley Realtors, LLC. Bright MLS
- $295,0004 bd2 ba1.2k sqft637 Market St, Aberdeen, MD 21001For SaleMLS ID #MDHR2058038, Greg Fisk, Douglas Realty, LLC. Bright MLS
- $294,9003 bd1 ba1k sqft124 Wilton Rd, Chestertown, MD 21620For SaleMLS ID #MDQA2018272, Beth Green, Doug Ashley Realtors, LLC. Bright MLS
- $325,0003 bd2 ba1.8k sqft134 Wesley St, Elkton, MD 21921For SaleMLS ID #MDCC2022560, Chris Kotula, Realty Plus Associates. Bright MLS
- $292,9994 bd2 ba1.4k sqft627 Sequoia Dr, Edgewood, MD 21040For SaleMLS ID #MDHR2059070, Jessi Burrill, Boyle & Kahoe Real Estate. Bright MLS
- $329,9003 bd2 ba1.1k sqft101 Oak St, Edgewood, MD 21040For SaleMLS ID #MDHR2060046, Juan Reyes, Aragon Real Estate LLC. Bright MLS
- $285,0002 bd2 ba1.3k sqft2808 Henley Dr, Bel Air, MD 21015For SaleMLS ID #MDHR2059952, Dena Wasmer, Samson Properties. Bright MLS
- $324,9003 bd2 ba1.4k sqft304 Superior St, Havre De Grace, MD 21078For SaleMLS ID #MDHR2059940, James Dickerson, Keller Williams Gateway LLC. Bright MLS
- $373,9004 bd2 ba1.4k sqft5 Indian Rd, North East, MD 21901For SaleMLS ID #MDCC2023344, Jennifer Vernon, Integrity Real Estate. Bright MLS
- $244,9003 bd1 ba1.2k sqft391 W Main St, Elkton, MD 21921For SaleMLS ID #MDCC2023456, Geri Riley, ExecuHome Realty. Bright MLS
- $320,0003 bd2 ba1k sqft222 Dutchess Rd, Chestertown, MD 21620For SaleMLS ID #MDQA2014830, John Burke, Gunther-McClary Real Estate. Bright MLS
