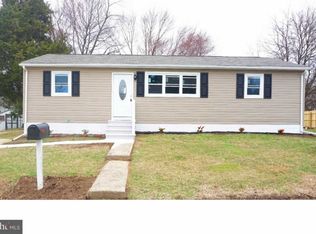
RATE BUY DOWN OPPORTUNITY! Easy Living! Ranch! Single floor! Affordable living! 4 Generous bedrooms, all on the main floor. 2 Full baths- 1 half bath. Appo Schools, close & convenient to EVERYTHING! Let's go! This home boasts all the best updates - HVAC 2022; Roof 2021; New Doors & Windows 2021; Sewer Line 2026. Flooring; Kitchen; Bathrooms updated. Fenced in yard! Full Finished Basement! You will want to see this wonderful home for yourself! Easy to heat, cool, clean and maintain. Start packing - this home is calling your name!
For sale
Price cut: $5K (10/18)
$345,000
516 New St, Middletown, DE 19709
4beds
1,200sqft
Single Family Residence
Built in 1974
8,712 Square Feet Lot
$336,600 Zestimate®
$288/sqft
$-- HOA
What's special
Fenced in yardFull finished basement
- 43 days
- 1,428
- 119
Zillow last checked:
Listing updated:
Listed by:
Lisa Marie 302-753-8367,
RE/MAX Advantage Realty 3023788700
Source: Bright MLS,MLS#: DENC2111060
Facts & features
Interior
Bedrooms & bathrooms
- Bedrooms: 4
- Bathrooms: 3
- Full bathrooms: 2
- 1/2 bathrooms: 1
- Main level bathrooms: 3
- Main level bedrooms: 4
Basement
- Area: 0
Heating
- Forced Air, Electric
Cooling
- Central Air, Electric
Appliances
- Included: Electric Water Heater
Features
- Dry Wall
- Flooring: Luxury Vinyl
- Basement: Improved
- Has fireplace: No
Interior area
- Total structure area: 1,200
- Total interior livable area: 1,200 sqft
- Finished area above ground: 1,200
- Finished area below ground: 0
Video & virtual tour
Property
Parking
- Parking features: Driveway, Off Street, On Street
- Has uncovered spaces: Yes
Accessibility
- Accessibility features: None
Features
- Levels: One
- Stories: 1
- Pool features: None
Lot
- Size: 8,712 Square Feet
Details
- Additional structures: Above Grade, Below Grade
- Parcel number: 23004.00031
- Zoning: 23R-1A
- Special conditions: Standard
Construction
Type & style
- Home type: SingleFamily
- Architectural style: Ranch/Rambler
- Property subtype: Single Family Residence
Materials
- Vinyl Siding
- Foundation: Concrete Perimeter
- Roof: Architectural Shingle
Condition
- New construction: No
- Year built: 1974
Utilities & green energy
- Sewer: Public Sewer
- Water: Public
Community & HOA
Community
- Subdivision: Middletown
HOA
- Has HOA: No
Location
- Region: Middletown
Financial & listing details
- Price per square foot: $288/sqft
- Tax assessed value: $290,000
- Annual tax amount: $3,012
- Date on market: 9/10/2026
- Listing agreement: Exclusive Right To Sell
- Ownership: Fee Simple
Estimated market value
$336,600
$320,000 - $353,000
$2,877/mo
Price history
| Date | Event | Price |
|---|---|---|
| 10/18/2026 | Price change | $345,000-1.4%$288/sqft |
Source:  Bright MLS #DENC2111060 Report a problem | ||
| 10/7/2026 | Price change | $350,000-2.8%$292/sqft |
Source: Bright MLS #DENC2111060 Report a problem | ||
| 9/25/2026 | Price change | $360,000-2.7%$300/sqft |
Source: Bright MLS #DENC2111060 Report a problem | ||
| 9/17/2026 | Price change | $370,000-5.1%$308/sqft |
Source: Bright MLS #DENC2111060 Report a problem | ||
| 9/10/2026 | Listed for sale | $389,999$325/sqft |
Source: Bright MLS #DENC2111060 Report a problem | ||
Public tax history
| Year | Property taxes | Tax assessment |
|---|---|---|
| 2025 | $2,142 +30.7% | $290,000 +551.7% |
| 2024 | $1,639 +19.6% | $44,500 |
| 2023 | $1,370 +0.2% | $44,500 |
| 2022 | $1,368 +2.2% | $44,500 |
| 2021 | $1,338 +1.2% | $44,500 |
| 2020 | $1,322 +7.9% | $44,500 |
| 2019 | $1,225 +8.5% | $44,500 |
| 2017 | $1,129 -1.6% | $44,500 |
| 2016 | $1,148 | $44,500 |
| 2015 | $1,148 +3% | $44,500 |
| 2014 | $1,115 | $44,500 |
| 2013 | -- | $44,500 |
| 2012 | -- | $44,500 |
| 2011 | -- | $44,500 |
| 2010 | -- | $44,500 |
| 2009 | -- | $44,500 |
| 2008 | -- | $44,500 |
| 2007 | -- | $44,500 |
| 2006 | -- | $44,500 |
| 2005 | -- | $44,500 |
| 2004 | -- | $44,500 |
| 2003 | -- | $44,500 |
| 2002 | -- | $44,500 |
| 2001 | -- | $44,500 |
Find assessor info on the county website
Monthly payment
Est. payment
Payment breakdown
Explore the cost of this home by adjusting the details. Changes won't be saved.Climate risks
Neighborhood: 19709
Nearby schools
Schools provided by the listing agent
- District: Appoquinimink
Source: Bright MLS. This data may not be complete. We recommend contacting the local school district to confirm school assignments for this home.

Similar homes
- $299,9004 bd2 ba1.3k sqft522 New St, Middletown, DE 19709For Sale

 MLS ID #DENC2110832, Colette Ilodigwe, Tesla Realty Group, LLC. Bright MLS
- $325,0003 bd3 ba1.4k sqft302 Liborio Dr, Middletown, DE 19709For Sale
 MLS ID #DENC2113246, Brandy Smith, Real Broker LLC. Bright MLS
- $268,0003 bd2 ba950 sqft312 Elizabeth St, Middletown, DE 19709For Sale
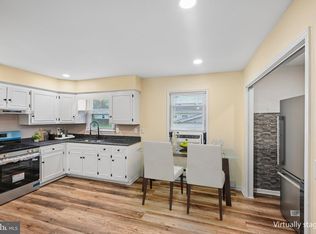 MLS ID #DENC2111538, Sherri Hill, Redfin Corporation. Bright MLS
- $418,0003 bd2 ba1.2k sqft434 W Harvest Ln, Middletown, DE 19709For Sale
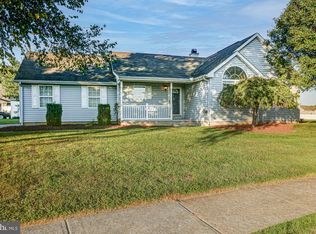 MLS ID #DENC2110914, Megan Aitken, Keller Williams Realty. Bright MLS
- $425,0004 bd2 ba1.4k sqft100 Daniel St, Townsend, DE 19734For SaleMLS ID #DENC2112030, Jermaine Johnson, Compass. Bright MLS
- $359,0003 bd3 ba1.7k sqft406 Wilmore Dr, Middletown, DE 19709For SaleMLS ID #DENC2107872, MICHELE STEED, EXP Realty, LLC. Bright MLS
- $374,9003 bd2 ba1.3k sqft43 S Main St, Middletown, DE 19709For SaleMLS ID #DENC2103602, Laura Walker, Walker Realty Group LLC. Bright MLS
- $349,9993 bd2 ba1.5k sqft32 Tiverton Cir, Newark, DE 19702For SaleMLS ID #DENC2112096, Rj Levchuk, Iron Valley Real Estate Premier. Bright MLS
- $324,9003 bd3 ba1.2k sqft153 Wye Oak Dr, Townsend, DE 19734For SaleMLS ID #DENC2109700, Eric Buck, Long & Foster Real Estate, Inc.. Bright MLS
- $369,9953 bd2 ba1.6k sqft804 Old Harmony Rd, Newark, DE 19711For SaleMLS ID #DENC2113322, Jeffrey Pilla, Tesla Realty Group, LLC. Bright MLS
- $374,9993 bd2 ba1.3k sqft514 Lisbeth Rd, Newark, DE 19713For SaleMLS ID #DENC2113100, Daniel Richardson, Crown Homes Real Estate. Bright MLS
- $375,0004 bd2 ba1.2k sqft18 Pearson Dr, Newark, DE 19713For SaleMLS ID #DENC2109900, Angela M Ferguson, RE/MAX Associates-Hockessin. Bright MLS
- $369,9003 bd3 ba1.5k sqft1026 Wickersham Way, Middletown, DE 19709For SaleMLS ID #DENC2109956, Jordan Brown, Real Broker LLC. Bright MLS
- $325,0003 bd2 ba1.1k sqft33741 Galena Sassafras Rd, Galena, MD 21635For SaleMLS ID #MDKE2007058, Tina Marie Biggs, EXP Realty, LLC. Bright MLS
- $381,0003 bd1 ba1k sqftNone, Clayton, DE 19938For SaleMLS ID #DEKT2050524, Patricia Hawryluk, Tri-County Realty. Bright MLS
- $339,9004 bd2 ba1.3k sqft827 Elkton Rd, Newark, DE 19711For SaleMLS ID #DENC2112572, Danielle Benson, Century 21 Gold Key Realty. Bright MLS
- $373,9004 bd2 ba1.4k sqft5 Indian Rd, North East, MD 21901For SaleMLS ID #MDCC2023344, Jennifer Vernon, Integrity Real Estate. Bright MLS
- $440,0003 bd2 ba1.5k sqftNone Available, Townsend, DE 19734For SaleMLS ID #DENC2112496, Skip Homiak, Patterson-Schwartz-Hockessin. Bright MLS
- $399,9003 bd1 ba1.3k sqft2030 Porter Rd, Bear, DE 19701For SaleMLS ID #DENC2107804, Adam Costa, Coldwell Banker Realty. Bright MLS
- $339,9993 bd2 ba1.5k sqft505 Saint Charles St, Elkton, MD 21921For SaleMLS ID #MDCC2022804, Trevor Vivian, Barksdale & Affiliates Realty. Bright MLS
