Bring all offers!!! to purchase this 4-bedroom, 2-bath bi-level home situated on a corner lot in one of Middletown’s established neighborhoods. This sale is subject to court approval. "AS IS SALE" settle estate. The home features an eat-in kitchen with granite countertops and stainless-steel appliances. Spacious primary bedroom offers two closets and a private tiled bathroom. All bedrooms are nicely sized and provide ample closet space, while the additional bathroom is also tiled. Conveniently located near Main Street, local shops, dining, and everyday amenities. Just minutes away, and close to Silver Lake Elementary School. Buyer is responsible for conducting their own due diligence and inspections. Seller may give closing assistance with the right offer.
For sale
Price cut: $10K (10/23)
$299,900
522 New St, Middletown, DE 19709
4beds
1,355sqft
Single Family Residence
Built in 1977
8,712 Square Feet Lot
$-- Zestimate®
$221/sqft
$-- HOA
What's special
Corner lot
- 43 days
- 948
- 64
Zillow last checked:
Listing updated:
Listed by:
Colette Ilodigwe 302-287-4821,
Tesla Realty Group, LLC 8448375274
Source: Bright MLS,MLS#: DENC2110832
Facts & features
Interior
Bedrooms & bathrooms
- Bedrooms: 4
- Bathrooms: 2
- Full bathrooms: 2
- Main level bathrooms: 2
- Main level bedrooms: 4
Rooms
- Room types: Living Room, Bedroom 2, Bedroom 3, Bedroom 4, Kitchen, Bedroom 1
Bedroom 1
- Features: Flooring - Carpet
- Level: Main
- Area: 165 Square Feet
- Dimensions: 11 X 15
Bedroom 2
- Features: Flooring - Carpet
- Level: Main
- Area: 121 Square Feet
- Dimensions: 11 X 11
Bedroom 3
- Features: Flooring - Carpet, Attached Bathroom
- Level: Lower
- Area: 221 Square Feet
- Dimensions: 13 X 17
Bedroom 4
- Features: Flooring - Carpet
- Level: Lower
- Area: 165 Square Feet
- Dimensions: 11 X 15
Kitchen
- Features: Eat-in Kitchen
- Level: Main
- Area: 187 Square Feet
- Dimensions: 11 X 17
Living room
- Features: Flooring - Vinyl
- Level: Main
- Area: 182 Square Feet
- Dimensions: 13 X 14
Heating
- Forced Air, Electric
Cooling
- Central Air, Electric
Appliances
- Included: Oven/Range - Electric, Refrigerator, Washer, Water Heater, Dryer, Electric Water Heater
- Laundry: In Basement
Features
- Bathroom - Tub Shower, Bathroom - Walk-In Shower, Eat-in Kitchen, Combination Kitchen/Dining, Combination Kitchen/Living
- Flooring: Carpet
- Doors: Sliding Glass
- Basement: Interior Entry,Space For Rooms,Windows
- Has fireplace: No
Interior area
- Total structure area: 1,355
- Total interior livable area: 1,355 sqft
- Finished area above ground: 1,355
Property
Parking
- Parking features: Driveway, Off Street
- Has uncovered spaces: Yes
Accessibility
- Accessibility features: None
Features
- Levels: Bi-Level,Two
- Stories: 2
- Patio & porch: Porch
- Pool features: None
- Fencing: Vinyl
Lot
- Size: 8,712 Square Feet
- Features: Corner Lot, SideYard(s), No Thru Street
Details
- Additional structures: Above Grade
- Parcel number: 23004.00013
- Zoning: 23R-1A
- Special conditions: Probate Listing
Construction
Type & style
- Home type: SingleFamily
- Property subtype: Single Family Residence
Materials
- Aluminum Siding, Vinyl Siding
- Foundation: Other
Condition
- Average
- New construction: No
- Year built: 1977
Utilities & green energy
- Sewer: Public Sewer
- Water: Public
Community & HOA
Community
- Subdivision: None Available
HOA
- Has HOA: No
Location
- Region: Middletown
Financial & listing details
- Price per square foot: $221/sqft
- Tax assessed value: $282,400
- Annual tax amount: $1,898
- Date on market: 9/10/2026
- Listing agreement: Exclusive Right To Sell
- Listing terms: Conventional,Cash
- Ownership: Fee Simple
Estimated market value
Not available
Estimated sales range
Not available
$2,589/mo
Price history
| Date | Event | Price |
|---|---|---|
| 10/23/2026 | Price change | $299,900-3.2%$221/sqft |
Source:  Bright MLS #DENC2110832 Report a problem | ||
| 10/12/2026 | Price change | $309,900-8.8%$229/sqft |
Source: Bright MLS #DENC2110832 Report a problem | ||
| 9/28/2026 | Price change | $339,900-2.9%$251/sqft |
Source: Bright MLS #DENC2110832 Report a problem | ||
| 9/21/2026 | Price change | $349,900-2.8%$258/sqft |
Source: Bright MLS #DENC2110832 Report a problem | ||
| 9/10/2026 | Listed for sale | $359,900+80%$266/sqft |
Source: Bright MLS #DENC2110832 Report a problem | ||
| 5/3/2018 | Sold | $199,900$148/sqft |
Source: Public Record Report a problem | ||
| 2/21/2018 | Pending sale | $199,900$148/sqft |
Source: BHHS Fox & Roach-Hockessin #7119543 Report a problem | ||
| 1/30/2018 | Listed for sale | $199,900+149.9%$148/sqft |
Source: Bhhs Fox & Roach-Hockessin #1005728979 Report a problem | ||
| 10/18/2017 | Sold | $80,000$59/sqft |
Source: Public Record Report a problem | ||
| 8/16/2017 | Listed for sale | $80,000-18.9%$59/sqft |
Source: Partners Realty, LLC #7037667 Report a problem | ||
| 3/7/2017 | Sold | $98,704$73/sqft |
Source: Public Record Report a problem | ||
Public tax history
| Year | Property taxes | Tax assessment |
|---|---|---|
| 2025 | $2,086 +17.7% | $282,400 +487.1% |
| 2024 | $1,772 +19.6% | $48,100 |
| 2023 | $1,481 +0.2% | $48,100 |
| 2022 | $1,479 +2.2% | $48,100 |
| 2021 | $1,446 +1.2% | $48,100 |
| 2020 | $1,429 +7.9% | $48,100 |
| 2019 | $1,325 +8.6% | $48,100 |
| 2017 | $1,220 -1.7% | $48,100 |
| 2016 | $1,241 | $48,100 |
| 2015 | $1,241 +3.6% | $48,100 |
| 2014 | $1,198 | $48,100 |
| 2013 | -- | $48,100 |
| 2012 | -- | $48,100 |
| 2011 | -- | $48,100 |
| 2010 | -- | $48,100 |
| 2009 | -- | $48,100 |
| 2008 | -- | $48,100 |
| 2007 | -- | $48,100 |
| 2006 | -- | $48,100 |
| 2005 | -- | $48,100 |
| 2004 | -- | $48,100 |
| 2003 | -- | $48,100 |
| 2002 | -- | $48,100 |
| 2001 | -- | $48,100 |
Find assessor info on the county website
Monthly payment
Est. payment
Payment breakdown
Explore the cost of this home by adjusting the details. Changes won't be saved.Climate risks
Neighborhood: 19709
Nearby schools
Schools provided by the listing agent
- Elementary: Silver Lake
- Middle: Louis L. Redding
- High: Appoquinimink
- District: Appoquinimink
Source: Bright MLS. This data may not be complete. We recommend contacting the local school district to confirm school assignments for this home.

Similar homes
- $345,0004 bd3 ba1.2k sqft516 New St, Middletown, DE 19709For Sale
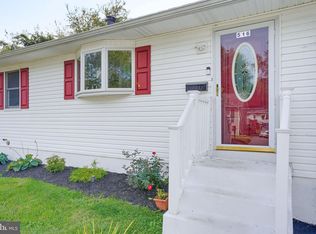
 MLS ID #DENC2111060, Lisa Marie, RE/MAX Advantage Realty. Bright MLS
- $325,0003 bd3 ba1.4k sqft302 Liborio Dr, Middletown, DE 19709For Sale
 MLS ID #DENC2113246, Brandy Smith, Real Broker LLC. Bright MLS
- $425,0004 bd2 ba1.4k sqft100 Daniel St, Townsend, DE 19734For Sale
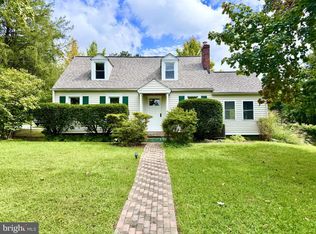 MLS ID #DENC2112030, Jermaine Johnson, Compass. Bright MLS
- $299,9003 bd2 ba1.2k sqftNone Available, Elkton, MD 21921For Sale
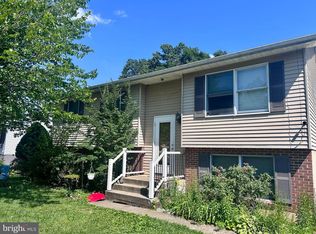 MLS ID #MDCC2022010, Stacy May, RE/MAX Chesapeake. Bright MLS
- $340,0004 bd2 ba2k sqft230 Channing Dr, Bear, DE 19701For SaleMLS ID #DENC2112660, Samuel Perez Rojas, EXP Realty, LLC. Bright MLS
- $359,0003 bd3 ba1.7k sqft406 Wilmore Dr, Middletown, DE 19709For SaleMLS ID #DENC2107872, MICHELE STEED, EXP Realty, LLC. Bright MLS
- $324,9003 bd3 ba1.2k sqft153 Wye Oak Dr, Townsend, DE 19734For SaleMLS ID #DENC2109700, Eric Buck, Long & Foster Real Estate, Inc.. Bright MLS
- $350,0003 bd2 ba1.8k sqftNone, Clayton, DE 19938For SaleMLS ID #DEKT2051036, Sandi Shane, RE/MAX Advantage Realty. Bright MLS
- $325,0003 bd2 ba1.1k sqft33741 Galena Sassafras Rd, Galena, MD 21635For SaleMLS ID #MDKE2007058, Tina Marie Biggs, EXP Realty, LLC. Bright MLS
- $275,0003 bd2 ba1.8k sqft56 Farmdale Rd, Earleville, MD 21919For SaleMLS ID #MDCC2019232, Sandra Lamprecht Huffman, Coldwell Banker Realty. Bright MLS
- $284,9003 bd2 ba1.3k sqft2474 Blue Ball Rd, Elkton, MD 21921For SaleMLS ID #MDCC2022884, Deanna Murphy, Integrity Real Estate. Bright MLS
- $260,0002 bd2 ba1.8k sqftNone Available, Clayton, DE 19938For SaleMLS ID #DEKT2051604, David Barish, Delaware Valley Realtors. Bright MLS
- $264,9004 bd2 ba1.3k sqft59 Eaton Rd, Pennsville, NJ 08070For SaleMLS ID #NJSA2020120, Marco Nunez, Realty Mark Advantage. Bright MLS
- $249,9003 bd2 ba1.4k sqft144 Delaware Dr, Pennsville, NJ 08070For SaleMLS ID #NJSA2020482, Tara Puitz, Mahoney Realty Pennsville, LLC. Bright MLS
- $285,0003 bd2 ba1.3k sqftNone Available, Smyrna, DE 19977For SaleMLS ID #DEKT2051468, Scott Thorne, Myers Realty. Bright MLS
- $299,0003 bd1 ba864 sqft203 Howard St, North East, MD 21901For SaleMLS ID #MDCC2023020, Jodi Shelby, Remax Vision. Bright MLS
- $324,4003 bd2 ba1.2k sqft52 Greenbridge Dr, Newark, DE 19713For SaleMLS ID #DENC2111204, Michael Mazur, Keller Williams Realty Wilmington. Bright MLS
- $315,0003 bd2 ba1.8k sqft134 Wesley St, Elkton, MD 21921For SaleMLS ID #MDCC2022560, Chris Kotula, Realty Plus Associates. Bright MLS
- $369,9953 bd2 ba1.6k sqft804 Old Harmony Rd, Newark, DE 19711For SaleMLS ID #DENC2113322, Jeffrey Pilla, Tesla Realty Group, LLC. Bright MLS
- $375,0004 bd2 ba1.2k sqft18 Pearson Dr, Newark, DE 19713For SaleMLS ID #DENC2109900, Angela M Ferguson, RE/MAX Associates-Hockessin. Bright MLS
