You've been waiting for a home that's actually move-in ready . This is it. Tucked in Middletown's established community, this well-loved 3-bedroom, 2.5-bath home has been upgraded the right way over the years so you don't have to lift a finger on day one. The current owners treated this place like it was their forever home, and now it can be yours. Two stories of smart, livable space. A layout that just works whether you're working from home, raising a family, or finally getting out of that apartment. The bones are solid , the updates are done, and all that's missing is you.
For sale
Price cut: $5K (8/19)
$365,000
117 Redden Ln, Middletown, DE 19709
3beds
1,750sqft
Single Family Residence
Built in 1997
5,663 Square Feet Lot
$360,100 Zestimate®
$209/sqft
$-- HOA
What's special
- 77 days
- 2,649
- 171
Zillow last checked:
Listing updated:
Listed by:
Nicole Larue 302-602-5252,
Barksdale & Affiliates Realty 3025338606
Source: Bright MLS,MLS#: DENC2105396
Facts & features
Interior
Bedrooms & bathrooms
- Bedrooms: 3
- Bathrooms: 3
- Full bathrooms: 2
- 1/2 bathrooms: 1
- Main level bathrooms: 3
- Main level bedrooms: 3
Basement
- Area: 0
Heating
- Forced Air, Natural Gas
Cooling
- Central Air, Electric
Appliances
- Included: Gas Water Heater
Features
- Has basement: No
- Has fireplace: No
Interior area
- Total structure area: 1,750
- Total interior livable area: 1,750 sqft
- Finished area above ground: 1,750
- Finished area below ground: 0
Property
Parking
- Total spaces: 1
- Parking features: Garage Faces Front, Attached
- Attached garage spaces: 1
Accessibility
- Accessibility features: None
Features
- Levels: Two
- Stories: 2
- Pool features: None
Lot
- Size: 5,663 Square Feet
- Dimensions: 42.50 x 132.50
Details
- Additional structures: Above Grade, Below Grade
- Parcel number: 23004.00063
- Zoning: 23R-2
- Special conditions: Standard
Construction
Type & style
- Home type: SingleFamily
- Architectural style: Contemporary
- Property subtype: Single Family Residence
- Attached to another structure: Yes
Materials
- Vinyl Siding, Aluminum Siding
- Foundation: Other
Condition
- New construction: No
- Year built: 1997
Utilities & green energy
- Sewer: Public Sewer
- Water: Public
Community & HOA
Community
- Subdivision: Millbranch At Greenlawn
HOA
- Has HOA: No
Location
- Region: Middletown
Financial & listing details
- Price per square foot: $209/sqft
- Tax assessed value: $323,700
- Annual tax amount: $3,362
- Date on market: 6/18/2026
- Listing agreement: Exclusive Right To Sell
- Listing terms: Negotiable
- Exclusions: Washer, Dryer
- Ownership: Fee Simple
Estimated market value
$360,100
$342,000 - $378,000
$2,398/mo
Price history
| Date | Event | Price |
|---|---|---|
| 8/19/2026 | Price change | $365,000-1.4%$209/sqft |
Source:  Bright MLS #DENC2105396 Report a problem Bright MLS #DENC2105396 Report a problem | ||
| 8/11/2026 | Price change | $370,000-1.3%$211/sqft |
Source: Bright MLS #DENC2105396 Report a problem | ||
| 8/10/2026 | Price change | $375,000-0.5%$214/sqft |
Source: Bright MLS #DENC2105396 Report a problem | ||
| 7/1/2026 | Price change | $377,000-2.1%$215/sqft |
Source: Bright MLS #DENC2105396 Report a problem | ||
| 6/18/2026 | Listed for sale | $385,000+70%$220/sqft |
Source: Bright MLS #DENC2105396 Report a problem | ||
| 7/3/2007 | Sold | $226,500+8.4%$129/sqft |
Source: Public Record Report a problem | ||
| 7/6/2005 | Sold | $208,900+62.6%$119/sqft |
Source: Public Record Report a problem | ||
| 1/4/2002 | Sold | $128,500$73/sqft |
Source: Public Record Report a problem | ||
Public tax history
| Year | Property taxes | Tax assessment |
|---|---|---|
| 2025 | -- | $323,700 +466.9% |
| 2024 | $2,103 +19.6% | $57,100 |
| 2023 | $1,759 +0.2% | $57,100 |
| 2022 | $1,756 +2.2% | $57,100 |
| 2021 | $1,717 +1.2% | $57,100 |
| 2020 | $1,697 +7.9% | $57,100 |
| 2019 | $1,572 +8.5% | $57,100 |
| 2017 | $1,449 -1.6% | $57,100 |
| 2016 | $1,473 | $57,100 |
| 2015 | $1,473 +3% | $57,100 |
| 2014 | $1,430 | $57,100 |
| 2013 | -- | $57,100 |
| 2012 | -- | $57,100 |
| 2011 | -- | $57,100 |
| 2010 | -- | $57,100 |
| 2009 | -- | $57,100 |
| 2008 | -- | $57,100 |
| 2007 | -- | $57,100 |
| 2006 | -- | $57,100 |
| 2005 | -- | $57,100 |
| 2004 | -- | $57,100 |
| 2003 | -- | $57,100 |
| 2002 | -- | $57,100 |
| 2001 | -- | $57,100 |
Find assessor info on the county website
Monthly payment
Est. payment
Payment breakdown
Explore the cost of this home by adjusting the details. Changes won't be saved.Climate risks
Neighborhood: 19709
Nearby schools
Schools provided by the listing agent
- Elementary: Silver Lake
- Middle: Louis L.redding.middle School
- High: Appoquinimink
- District: Appoquinimink
Source: Bright MLS. This data may not be complete. We recommend contacting the local school district to confirm school assignments for this home.

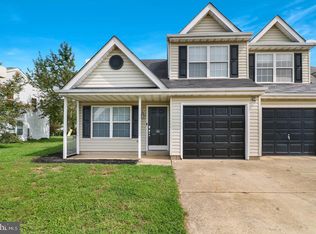

Similar homes
- $368,0003 bd3 ba1.7k sqft406 Wilmore Dr, Middletown, DE 19709For Sale
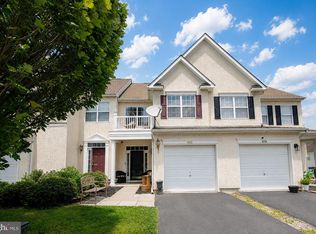
 MLS ID #DENC2107872, MICHELE STEED, EXP Realty, LLC. Bright MLS
 - $379,9003 bd3 ba1.9k sqft969 Lissicasey Loop, Middletown, DE 19709For Sale
 MLS ID #DENC2105982, Andrea Harrington, Compass. Bright MLS
 - $333,0003 bd3 ba1.2k sqftNone Available, Townsend, DE 19734For Sale
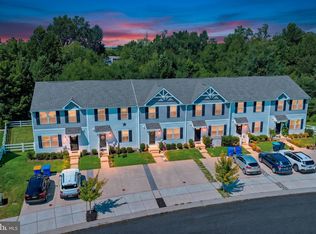 MLS ID #DENC2109704, Randy Shepheard, Patterson-Schwartz-Middletown. Bright MLS
 - $384,9003 bd3 ba1.7k sqft409 Sitka Spruce Ln, Townsend, DE 19734For Sale
 MLS ID #DENC2107070, Mike Andrews, Crown Homes Real Estate. Bright MLS
 - $390,0003 bd3 ba1.7k sqftNone Available, Townsend, DE 19734For SaleMLS ID #DENC2107864, Brooke Kelly, Patterson-Schwartz - Greenville. Bright MLS
- $440,0003 bd4 ba1.7k sqft409 Galway Ct, Middletown, DE 19709For SaleMLS ID #DENC2100606, Jack Keating, RE/MAX Elite. Bright MLS
- $364,9993 bd2 ba1.1k sqftNone Available, Smyrna, DE 19977For SaleMLS ID #DEKT2048664, Daniel Richardson, Crown Homes Real Estate. Bright MLS
- $455,0003 bd3 ba1.9k sqft718 Kalmar Ln, Middletown, DE 19709For SaleMLS ID #DENC2104102, Lauren Janes, Compass. Bright MLS
- $415,0003 bd2 ba1.5k sqft415 Jaymar Blvd, Newark, DE 19702For SaleMLS ID #DENC2109528, Becky Buckland, Coldwell Banker Rowley Realtors. Bright MLS
- $489,9003 bd3 ba2.3k sqft2318 Schubert Ln, Middletown, DE 19709For SaleMLS ID #DENC2110214, Derrik Scarpinato, Coldwell Banker Realty. Bright MLS
- $465,0004 bd2 ba2.1k sqft2 Gina Dr, Middletown, DE 19709For SaleMLS ID #DENC2107924, Bob Hamour, Realty Mark Associates-Newark. Bright MLS
- $470,0003 bd4 ba2.4k sqft1803 N Pollock Way, Middletown, DE 19709For SaleMLS ID #DENC2109134, Mike Womer, Coldwell Banker Realty. Bright MLS
- $375,0003 bd2 ba1.6k sqftNone Available, Newark, DE 19713For SaleMLS ID #DENC2108992, Dale Jackson, Patterson-Schwartz-Newark. Bright MLS
- $324,9003 bd3 ba1.2k sqft153 Wye Oak Dr, Townsend, DE 19734For SaleMLS ID #DENC2109700, Eric Buck, Long & Foster Real Estate, Inc.. Bright MLS
- $380,0003 bd3 ba2.2k sqft1 Lisa Dr, Newark, DE 19702For SaleMLS ID #DENC2109774, Toya Borjigin, Tesla Realty Group, LLC. Bright MLS
- $423,0002 bd2 ba1.2k sqft1428 Whispering Woods Rd, Middletown, DE 19709For SaleMLS ID #DENC2106260, Dustin Oldfather, Compass. Bright MLS
- $519,9003 bd3 ba2.5k sqft352 Tranquility Way, Middletown, DE 19709For SaleMLS ID #DENC2108800, Andrea Harrington, Compass. Bright MLS
- $395,0003 bd3 ba1.9k sqft189 Birchwood Ln, Galena, MD 21635For SaleMLS ID #MDKE2006868, Steven Parker, L. C. Parker Real Estate. Bright MLS
- $354,9003 bd3 ba2.2k sqftNone, Smyrna, DE 19977For SaleMLS ID #DEKT2048408, Lindsey Cooke, Real Broker LLC. Bright MLS
- $329,9003 bd1 ba1.5k sqft5 Dorsey Ln, Bear, DE 19701For SaleMLS ID #DENC2107956, Lisa Alexandre, Century 21 Gold Key Realty. Bright MLS
