***BELOW MARKET ASKING PRICE, MAKE OFFER, MOTIVATED SELLER*** Welcome to this beautifully maintained 4-bedroom, 2.5-bath home offering exceptional comfort, quality, and thoughtful upgrades throughout. From the moment you step inside, you’ll appreciate the stunning Brazilian hardwood floors that flow throughout both the first and second levels, creating a warm and elegant atmosphere. The updated kitchen, just five years old, offers modern style and functionality, making it the perfect gathering place for family and friends. The finished basement provides additional living space ideal for a recreation room, home office, fitness area, or media room. There is a sauna waiting for you as well! Step outside and discover your own private backyard retreat featuring an inviting in-ground pool, spacious composite deck, and a remote-controlled awning that provides shade at the touch of a button. Three outdoor buildings offer abundant storage or workshop possibilities. Additional premium features include a bright sunroom, a whole-house Generac generator for peace of mind, a luxurious primary bathroom with its own heater and heated towel rack, and a RainSoft water softener and filtration system for enhanced water quality, a tankless water heater, leaf filters on the gutters, and a smart thermostat. What else can you ask for? Great schools -Appoquinimink!! Combining timeless craftsmanship with modern conveniences and outstanding outdoor amenities, this exceptional home is ready for its next owners to enjoy for years to come. :::
For sale
Price cut: $20.9K (7/30)
$619,000
9 Dunswell Dr, Middletown, DE 19709
4beds
3,000sqft
:
Get pre-qualified$3,879/mo
Single Family Residence
Built in 1991
0.79 Acres Lot
$613,900 Zestimate®
$206/sqft
$13/mo HOA
What's special
Inviting in-ground poolStunning brazilian hardwood floorsBright sunroomPrivate backyard retreatUpdated kitchenSpacious composite deck
- 50 days |
- 640 |
- 21 |
Zillow last checked:
Listing updated:
Listed by:
Bruce White Jr. 302-234-2500,
RE/MAX Elite 3022342500
Source: Bright MLS,MLS#: DENC2105196
Facts & features
Interior
Bedrooms & bathrooms
- Bedrooms: 4
- Bathrooms: 3
- Full bathrooms: 2
- 1/2 bathrooms: 1
- Main level bathrooms: 1
Basement
- Area: 800
Heating
- Heat Pump, Natural Gas
Cooling
- Central Air, Electric
Appliances
- Included: Tankless Water Heater
- Laundry: Upper Level
Features
- Windows: Skylight(s)
- Basement: Combination
- Has fireplace: No
Interior area
- Total structure area: 3,000
- Total interior livable area: 3,000 sqft
- Finished area above ground: 2,200
- Finished area below ground: 800
Property
Parking
- Total spaces: 2
- Parking features: Garage Faces Front, Asphalt, Attached
- Attached garage spaces: 2
- Has uncovered spaces: Yes
Accessibility
- Accessibility features: None
Features
- Levels: Two
- Stories: 2
- Patio & porch: Patio
- Exterior features: Barbecue, Extensive Hardscape
- Has private pool: Yes
- Pool features: In Ground, Salt Water, Private
Lot
- Size: 0.79 Acres
Details
- Additional structures: Above Grade, Below Grade, Outbuilding
- Parcel number: 13014.30145
- Zoning: RESIDENTIAL
- Special conditions: Standard
Construction
Type & style
- Home type: SingleFamily
- Architectural style: Colonial
- Property subtype: Single Family Residence
Materials
- Block
- Foundation: Block
Condition
- New construction: No
- Year built: 1991
Utilities & green energy
- Sewer: On Site Septic
- Water: Public
Community & HOA
Community
- Subdivision: Misty Vale Farm
HOA
- Has HOA: Yes
- HOA fee: $150 annually
Location
- Region: Middletown
Financial & listing details
- Price per square foot: $206/sqft
- Tax assessed value: $85,300
- Annual tax amount: $4,585
- Date on market: 6/15/2026
- Listing agreement: Exclusive Right To Sell
- Ownership: Fee Simple
Estimated market value
$613,900
$583,000 - $645,000
$3,484/mo
Price history
| Date | Event | Price |
|---|---|---|
| 7/30/2026 | Price change | $619,000-3.3%$206/sqft |
Source:  Bright MLS #DENC2105196 Report a problem Bright MLS #DENC2105196 Report a problem | ||
| 7/22/2026 | Listed for sale | $639,900-1.6%$213/sqft |
Source: Bright MLS #DENC2105196 Report a problem | ||
| 7/5/2026 | Contingent | $650,000$217/sqft |
Source: Bright MLS #DENC2105196 Report a problem | ||
| 6/15/2026 | Listed for sale | $650,000+22.6%$217/sqft |
Source: Bright MLS #DENC2105196 Report a problem | ||
| 8/16/2021 | Sold | $530,000$177/sqft |
Source: Bright MLS #DENC528276 Report a problem | ||
| 6/21/2021 | Pending sale | $530,000+9.3%$177/sqft |
Source: Bright MLS #DENC528276 Report a problem | ||
| 6/11/2021 | Listing removed | $485,000$162/sqft |
Source: Bright MLS #DENC528276 Report a problem | ||
| 6/10/2021 | Pending sale | $485,000$162/sqft |
Source: Bright MLS #DENC528276 Report a problem | ||
| 6/5/2021 | Listed for sale | $485,000$162/sqft |
Source: Bright MLS #DENC528276 Report a problem | ||
Public tax history
| Year | Property taxes | Tax assessment |
|---|---|---|
| 2025 | -- | $526,200 +516.9% |
| 2024 | $3,686 +17% | $85,300 |
| 2023 | $3,151 | $85,300 |
| 2022 | -- | $85,300 |
| 2021 | $3,116 +1.4% | $85,300 |
| 2020 | $3,073 +7.7% | $85,300 |
| 2019 | $2,852 +7.8% | $85,300 |
| 2017 | $2,645 +9.8% | $85,300 |
| 2016 | $2,410 | $85,300 |
| 2015 | $2,410 +2.6% | $85,300 |
| 2014 | $2,348 | $85,300 |
| 2013 | -- | $85,300 |
| 2012 | -- | $85,300 |
| 2011 | -- | $85,300 |
| 2010 | -- | $85,300 |
| 2009 | -- | $85,300 |
| 2008 | -- | $85,300 |
| 2007 | -- | $85,300 +9.5% |
| 2006 | -- | $77,900 |
| 2005 | -- | $77,900 |
| 2004 | -- | $77,900 |
| 2003 | -- | $77,900 |
| 2002 | -- | $77,900 |
| 2001 | -- | $77,900 |
Find assessor info on the county website
Monthly payment
Est. payment
Payment breakdown
Explore the cost of this home by adjusting the details. Changes won't be saved.Climate risks
Neighborhood: 19709
Nearby schools
GreatSchools rating
- 9/10Lorewood Grove Elementary SchoolGrades: 1-5Distance: 3.6 mi
- 7/10Cantwell Bridge Middle SchoolGrades: 6-8Distance: 3.6 mi
- 10/10Odessa High SchoolGrades: 9-12Distance: 3.6 mi
Schools provided by the listing agent
- District: Appoquinimink
Source: Bright MLS. This data may not be complete. We recommend contacting the local school district to confirm school assignments for this home.
- $547,4004 bd3 ba2.3k sqft11 Dunswell Dr, Middletown, DE 19709Off Market
- $512,1003 bd2 ba2.1k sqft10 Dunswell Dr, Middletown, DE 19709Off Market
- $502,4003 bd3 ba1.9k sqft202 Manchester Way, Middletown, DE 19709Off Market

- $587,2004 bd2 ba2.4k sqft12 Dunswell Dr, Middletown, DE 19709Off Market
- $639,5004 bd3 ba3.2k sqft4 Standish Ct, Middletown, DE 19709Sold
- $499,7003 bd2 ba2.2k sqft7 Dunswell Dr, Middletown, DE 19709Off Market
- $605,0004 bd3 ba2.4k sqft8 Dunswell Dr, Middletown, DE 19709Sold
- $527,6003 bd3 ba2.5k sqft15 Dunswell Dr, Middletown, DE 19709Off Market
A local agent can set up tours, give advice and negotiate with sellers.
A local lender can help you make sure your offer is ready when you are.
Similar homes
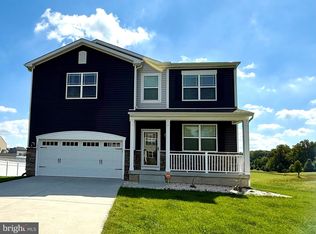
- $664,9005 bd4 ba3.1k sqftD.r. Horton, Middletown, DE 19709For Sale
 MLS ID #DENC2108390, Lila F. Dudley, Realty Mark Associates-Newark. Bright MLS
 - $579,9003 bd2 ba3.5k sqftNone Available, Middletown, DE 19709For Sale
 MLS ID #DENC2108054, Nikki McCall, Patterson-Schwartz-Middletown. Bright MLS
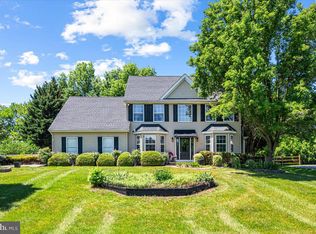
 - $565,0004 bd3 ba3.3k sqft338 Canvasback Rd, Middletown, DE 19709For Sale
 MLS ID #DENC2102200, Daniel Demers, Sell Your Home Services. Bright MLS
 - $630,0004 bd3 ba2.7k sqft121 W Harvest Dr, New Castle, DE 19720For Sale
 MLS ID #DENC2107482, Waynna Dobson, Tesla Realty Group, LLC. Bright MLS
 - $814,9004 bd3 ba3.2k sqft202 Stover Ct, Middletown, DE 19709For SaleMLS ID #DENC2108018, homecoin.com Minerick, Homecoin.com. Bright MLS
- $575,0004 bd3 ba2.7k sqft1 Hogan Cir, Middletown, DE 19709For SaleMLS ID #DENC2092438, Victor Koveleski, Long & Foster Real Estate, Inc.. Bright MLS
- $735,0005 bd3 ba3.7k sqft362 Neverland Dr, Middletown, DE 19709For SaleMLS ID #DENC2106904, Ray Dockery, LPT Realty, LLC. Bright MLS
- $775,0006 bd4 ba4.3k sqft657 Vance Neck Rd, Middletown, DE 19709For SaleMLS ID #DENC2100788, Lisa Coleman, Thyme Real Estate Co LLC. Bright MLS
- $554,0004 bd3 ba2.2k sqft530 Wheelmen St #3, Middletown, DE 19709New ConstructionMLS ID #DENC2079238, Lindsay Shaffer, RE/MAX Elite. Bright MLS
- $769,0004 bd3 ba3.2k sqft1443 Olmsted Dr, Bear, DE 19701For SaleMLS ID #DENC2107898, Christopher Glenn, Coldwell Banker Rowley Realtors. Bright MLS
- $789,0004 bd3 ba3.8k sqft228 Wickerberry Dr, Middletown, DE 19709For SaleMLS ID #DENC2097946, Angela Lewis Clement, EXP Realty, LLC. Bright MLS
- $590,0002 bd3 ba2.2k sqft130 Burlina Blvd, Middletown, DE 19709For SaleMLS ID #DENC2104738, Lisa Marie, RE/MAX Advantage Realty. Bright MLS
- $540,0003 bd3 ba2k sqft530 Wheelmen St #2, Middletown, DE 19709New ConstructionMLS ID #DENC2079222, Lindsay Shaffer, RE/MAX Elite. Bright MLS
- $585,0004 bd4 ba2.6k sqft211 Douglas Way, Middletown, DE 19709For SaleMLS ID #DENC2102134, RAGHU CHITTIBOMMALA, Tesla Realty Group, LLC. Bright MLS
- $608,0004 bd4 ba3.9k sqft14 Meridian Blvd, Bear, DE 19701For SaleMLS ID #DENC2101546, Tia Gianakis, Concord Realty Group. Bright MLS
- $585,0004 bd3 ba4.1k sqft64 Open Meadow Ct, Elkton, MD 21921For SaleMLS ID #MDCC2020592, Wanda Jackson, RE/MAX Chesapeake. Bright MLS
- $594,9003 bd2 ba2.6k sqft1010 Red Lion Rd, New Castle, DE 19720For SaleMLS ID #DENC2103682, Monica Hill, RE/MAX Associates-Wilmington. Bright MLS
- $549,9994 bd3 ba1.8k sqft136 Bernice Dr, Bear, DE 19701For SaleMLS ID #DENC2105518, Rob Hoesterey, Crown Homes Real Estate. Bright MLS
- $385,0003 bd3 ba2.6k sqft166 Springfield Cir, Middletown, DE 19709For SaleMLS ID #DENC2106098, Temetris Hollis-Britt, KW Empower. Bright MLS
- $480,0005 bd4 ba2.6k sqft602 Main St, Townsend, DE 19734For SaleMLS ID #DENC2108300, Michael Ngome, Empower Real Estate, LLC. Bright MLS
