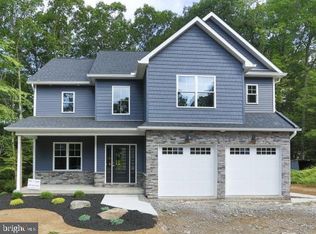
Majestic Toll Brothers brick front colonial on over a third of an acre backing to woods. Elegance and timeless beauty describe this quality built home. Gorgeous hardwood floors on the first floor. Open floor plan starting with the two story foyer flanked by a formal dining room and living room. This leads to the family room as well as a first floor professional office with double entry doors. The family room features a stone fireplace with gas logs for those cozy evenings. The family room is open to the large luxurious kitchen with beautiful wood cabinets, granite countertops, a center island and stainless steel appliances. There's also a pantry for your convenience. Upstairs you will find three secondary bedrooms with a well appointed hall bath as well a playroom which can have many uses including a possible fifth bedroom. The owners suite is elegant including a tray ceiling in the spacious bedroom and a hallway of his and her closets. The master bath is elegantly tiled and features a soaking tub, dual vanities, sinks, a fully tiled shower and a separate private commode. This home is designed for today's modern lifestyle and has room to expand. The full basement is just waiting to be finished and is ready with a walk-out to the brick patio complete with a fire pit. There is also a large composite deck which makes it easy enjoy one of this homes nicest features - the beautiful rear yard backing to woods. New neutral paint. New carpet in the bedrooms. Available soon, priced to sell... make your appointment!
Coming soon 07/30
$769,000
1443 Olmsted Dr, Bear, DE 19701
4beds
3,200sqft
:
Get pre-qualified$4,883/mo
Single Family Residence
Built in 2013
0.37 Acres Lot
$736,300 Zestimate®
$240/sqft
$137/mo HOA
What's special
- 3 days |
- 241 |
- 11 |
Zillow last checked:
Listing updated:
Listed by:
Christopher Glenn 302-633-1200,
Coldwell Banker Rowley Realtors 3029951200
Source: Bright MLS,MLS#: DENC2107898
Facts & features
Interior
Bedrooms & bathrooms
- Bedrooms: 4
- Bathrooms: 3
- Full bathrooms: 2
- 1/2 bathrooms: 1
- Main level bathrooms: 3
- Main level bedrooms: 4
Basement
- Area: 0
Heating
- Forced Air, Natural Gas
Cooling
- Central Air, Natural Gas
Appliances
- Included: Microwave, Cooktop, Dishwasher, Disposal, Dryer, Oven, Refrigerator, Stainless Steel Appliance(s), Washer, Water Heater, Gas Water Heater
- Laundry: Main Level
Features
- Bathroom - Walk-In Shower, Soaking Tub, Breakfast Area, Ceiling Fan(s), Chair Railings, Crown Molding, Family Room Off Kitchen, Open Floorplan, Formal/Separate Dining Room, Kitchen Island, Kitchen - Table Space, Pantry
- Flooring: Hardwood, Carpet
- Basement: Full,Exterior Entry,Concrete,Rear Entrance,Drainage System,Sump Pump
- Number of fireplaces: 1
- Fireplace features: Gas/Propane
Interior area
- Total structure area: 3,200
- Total interior livable area: 3,200 sqft
- Finished area above ground: 3,200
- Finished area below ground: 0
Property
Parking
- Total spaces: 3
- Parking features: Garage Faces Side, Garage Door Opener, Inside Entrance, Asphalt, Attached
- Attached garage spaces: 3
- Has uncovered spaces: Yes
Accessibility
- Accessibility features: None
Features
- Levels: Two
- Stories: 2
- Patio & porch: Patio, Deck
- Exterior features: Sidewalks, Street Lights
- Pool features: None
- Has view: Yes
- View description: Trees/Woods
Lot
- Size: 0.37 Acres
- Features: Backs to Trees, Landscaped, Rear Yard, Wooded
Details
- Additional structures: Above Grade, Below Grade
- Parcel number: 12019.00292
- Zoning: S
- Special conditions: Standard
Construction
Type & style
- Home type: SingleFamily
- Architectural style: Colonial
- Property subtype: Single Family Residence
Materials
- Brick Front, Vinyl Siding
- Foundation: Concrete Perimeter
- Roof: Architectural Shingle
Condition
- New construction: No
- Year built: 2013
Utilities & green energy
- Sewer: Public Sewer
- Water: Public
Community & HOA
Community
- Subdivision: Red Lion Chase
HOA
- Has HOA: Yes
- HOA fee: $137 monthly
Location
- Region: Bear
Financial & listing details
- Price per square foot: $240/sqft
- Tax assessed value: $643,400
- Annual tax amount: $5,069
- Date on market: 7/30/2026
- Listing agreement: Exclusive Right To Sell
- Listing terms: Conventional,Cash
- Inclusions: Refrigerator, Washer And Dryer
- Ownership: Fee Simple
Estimated market value
$736,300
$677,000 - $788,000
$3,682/mo
Price history
| Date | Event | Price |
|---|---|---|
| 12/2/2013 | Sold | $508,372$159/sqft |
Source: Public Record Report a problem | ||
Public tax history
| Year | Property taxes | Tax assessment |
|---|---|---|
| 2025 | -- | $643,400 +369.3% |
| 2024 | $4,768 +9.4% | $137,100 |
| 2023 | $4,358 -4% | $137,100 |
| 2022 | $4,538 +0% | $137,100 |
| 2021 | $4,536 -0.6% | $137,100 |
| 2020 | $4,565 +0.2% | $137,100 |
| 2019 | $4,557 +13% | $137,100 |
| 2017 | $4,033 +12.2% | $137,100 +4.3% |
| 2016 | $3,594 | $131,400 |
| 2015 | $3,594 0% | $131,400 |
| 2014 | $3,595 | $131,400 +1953.1% |
| 2013 | -- | $6,400 |
| 2012 | -- | $6,400 |
| 2011 | -- | $6,400 |
| 2010 | -- | $6,400 |
| 2009 | -- | $6,400 |
| 2008 | -- | $6,400 |
| 2007 | -- | $6,400 |
| 2006 | -- | $6,400 |
Find assessor info on the county website
Monthly payment
Est. payment
Payment breakdown
Explore the cost of this home by adjusting the details. Changes won't be saved.Climate risks
Neighborhood: 19701
Nearby schools
GreatSchools rating
- 5/10Wilbur (Kathleen H.) ElementaryGrades: K-5Distance: 1.4 mi
- 3/10Bedford (Gunning) Middle SchoolGrades: 6-8Distance: 2.6 mi
- 2/10Penn (William) High SchoolGrades: 9-12Distance: 8.7 mi
Schools provided by the listing agent
- District: Colonial
Source: Bright MLS. This data may not be complete. We recommend contacting the local school district to confirm school assignments for this home.
- $1,132,7005 bd5 ba7.2k sqft1445 Olmsted Dr, Bear, DE 19701Off Market
- $984,1004 bd4 ba6k sqft1441 Olmsted Dr, Bear, DE 19701Off Market
- $1,108,2007 bd7 ba7.6k sqft1446 Olmsted Dr, Bear, DE 19701Off Market
- $657,2005 bd3 ba3.1k sqft1442 Olmsted Dr, Bear, DE 19701Off Market
- $736,2005 bd3 ba3.1k sqft1439 Olmsted Dr, Bear, DE 19701Off Market
- $893,0005 bd4 ba4.7k sqft1440 Olmsted Dr, Bear, DE 19701Off Market
- $905,0004 bd4 ba4.4k sqft1447 Olmsted Dr, Bear, DE 19701Sold
- $764,9004 bd4 ba4k sqft1437 Olmsted Dr, Bear, DE 19701Off Market
A local agent can set up tours, give advice and negotiate with sellers.
A local lender can help you make sure your offer is ready when you are.
Similar homes
- $659,0004 bd3 ba2.7k sqft121 W Harvest Dr, New Castle, DE 19720For Sale

 MLS ID #DENC2107482, Waynna Dobson, Tesla Realty Group, LLC. Bright MLS
 - $550,0004 bd3 ba2.7k sqft133 Carlotta Dr, Bear, DE 19701For Sale
 MLS ID #DENC2107290, Danielle Benson, Century 21 Gold Key Realty. Bright MLS
 - $699,9004 bd3 ba2.6k sqft3209 Wrangle Hill Rd, Bear, DE 19701New Construction
 MLS ID #DENC2067070, Jake Lipton, Coldwell Banker Realty. Bright MLS
 - $765,0004 bd4 ba3.6k sqft151 Green Forest Dr, Middletown, DE 19709For Sale
 MLS ID #DENC2107104, Vincent Cyr, Real Broker LLC. Bright MLS
 - $800,0005 bd5 ba4.5k sqft331 Appleford Cir, Bear, DE 19701For SaleMLS ID #DENC2105586, Masood Sadiq, Real Broker, LLC. Bright MLS
- $560,0003 bd3 ba2.4k sqft213 Megan Dr, Bear, DE 19701For SaleMLS ID #DENC2106104, Mark Adcock, RE/MAX Edge. Bright MLS
- $753,1505 bd4 ba3.8k sqftNone Available, Bear, DE 19701New ConstructionMLS ID #DENC2107084, David Vasso, Atlantic Five Realty. Bright MLS
- $499,7774 bd3 ba2.6k sqft56 Owls Nest Cir, Bear, DE 19701For SaleMLS ID #DENC2107558, Liam Coonahan, Real of Pennsylvania. Bright MLS
- $779,9004 bd4 ba4.4k sqft1238 Caitlin Way, New Castle, DE 19720For SaleMLS ID #DENC2098250, Kathy Melcher, Coldwell Banker Rowley Realtors. Bright MLS
- $775,0005 bd5 ba4.2k sqft201 Parker Dr, Middletown, DE 19709For SaleMLS ID #DENC2107056, Michael Kelczewski, Century 21 Emerald. Bright MLS
- $629,9003 bd4 ba2.7k sqft332 Sun Blvd, Bear, DE 19701For SaleMLS ID #DENC2106730, Ross Weiner, RE/MAX Associates-Wilmington. Bright MLS
- $525,0003 bd3 ba1.7k sqftNone Available, Bear, DE 19701For SaleMLS ID #DENC2106198, tiffany palady, Patterson-Schwartz-Newark. Bright MLS
- $769,9004 bd3 ba3k sqft1139 Majesty Ln, Middletown, DE 19709New ConstructionMLS ID #DENC2093550, Andrea Harrington, Compass. Bright MLS
- $465,0004 bd2 ba2.1k sqft2 Gina Dr, Middletown, DE 19709For SaleMLS ID #DENC2107924, Bob Hamour, Realty Mark Associates-Newark. Bright MLS
- $639,9003 bd2 ba2k sqft3211 Wrangle Hill Rd, Bear, DE 19701New ConstructionMLS ID #DENC2067066, Jake Lipton, Coldwell Banker Realty. Bright MLS
- $712,2155 bd4 ba3.4k sqftNone Available, Bear, DE 19701New ConstructionMLS ID #DENC2107088, David Vasso, Atlantic Five Realty. Bright MLS
- $614,9005 bd4 ba2.9k sqft603 Taurus Ave, Bear, DE 19701For SaleMLS ID #DENC2103708, Jim Rice, Real of Pennsylvania. Bright MLS
- $446,6004 bd3 ba2k sqft351 Greybull Dr, Bear, DE 19701For SaleMLS ID #DENC2107648, Steven King, EXP Realty, LLC. Bright MLS
- $779,9004 bd3 ba3.3k sqft1137 Majesty Ln, Middletown, DE 19709New ConstructionMLS ID #DENC2093596, Andrea Harrington, Compass. Bright MLS
- $575,0004 bd3 ba2.5k sqft116 Greenbrier Dr, Bear, DE 19701For SaleMLS ID #DENC2101422, Dallas Marcum, First Coast Realty LLC. Bright MLS
