** BACK TO MARKET AT NO FAULT OF THE SELLER! ** Rare Opportunity – Fully Renovated 4-Bedroom Ranch in Middletown Don’t miss this rare opportunity to own a beautifully updated 4-bedroom, 2-bathroom ranch home in a peaceful setting in Middletown, DE, conveniently located just minutes from Route 13 and Route 1. You’ll fall in love with the elegant design and modern upgrades throughout, The modern kitchen is a true highlight, offering white cabinetry, black granite countertops, and high-end stainless steel appliances, along with new doors and windows, new flooring, and fresh paint throughout. Recent improvements include a new roof (2023) and siding, new concrete driveway, new HVAC, fresh paint, new light fixtures and new appliances throughout. The STUNNING fully finished basement adds approximately 1,000 sq. ft. of additional living space, complete with a recreation area and walkout access, providing excellent flexibility for entertainment, storage, or future use. Step outside to your private backyard retreat, featuring a spacious patio and Gazebo —perfect for family BBQs, summer gatherings, or relaxing evenings. This move-in ready home offers exceptional value, modern comfort, and long-term savings. Schedule your showing today!
For sale
$465,000
2 Gina Dr, Middletown, DE 19709
4beds
2,175sqft
:
Get pre-qualified$2,904/mo
Single Family Residence
Built in 1960
0.48 Acres Lot
$460,400 Zestimate®
$214/sqft
$-- HOA
What's special
Fresh paint throughoutNew flooringNew light fixturesWalkout accessHigh-end stainless steel appliancesStunning fully finished basementPrivate backyard retreat
- 114 days |
- 112 |
- 3 |
Zillow last checked:
Listing updated:
Listed by:
Bob Hamour 302-307-3047,
Realty Mark Associates-Newark (888) 260-0040
Source: Bright MLS,MLS#: DENC2099828
Facts & features
Interior
Bedrooms & bathrooms
- Bedrooms: 4
- Bathrooms: 2
- Full bathrooms: 2
- Main level bathrooms: 1
- Main level bedrooms: 4
Rooms
- Room types: Dining Room, Kitchen, Family Room, Basement
Basement
- Level: Lower
Dining room
- Level: Main
Family room
- Level: Main
Kitchen
- Level: Main
Heating
- Hot Water, Electric
Cooling
- Programmable Thermostat, Electric
Appliances
- Included: Dishwasher, Microwave, Oven/Range - Electric, Water Heater
- Laundry: In Basement, Hookup, Washer/Dryer Hookups Only
Features
- Basement: Finished,Concrete,Sump Pump,Walk-Out Access,Windows
- Has fireplace: No
Interior area
- Total structure area: 2,175
- Total interior livable area: 2,175 sqft
- Finished area above ground: 1,175
- Finished area below ground: 1,000
Property
Parking
- Total spaces: 6
- Parking features: Garage Faces Front, Concrete, Private, Attached, Driveway
- Attached garage spaces: 2
- Uncovered spaces: 4
Accessibility
- Accessibility features: 2+ Access Exits
Features
- Levels: Two
- Stories: 2
- Pool features: None
- Fencing: Aluminum,Full
Lot
- Size: 0.48 Acres
- Dimensions: 217.00 x 97.00
Details
- Additional structures: Above Grade, Below Grade
- Parcel number: 12035.20019
- Zoning: NC21
- Special conditions: Standard
Construction
Type & style
- Home type: SingleFamily
- Architectural style: Ranch/Rambler
- Property subtype: Single Family Residence
Materials
- Frame
- Foundation: Concrete Perimeter
- Roof: Shingle
Condition
- Excellent
- New construction: No
- Year built: 1960
Utilities & green energy
- Electric: 100 Amp Service
- Sewer: On Site Septic
- Water: Well
Community & HOA
Community
- Subdivision: St Georges
HOA
- Has HOA: No
Location
- Region: Middletown
Financial & listing details
- Price per square foot: $214/sqft
- Tax assessed value: $353,200
- Annual tax amount: $2,674
- Date on market: 4/2/2026
- Listing agreement: Exclusive Right To Sell
- Listing terms: Cash,Conventional,FHA,USDA Loan,VA Loan
- Exclusions: Tv, Furniture And Personal Properties
- Ownership: Fee Simple
Estimated market value
$460,400
$437,000 - $483,000
$2,855/mo
Price history
| Date | Event | Price |
|---|---|---|
| 7/25/2026 | Listed for sale | $465,000$214/sqft |
Source:  Bright MLS #DENC2099828 Report a problem Bright MLS #DENC2099828 Report a problem | ||
| 4/22/2026 | Contingent | $465,000$214/sqft |
Source: Bright MLS #DENC2099828 Report a problem | ||
| 4/2/2026 | Listed for sale | $465,000+75.5%$214/sqft |
Source: Bright MLS #DENC2099828 Report a problem | ||
| 4/3/2025 | Sold | $265,000+51.4%$122/sqft |
Source: Public Record Report a problem | ||
| 2/7/2025 | Sold | $175,000$80/sqft |
Source: Public Record Report a problem | ||
Public tax history
| Year | Property taxes | Tax assessment |
|---|---|---|
| 2025 | -- | $353,200 +545.7% |
| 2024 | $23,374 +16.8% | $54,700 |
| 2023 | $20,012 +19% | $54,700 |
| 2022 | $16,816 +869.6% | $54,700 |
| 2021 | $1,734 -85.1% | $54,700 |
| 2020 | $11,651 +23.4% | $54,700 |
| 2019 | $9,438 +101% | $54,700 |
| 2017 | $4,696 +229% | $54,700 |
| 2016 | $1,427 | $54,700 |
| 2015 | $1,427 +26.6% | $54,700 |
| 2014 | $1,128 | $54,700 |
| 2013 | -- | $54,700 |
| 2012 | -- | $54,700 |
| 2011 | -- | $54,700 |
| 2010 | -- | $54,700 |
| 2009 | -- | $54,700 |
| 2008 | -- | $54,700 |
| 2007 | -- | $54,700 |
| 2006 | -- | $54,700 |
| 2005 | -- | $54,700 |
| 2004 | -- | $54,700 |
| 2003 | -- | $54,700 |
| 2002 | -- | $54,700 |
| 2001 | -- | $54,700 |
Find assessor info on the county website
Monthly payment
Est. payment
Payment breakdown
Explore the cost of this home by adjusting the details. Changes won't be saved.Climate risks
Neighborhood: 19709
Nearby schools
GreatSchools rating
- 3/10Southern Elementary SchoolGrades: K-5Distance: 1.5 mi
- 3/10Bedford (Gunning) Middle SchoolGrades: 6-8Distance: 1.4 mi
- 2/10Penn (William) High SchoolGrades: 9-12Distance: 8.8 mi
Schools provided by the listing agent
- Elementary: Southern
- Middle: Gunning Bedford
- High: William Penn
- District: Colonial
Source: Bright MLS. This data may not be complete. We recommend contacting the local school district to confirm school assignments for this home.
- $357,5003 bd2 ba1.2k sqft25 S Main St, Middletown, DE 19709Off Market
- $278,1003 bd1 ba1k sqft31 S Main St, Middletown, DE 19709Off Market
- $427,4003 bd1 ba1.7k sqft12 Noel Dr, Middletown, DE 19709Off Market
- $298,8002 bd1 ba2.6k sqft29 S Main St, Middletown, DE 19709Off Market
- $346,0003 bd2 ba1.3k sqft4 Gina Dr, Middletown, DE 19709Off Market
- $238,3003 bd1 ba650 sqft7 Gina Dr, Middletown, DE 19709Off Market
- $356,9005 bd1 ba1.8k sqft23 S Main St, Middletown, DE 19709Off Market
- $677,5005 bd3 ba4.3k sqft35 S Main St, Middletown, DE 19709Off Market
A local agent can set up tours, give advice and negotiate with sellers.
A local lender can help you make sure your offer is ready when you are.
Similar homes
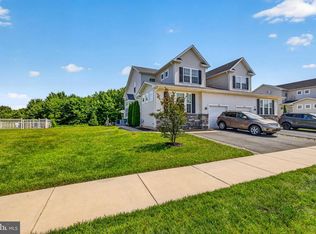
- $450,0003 bd3 ba2.4k sqft262 Rossnakill Rd, Middletown, DE 19709For Sale
 MLS ID #DENC2107540, Melvin Sarpey, Crown Homes Real Estate. Bright MLS
 - $446,6004 bd3 ba2k sqft351 Greybull Dr, Bear, DE 19701For Sale
 MLS ID #DENC2107648, Steven King, EXP Realty, LLC. Bright MLS
 - $544,9003 bd2 ba2.8k sqft305 White Pine Dr, Middletown, DE 19709For Sale
 MLS ID #DENC2103386, Jazmin Montalvo, Keller Williams Realty Wilmington. Bright MLS
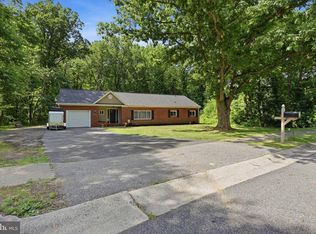
 - $465,0004 bd2 ba1.9k sqft101 McCormick Blvd, Newark, DE 19702For Sale
 MLS ID #DENC2106328, Lauren Janes, Compass. Bright MLS
 - $455,0003 bd3 ba1.9k sqft718 Kalmar Ln, Middletown, DE 19709For SaleMLS ID #DENC2104102, Lauren Janes, Compass. Bright MLS
- $450,0003 bd2 ba1.9k sqft820 Kiamensi Rd, Wilmington, DE 19804For SaleMLS ID #DENC2104386, Dawn Stewart, Berkshire Hathaway HomeServices PenFed Realty - OP. Bright MLS
- $499,0003 bd3 ba2k sqft314 Carya Ct, Bear, DE 19701For SaleMLS ID #DENC2099686, Kim Simpson, Thyme Real Estate Co LLC. Bright MLS
- $574,9004 bd3 ba2.1k sqft338 Wheatsheaf Dr, New Castle, DE 19720For SaleMLS ID #DENC2106526, Ross Weiner, RE/MAX Associates-Wilmington. Bright MLS
- $615,0004 bd3 ba3k sqft602 Corbit Dr, Middletown, DE 19709For SaleMLS ID #DENC2106964, Jay Shinn, RE/MAX Point Realty. Bright MLS
- $469,9004 bd3 ba2.1k sqft2650 Grendon Dr, Wilmington, DE 19808For SaleMLS ID #DENC2101880, Ayana Morton, Coldwell Banker Realty. Bright MLS
- $405,0004 bd2 ba1.9k sqft137 Woodshade Dr, Newark, DE 19702For SaleMLS ID #DENC2106224, William Sladek, Redfin Corporation. Bright MLS
- $674,9004 bd4 ba2.3k sqftNone Available, Middletown, DE 19709For SaleMLS ID #DENC2101052, Julia Theyerl, Patterson-Schwartz-Hockessin. Bright MLS
- $569,0002 bd2 ba1.8k sqftNone Available, Middletown, DE 19709For SaleMLS ID #DENC2103800, Tony Immediato, Compass. Bright MLS
- $409,9003 bd2 ba2k sqftNone Available, New Castle, DE 19720For SaleMLS ID #DENC2106504, Kathryn Matic, Patterson-Schwartz - Greenville. Bright MLS
- $484,9003 bd2 ba1.3k sqft2115 Old Elk Neck Rd, Elkton, MD 21921For SaleMLS ID #MDCC2022252, Lee Wolff, FSBO Broker. Bright MLS
- $560,0004 bd2 ba2.5k sqft368 Appleton Rd, Elkton, MD 21921For SaleMLS ID #MDCC2022326, Robyn Roberts, BHHS Fox & Roach-Christiana. Bright MLS
- $494,9003 bd3 ba1.7k sqft1847 Blue Ball Rd, Elkton, MD 21921For SaleMLS ID #MDCC2022338, Lisa Mam, Keller Williams Select Realtors of Annapolis. Bright MLS
- $377,0003 bd3 ba1.7k sqft117 Redden Ln, Middletown, DE 19709For SaleMLS ID #DENC2105396, Nicole Larue, Barksdale & Affiliates Realty. Bright MLS
- $379,9004 bd2 ba1.9k sqft177 Rhythm Ct, Newark, DE 19713For SaleMLS ID #DENC2107642, Grace Casella, Crown Homes Real Estate. Bright MLS
- $399,0003 bd2 ba1.6k sqft202 Welsh Tract Rd, Newark, DE 19702For SaleMLS ID #DENC2098162, Stephanie DePaolantonio, Coldwell Banker Realty. Bright MLS
