Renovated 4-bedroom 2 bath split level home located in Four Seasons Community. Main floor features very open view of living room into dining room. Off the dining room is the updated kitchen with 42" cabinets featuring soft close, granite counter tops and SS appliances. Head on down to watch your favorite sport teams in the spacious family room. Did I mention the main level bedroom with attached sitting room. Also, on this level is a completely renovated full bath. Upstairs are 3 addition bedrooms offering abundant closet space and another renovated full bath with double vanity. Basement offers tons of option for storage or the next owner's creative thoughts/ideas. Home offers fresh paint throughout, recessed lighting and new blacktop extended driveway. This home is conveniently located with easy access University of Delaware, I-95 and Rt 40. Be sure to put this one on your must-see list! Make it your "Home Sweet Home".
Pending
Price cut: $10K (10/6)
$439,900
4 Festival Ct, Newark, DE 19702
4beds
1,938sqft
Single Family Residence
Built in 1973
7,841 Square Feet Lot
$-- Zestimate®
$227/sqft
$-- HOA
What's special
Fresh paint throughoutNew blacktop extended drivewayRecessed lightingGranite counter topsSs appliancesSpacious family room
- 375 days
- 893
- 74
Zillow last checked:
Listing updated:
Listed by:
Shirley McAllister 302-562-7392,
Patterson-Schwartz - Greenville 3024294500
Source: Bright MLS,MLS#: DENC2091028
Facts & features
Interior
Bedrooms & bathrooms
- Bedrooms: 4
- Bathrooms: 2
- Full bathrooms: 2
- Main level bathrooms: 1
- Main level bedrooms: 1
Rooms
- Room types: Living Room, Dining Room, Sitting Room, Bedroom 2, Bedroom 3, Bedroom 4, Kitchen, Family Room, Bedroom 1, Bathroom 1, Bathroom 2
Bedroom 1
- Level: Main
Bedroom 2
- Level: Upper
Bedroom 3
- Level: Upper
Bedroom 4
- Level: Upper
Bathroom 1
- Level: Main
Bathroom 2
- Level: Upper
Dining room
- Level: Main
Family room
- Level: Main
Kitchen
- Level: Main
Living room
- Level: Main
Sitting room
- Level: Main
Heating
- Forced Air, Heat Pump, Electric
Cooling
- Central Air, Electric
Appliances
- Included: Microwave, Built-In Range, Dishwasher, Oven/Range - Electric, Refrigerator, Stainless Steel Appliance(s), Water Heater, Electric Water Heater
Features
- Bathroom - Stall Shower, Crown Molding, Recessed Lighting
- Flooring: Laminate
- Basement: Sump Pump
- Has fireplace: No
Interior area
- Total structure area: 1,938
- Total interior livable area: 1,938 sqft
- Finished area above ground: 1,938
- Finished area below ground: 0
Video & virtual tour
Property
Parking
- Total spaces: 4
- Parking features: Driveway
- Uncovered spaces: 4
Accessibility
- Accessibility features: None
Features
- Levels: Multi/Split,One and One Half
- Stories: 1.5
- Patio & porch: Patio, Porch
- Pool features: None
Lot
- Size: 7,841 Square Feet
Details
- Additional structures: Above Grade, Below Grade
- Parcel number: 1101710019
- Zoning: NC6.5
- Special conditions: Standard
Construction
Type & style
- Home type: SingleFamily
- Property subtype: Single Family Residence
Materials
- Brick Front, Vinyl Siding
- Foundation: Concrete Perimeter
- Roof: Architectural Shingle
Condition
- Good
- New construction: No
- Year built: 1973
Utilities & green energy
- Electric: Circuit Breakers
- Sewer: Public Sewer
- Water: Public
Community & HOA
Community
- Subdivision: Four Seasons
HOA
- Has HOA: No
Location
- Region: Newark
Financial & listing details
- Price per square foot: $227/sqft
- Tax assessed value: $358,600
- Annual tax amount: $3,602
- Date on market: 10/10/2025
- Listing agreement: Exclusive Right To Sell
- Listing terms: Cash,Conventional,FHA,VA Loan
- Ownership: Fee Simple
Estimated market value
Not available
Estimated sales range
Not available
$2,524/mo
Price history
| Date | Event | Price |
|---|---|---|
| 10/14/2026 | Pending sale | $439,900$227/sqft |
Source:  Patterson Schwartz #DENC2091028 Report a problem Patterson Schwartz #DENC2091028 Report a problem | ||
| 10/6/2026 | Price change | $439,900-2.2%$227/sqft |
Source: Patterson Schwartz #DENC2091028 Report a problem | ||
| 9/10/2026 | Price change | $449,900-2.2%$232/sqft |
Source: Patterson Schwartz #DENC2091028 Report a problem | ||
| 8/14/2026 | Listed for sale | $459,900+86.2%$237/sqft |
Source: Patterson Schwartz #DENC2091028 Report a problem | ||
| 4/14/2026 | Sold | $247,000-45%$127/sqft |
Source: Public Record Report a problem | ||
| 12/3/2025 | Listing removed | $449,000$232/sqft |
Source: Patterson Schwartz #DENC2091028 Report a problem | ||
| 10/14/2025 | Pending sale | $449,000$232/sqft |
Source: Patterson Schwartz #DENC2091028 Report a problem | ||
| 10/10/2025 | Listed for sale | $449,000+81.8%$232/sqft |
Source:  Bright MLS #DENC2091028 Report a problem Bright MLS #DENC2091028 Report a problem | ||
| 5/21/2025 | Sold | $247,000$127/sqft |
Source: Public Record Report a problem | ||
Public tax history
| Year | Property taxes | Tax assessment |
|---|---|---|
| 2025 | $3,601 -17.4% | $358,600 +489.8% |
| 2024 | $4,358 +146.8% | $60,800 |
| 2023 | $1,766 +1.1% | $60,800 |
| 2022 | $1,748 -2.5% | $60,800 |
| 2021 | $1,793 +3.7% | $60,800 |
| 2020 | $1,730 +19.1% | $60,800 |
| 2019 | $1,453 +7.1% | $60,800 |
| 2017 | $1,356 | $60,800 |
| 2016 | -- | $60,800 |
| 2015 | -- | $60,800 |
| 2014 | $1,074 | $60,800 |
| 2013 | -- | $60,800 |
| 2012 | -- | $60,800 |
| 2011 | -- | $60,800 |
| 2010 | -- | $60,800 |
| 2009 | -- | $60,800 |
| 2008 | -- | $60,800 |
| 2007 | -- | $60,800 |
| 2006 | -- | $60,800 |
| 2005 | -- | $60,800 |
| 2004 | -- | $60,800 |
| 2003 | -- | $60,800 |
| 2002 | -- | $60,800 |
| 2001 | -- | $60,800 |
Find assessor info on the county website
Monthly payment
Est. payment
Payment breakdown
Explore the cost of this home by adjusting the details. Changes won't be saved.Climate risks
Neighborhood: Four Seasons
Nearby schools
Schools provided by the listing agent
- District: Christina
Source: Bright MLS. This data may not be complete. We recommend contacting the local school district to confirm school assignments for this home.
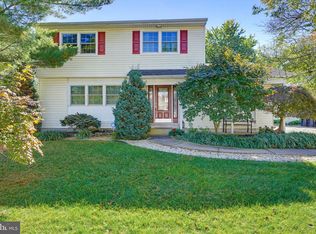
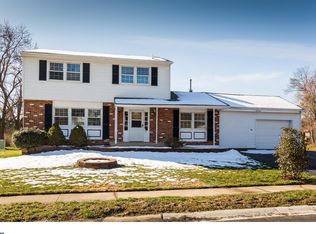
Similar homes
- $499,9004 bd3 ba1.8k sqftNone Available, Newark, DE 19713For Sale

 MLS ID #DENC2112400, Jen Snyder, Patterson-Schwartz-Newark. Bright MLS
 - $450,0004 bd3 ba2.2k sqft737 Fox Chase Cir, Bear, DE 19701For Sale
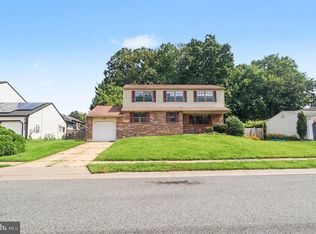 MLS ID #DENC2109358, Verria Hairston, Open Door Brokerage, LLC. Bright MLS
 - $365,0003 bd2 ba1.3k sqftNone Available, Newark, DE 19702For Sale
 MLS ID #DENC2111430, Patrick Lorenz, Patterson-Schwartz - Greenville. Bright MLS
 - $409,9004 bd2 ba2.2k sqft24 Keller Rd, Newark, DE 19713For Sale
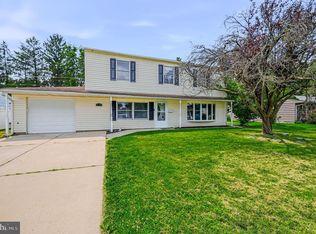 MLS ID #DENC2108158, Jacob Ryan, RE/MAX Point Realty. Bright MLS
 - $374,9993 bd2 ba1.3k sqft514 Lisbeth Rd, Newark, DE 19713For SaleMLS ID #DENC2113100, Daniel Richardson, Crown Homes Real Estate. Bright MLS
- $399,9004 bd2 ba1.3k sqft10 Carlin Ln, Newark, DE 19713For SaleMLS ID #DENC2108194, Dan Shainsky, Coldwell Banker Realty. Bright MLS
- $465,0004 bd2 ba2.1k sqft2 Gina Dr, Middletown, DE 19709For SaleMLS ID #DENC2107924, Bob Hamour, Realty Mark Associates-Newark. Bright MLS
- $425,0004 bd3 ba1.9k sqft2703 Blue Ball Rd, Elkton, MD 21921For SaleMLS ID #MDCC2022890, Kelli Stansfield, RE/MAX Chesapeake. Bright MLS
- $425,0005 bd3 ba2.1k sqft140 Sweetbay Ln, New Castle, DE 19720For SaleMLS ID #DENC2109476, Jemimah Chuks, EXP Realty, LLC. Bright MLS
- $540,0004 bd4 ba2.4k sqft812 Hilltop Rd, Newark, DE 19711For SaleMLS ID #DENC2112026, Kristin Plummer, Crown Homes Real Estate. Bright MLS
- $464,9003 bd3 ba1.7k sqft1847 Blue Ball Rd, Elkton, MD 21921For SaleMLS ID #MDCC2022338, Lisa Mam, Keller Williams Select Realtors of Annapolis. Bright MLS
- $449,9004 bd3 ba2.6k sqftNone Available, Elkton, MD 21921For SaleMLS ID #MDCC2022902, Danielle Ward, Patterson-Schwartz-Newark. Bright MLS
- $265,0003 bd2 ba1.3k sqft8 James Ct, Newark, DE 19702For SaleMLS ID #DENC2113172, Dan Stein, Coldwell Banker Realty. Bright MLS
- $480,0004 bd3 ba2.3k sqftNone Available, Rising Sun, MD 21911For SaleMLS ID #MDCC2022422, Jenyne Ward, Patterson-Schwartz-Middletown. Bright MLS
- $438,0004 bd3 ba1.9k sqft82 Woodside Dr, Chesapeake City, MD 21915For SaleMLS ID #MDCC2022954, Tinamarie Reamy, Coldwell Banker Chesapeake Real Estate Company. Bright MLS
- $444,9904 bd3 ba1.6k sqft112 Goldspire Dr, Elkton, MD 21921For SaleMLS ID #MDCC2022936, Jordan Brown, Real Broker, LLC. Bright MLS
- $495,0005 bd3 ba2.1k sqft1207 Flint Hill Rd, Wilmington, DE 19808For SaleMLS ID #DENC2112604, Jason Duncan, Foraker Realty Co.. Bright MLS
- $395,0004 bd2 ba1.7k sqft4600 Griffin Dr, Wilmington, DE 19808For SaleMLS ID #DENC2109790, Eugene Lestardo, Coldwell Banker Realty. Bright MLS
- $469,0004 bd2 ba2k sqft103 Baynard Blvd, Wilmington, DE 19803For SaleMLS ID #DENC2111046, Corey Harris, Crown Homes Real Estate. Bright MLS
- $474,9004 bd3 ba2k sqft3317 Appleton Rd, Landenberg, PA 19350For SaleMLS ID #PACT2130410, Joel Brown, Beiler-Campbell Realtors-Avondale. Bright MLS
