Skip main navigation
Off market
  • $380,000

    104 Halloween Run, Newark, DE 19702

    4beds
    2,025sqft
    Detached
    Built in 1974
    7,405 Square Feet Lot
    $380,000 Zestimate®
    $188/sqft
    $2,633 Estimated rent

    Home value

    $380,000

    $353,000 - $407,000

    $2,633/mo

    Zestimate® history
    Loading
    Loading...

    Owner options

    List your home for rent

    $2,633/mo

    Rent Zestimate®

    Find your next renter with Zillow Rental Manager. Plus, with online applications, you can quickly screen prospective tenants – for free.

    Learn more

    $2,633/mo

    Rent Zestimate®

    Refinance and save

    $1,849/mo

    Est. payment

    Refinancing to a lower rate could help reduce your monthly payments and save thousands over the life of the loan.

    See today's rates

    $1,849/mo

    Est. payment

    Explore your selling options

    Work with a Zillow partner agent

    Leverage their expertise and Zillow's premium Showcase listings to get your home seen by more buyers.

    Get started

    List with your own agent

    Get your home in front of millions of buyers by listing it on Zillow.

    Learn how to do it

    Sell it yourself

    Take full control of how buyers see your home on Zillow by listing For Sale by Owner (FSBO).

    List your home

    What's special

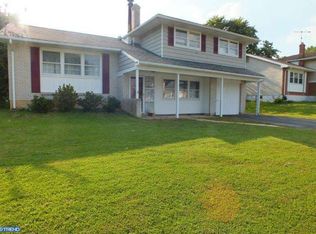
    Welcome Home! This lovely 4Br/2.5Ba 2-story Colonial Home on a cul-de-sac street shows pride of ownership both inside & out and offers lots of updates - including: brand new dimensional roof (Fall 2018), New Gas Heater (2016), Renovated Kitchen (2011), New 200amp Electric Service Panel (2005), fresh neutral paint throughout, updated Bathrooms, newer vinyl windows, 6-panel colonial doors, "RING" video doorbell & a monitored Security System! Great curb appeal featuring mature trees & flowering shrubs in freshened landscape beds, covered front entry w/ full view storm door, updated matching exterior lighting at both the garage & front door as well as a long driveway for plenty of off street parking! Main entry is at the home's Foyer offering easy maintenance vinyl flooring, double coat closet, open staircase & formal Living Room at right featuring brand new plush carpeting, fresh paint, great natural light from the triple front windows & a double sized opening to the home's formal Dining Room to enjoy those special occasion meals/celebrations! The Dining Room features fresh paint, chair & crown molding decor, a custom built-in corner china cabinet, brand new neutral carpeting, sliding doors out to the home's screened porch addition & convenient access to the renovated Kitchen! This Kitchen offers loads of storage space w/ its 42" cabinets, nickel pulls, corian counters & extra deep corian sink, decorative tile backsplash, vinyl flooring, matching updated appliances, recessed lighting, ceiling fan, added buffet counter featuring decorative open lower shelving, additional 42" cabinetry above and convenient basement access. The cozy Family Room is just off the Kitchen and features a floor to ceiling brick front Fireplace w/ updated tile hearth & custom wood mantel, ceiling fan, neutral fresh carpet & paint, great natural light through the double front windows & inside garage access featuring pull down attic stairs, custom shelving & peg-board storage & a convenient rear exit door. At the back of the Family Room is a separate laundry room offering 2 good sized closets for plenty of storage &/orpantry space, a utility sink, ventilated shelving, laminate flooring, chair rail molding, rear facing window for fresh air & natural light & a separate Powder Room! Enjoy the outdoors within the shade & " bug-free" comfort while relaxing in the 17x11 screened porch addition that overlooks the private backyard lined w/ many flowering perennials & mature trees as well as a convenient storage shed complete w/ 3 separate compost bins! Upstairs you will find 4 sizable bedrooms starting with the Master Bedroom complete w/ fresh paint, lighted ceiling fan, 2 double closets, windows at both the side & rear and an updated private full bath offering tile floors, vanity sink & fully tiled shower stall. All 3 additional bedrooms feature plenty of space, great closet storage w/ custom shelving systems & lighting, fresh natural light & neutral decor! The home's updated full bath & linen closet round off the 2nd floor features! Want more space? Head down to the basement taking note of the brand new basement staircase & convenient storage shelving! Seller has also had a professional french drain system added including a sump pump for added peace of mind & had the oil tank removed when the new Gas Heating System was installed in 2016. This home is truly in move in condition & ready for its new owner! Great location is super close to lots of shopping, dining & entertainment options as well as major Routes 896, 40 & I-95! The community offers a large park, walking trails & the public Elementary School is within walking distance! Put this great home on your next tour! See it! Love it! Buy it!

    This property is off market, which means it's not currently listed for sale or rent on Zillow. This may be different from what's available on other websites or public sources.

    Facts & features

    Interior

    Bedrooms & bathrooms
    • Bedrooms: 4
    • Bathrooms: 3
    • Full bathrooms: 2
    • 1/2 bathrooms: 1
    Heating
    • Forced air, Electric
    Cooling
    • Central
    Appliances
    • Included: Dishwasher, Dryer, Garbage disposal, Microwave
    Features
    • Ceiling Fan(s), Recessed Lighting, Eat-in Kitchen, Crown Molding, Attic, Master Bath(s), Upgraded Countertops, Floor Plan - Traditional, Family Room Off Kitchen, Chair Railings, Stall Shower
    • Flooring: Carpet
    • Windows: Window Treatments
    • Basement: Partially finished
    • Has fireplace: Yes
    Interior area
    • Total interior livable area: 2,025 sqft
    • Finished area below ground: 0

    Property

    Parking
    • Total spaces: 4
    • Parking features: Garage - Attached
    Features
    • Exterior features: Vinyl, Brick
    • Has view: Yes
    • View description: Water
    • Has water view: Yes
    • Water view: Water
    Lot
    • Size: 7,405 sqft
    Details
    • Parcel number: 1101710016
    • Special conditions: Standard

    Construction

    Type & style
    • Home type: SingleFamily
    • Architectural style: Colonial
    • Property subtype: Detached
    Materials
    • Foundation: Crawl/Raised
    • Roof: Asphalt
    Condition
    • Year built: 1974

    Community & neighborhood

    Location
    • Region: Newark

    HOA & financial

    HOA
    • Has HOA: Yes
    • HOA fee: $27 monthly

    Other

    Other facts
    • Flooring: Carpet
    • Heating: Forced Air
    • Appliances: Dishwasher, Disposal, Exhaust Fan, Water Heater, Dryer, Microwave, Washer, Built-In Range, Oven/Range - Electric, Oven - Single
    • AssociationYN: true
    • FireplaceYN: true
    • InteriorFeatures: Ceiling Fan(s), Recessed Lighting, Eat-in Kitchen, Crown Molding, Attic, Master Bath(s), Upgraded Countertops, Floor Plan - Traditional, Family Room Off Kitchen, Chair Railings, Stall Shower
    • GarageYN: true
    • AttachedGarageYN: true
    • HeatingYN: true
    • CoolingYN: true
    • StructureType: Detached
    • ConstructionMaterials: Vinyl Siding, Brick
    • StoriesTotal: 2
    • ArchitecturalStyle: Colonial
    • SpecialListingConditions: Standard
    • ParkingFeatures: Driveway, Off Street, On Street, Attached Garage, Garage Door Opener, Concrete, Built In, Private, Garage Faces Front, Inside Entrance
    • CoveredSpaces: 1
    • Cooling: Central Air
    • View: Water
    • WindowFeatures: Window Treatments
    • BelowGradeFinishedArea: 0
    • PropertySubType: Detached
    • Basement: Y

    Price history

    DateEventPrice
    7/26/2019Sold$184,000-20%$91/sqft
    Source: Public Record Report a problem
    6/19/2019Pending sale$230,000$114/sqft
    Source: Keller William Realty #DENC480830 Report a problem
    6/16/2019Listed for sale$230,000$114/sqft
    Source: Keller Williams Real Estate-Ne #DENC480830 Report a problem

    Public tax history

    YearProperty taxesTax assessment
    2025-- $329,800 +385.7%
    2024$2,891 +2.8%$67,900
    2023$2,812 +0.2%$67,900
    2022$2,806 +2.2%$67,900
    2021$2,746 +2.7%$67,900
    2020$2,675 +13.2%$67,900
    2019$2,364 +6.5%$67,900
    2017$2,220 +0.2%$67,900
    2016$2,215 $67,900
    2015$2,215 +9.8%$67,900
    2014$2,018 $67,900
    2013-- $67,900
    2012-- $67,900
    2011-- $67,900
    2010-- $67,900
    2009-- $67,900
    2008-- $67,900
    2007-- $67,900
    2006-- $67,900
    2005-- $67,900
    2004-- $67,900
    2003-- $67,900
    2002-- $67,900
    2001-- $67,900

    Find assessor info on the county website

    Neighborhood: Four Seasons

    Nearby schools

    GreatSchools rating
    Schools provided by the listing agent
    • Elementary: BRADER
    • Middle: GAUGER-COBBS
    • High: GLASGOW
    • District: CHRISTINA

    Source: The MLS. This data may not be complete. We recommend contacting the local school district to confirm school assignments for this home.

    Get a cash offer in 3 minutes
    Find out how much your home could sell for in as little as 3 minutes with a no-obligation cash offer.
    Estimated market value
    $380,000
    Get a cash offer in 3 minutes
    Find out how much your home could sell for in as little as 3 minutes with a no-obligation cash offer.
    Estimated market value
    $380,000