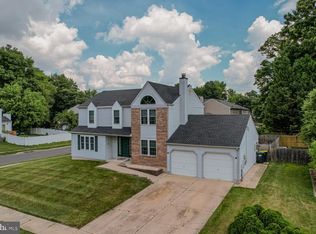
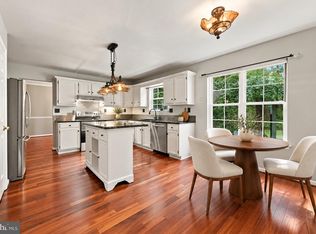
Welcome to this two-story home in Bear offering four bedrooms and two and a half bathrooms across a functional, light-filled layout. The updated kitchen features stainless steel appliances and generous cabinet and counter space, flowing into comfortable living and dining areas with an open staircase and durable plank flooring throughout the main level. Upstairs, the spacious primary bedroom is joined by three additional bedrooms and full baths. A finished basement adds valuable bonus living space, while the expansive wood deck and fully fenced backyard create an inviting setting for relaxing outdoors. Complete with an attached one-car garage, this home combines everyday comfort with room to grow.
For sale
Price cut: $10K (8/27)
$450,000
737 Fox Chase Cir, Bear, DE 19701
4beds
2,250sqft
Single Family Residence
Built in 1989
7,841 Square Feet Lot
$439,100 Zestimate®
$200/sqft
$-- HOA
What's special
Functional light-filled layoutStainless steel appliancesSpacious primary bedroomExpansive wood deckAttached one-car garageOpen staircaseUpdated kitchen
- 67 days
- 954
- 71
Zillow last checked:
Listing updated:
Listed by:
Verria Hairston 202-517-0115,
Open Door Brokerage, LLC 4804625392
Source: Bright MLS,MLS#: DENC2109358
Facts & features
Interior
Bedrooms & bathrooms
- Bedrooms: 4
- Bathrooms: 3
- Full bathrooms: 2
- 1/2 bathrooms: 1
- Main level bathrooms: 1
Basement
- Area: 0
Heating
- Heat Pump, Forced Air, Natural Gas
Cooling
- Central Air, Electric
Appliances
- Included: Gas Water Heater
Features
- Has basement: No
- Has fireplace: No
Interior area
- Total structure area: 2,250
- Total interior livable area: 2,250 sqft
- Finished area above ground: 2,250
- Finished area below ground: 0
Property
Parking
- Total spaces: 1
- Parking features: Garage Door Opener, Attached
- Attached garage spaces: 1
Accessibility
- Accessibility features: None
Features
- Levels: Two
- Stories: 2
- Pool features: None
Lot
- Size: 7,841 Square Feet
- Features: Middle Of Block
Details
- Additional structures: Above Grade, Below Grade
- Parcel number: 11027.40017
- Zoning: RESIDENTIAL
- Special conditions: Standard
Construction
Type & style
- Home type: SingleFamily
- Architectural style: Colonial
- Property subtype: Single Family Residence
Materials
- Vinyl Siding
- Foundation: Concrete Perimeter
Condition
- New construction: No
- Year built: 1989
Utilities & green energy
- Sewer: Public Sewer
- Water: Public
Community & HOA
Community
- Subdivision: Rose Wood
HOA
- Has HOA: No
Location
- Region: Bear
Financial & listing details
- Price per square foot: $200/sqft
- Tax assessed value: $430,600
- Annual tax amount: $4,450
- Date on market: 8/16/2026
- Listing agreement: Exclusive Agency
- Listing terms: Cash,VA Loan,FHA,Conventional
- Ownership: Fee Simple
Estimated market value
$439,100
$417,000 - $461,000
$3,003/mo
Price history
| Date | Event | Price |
|---|---|---|
| 8/27/2026 | Price change | $450,000-2.2%$200/sqft |
Source:  Bright MLS #DENC2109358 Report a problem Bright MLS #DENC2109358 Report a problem | ||
| 8/16/2026 | Listed for sale | $460,000$204/sqft |
Source: Bright MLS #DENC2109358 Report a problem | ||
| 6/25/2026 | Sold | $460,000+24.3%$204/sqft |
Source: Public Record Report a problem | ||
| 1/26/2022 | Sold | $370,000-2.6%$164/sqft |
Source: Bright MLS #DENC2012538 Report a problem | ||
| 12/22/2021 | Contingent | $379,823$169/sqft |
Source: Bright MLS #DENC2012538 Report a problem | ||
| 12/18/2021 | Price change | $379,8230%$169/sqft |
Source: Bright MLS #DENC2012538 Report a problem | ||
| 12/16/2021 | Listed for sale | $379,900$169/sqft |
Source: Bright MLS #DENC2012538 Report a problem | ||
Public tax history
| Year | Property taxes | Tax assessment |
|---|---|---|
| 2025 | $4,449 +21.2% | $430,600 +415.7% |
| 2024 | $3,669 +2.7% | $83,500 |
| 2023 | $3,573 +0.7% | $83,500 |
| 2022 | $3,549 +2.2% | $83,500 |
| 2021 | $3,473 +2.8% | $83,500 |
| 2020 | $3,377 +12.8% | $83,500 |
| 2019 | $2,995 +5.9% | $83,500 |
| 2017 | $2,828 +0.8% | $83,500 |
| 2016 | $2,806 | $83,500 |
| 2015 | $2,806 +9.4% | $83,500 |
| 2014 | $2,565 | $83,500 |
| 2013 | -- | $83,500 |
| 2012 | -- | $83,500 |
| 2011 | -- | $83,500 |
| 2010 | -- | $83,500 |
| 2009 | -- | $83,500 |
| 2008 | -- | $83,500 |
| 2007 | -- | $83,500 |
| 2006 | -- | $83,500 |
| 2005 | -- | $83,500 |
| 2004 | -- | $83,500 |
| 2003 | -- | $83,500 |
| 2002 | -- | $83,500 |
| 2001 | -- | $83,500 |
Find assessor info on the county website
Monthly payment
Est. payment
Payment breakdown
Explore the cost of this home by adjusting the details. Changes won't be saved.Climate risks
Neighborhood: 19701
Nearby schools
Schools provided by the listing agent
- District: Christina
Source: Bright MLS. This data may not be complete. We recommend contacting the local school district to confirm school assignments for this home.
Similar homes
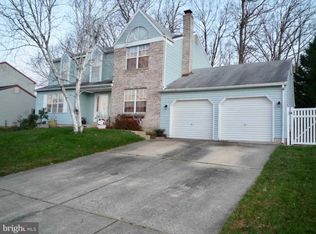
- $459,9005 bd2 ba2.2k sqftNone Available, Bear, DE 19701For Sale
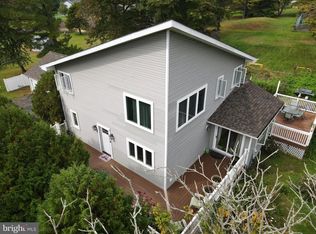
 MLS ID #DENC2113108, David Landon, Patterson-Schwartz-Newark. Bright MLS
 - $399,9003 bd1 ba1.3k sqft2030 Porter Rd, Bear, DE 19701For Sale
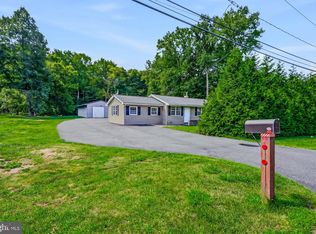 MLS ID #DENC2107804, Adam Costa, Coldwell Banker Realty. Bright MLS
 - $478,0004 bd3 ba2.1k sqftNone Available, Newark, DE 19702For Sale
 MLS ID #DENC2109944, Harry Zheng, Patterson-Schwartz-OceanView. Bright MLS
 - $525,0004 bd3 ba2k sqft20 Briarcliffe Ct, Newark, DE 19702For Sale
 MLS ID #DENC2109544, Megan Toll, KW Empower. Bright MLS
 - $499,9004 bd2 ba2.1k sqft5 Firethorn Ct, Newark, DE 19711For SaleMLS ID #DENC2113318, Nikolina Novakovic, Century 21 Gold Key Realty. Bright MLS
- $499,9004 bd3 ba1.8k sqftNone Available, Newark, DE 19713For SaleMLS ID #DENC2112400, Jen Snyder, Patterson-Schwartz-Newark. Bright MLS
- $425,0005 bd3 ba2.1k sqft140 Sweetbay Ln, New Castle, DE 19720For SaleMLS ID #DENC2109476, Jemimah Chuks, EXP Realty, LLC. Bright MLS
- $384,9003 bd2 ba2.5k sqft12 Redden Ct, Bear, DE 19701For SaleMLS ID #DENC2112346, Erik Hoferer, Long & Foster Real Estate, Inc.. Bright MLS
- $450,0003 bd3 ba2.3k sqft84 Washington St, Delaware City, DE 19706For SaleMLS ID #DENC2113306, William Sladek, Redfin Corporation. Bright MLS
- $489,9004 bd4 ba3k sqft152 McCormick Blvd, Newark, DE 19702For SaleMLS ID #DENC2110848, Subrahamanya Danthuluri, Brokers Realty Group, LLC. Bright MLS
- $449,9004 bd3 ba2.6k sqftNone Available, Elkton, MD 21921For SaleMLS ID #MDCC2022902, Danielle Ward, Patterson-Schwartz-Newark. Bright MLS
- $469,9005 bd3 ba2k sqft24 Wakefield Dr, Newark, DE 19711For SaleMLS ID #DENC2112982, Earl Endrich, BHHS Fox & Roach - Hockessin. Bright MLS
- $360,0003 bd2 ba2.3k sqft109 W Thomson Dr, Elkton, MD 21921For SaleMLS ID #MDCC2023358, Wanda Jackson, RE/MAX Chesapeake. Bright MLS
- $409,9004 bd2 ba2.2k sqft24 Keller Rd, Newark, DE 19713For SaleMLS ID #DENC2108158, Jacob Ryan, RE/MAX Point Realty. Bright MLS
- $415,0003 bd3 ba1.5k sqft506 Mason Dr, New Castle, DE 19720For SaleMLS ID #DENC2111994, Jake Lipton, Coldwell Banker Realty. Bright MLS
- $374,9993 bd2 ba1.3k sqft514 Lisbeth Rd, Newark, DE 19713For SaleMLS ID #DENC2113100, Daniel Richardson, Crown Homes Real Estate. Bright MLS
- $365,0003 bd2 ba1.3k sqftNone Available, Newark, DE 19702For SaleMLS ID #DENC2111430, Patrick Lorenz, Patterson-Schwartz - Greenville. Bright MLS
- $369,9953 bd2 ba1.6k sqft804 Old Harmony Rd, Newark, DE 19711For SaleMLS ID #DENC2113322, Jeffrey Pilla, Tesla Realty Group, LLC. Bright MLS
- $449,9954 bd3 ba1.9k sqftNone Available, Elkton, MD 21921For SaleMLS ID #MDCC2023244, Linda McKinnon, Patterson-Schwartz-Newark. Bright MLS
- $425,0004 bd3 ba1.9k sqft2703 Blue Ball Rd, Elkton, MD 21921For SaleMLS ID #MDCC2022890, Kelli Stansfield, RE/MAX Chesapeake. Bright MLS
