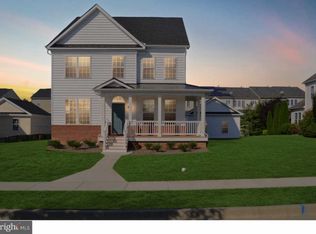
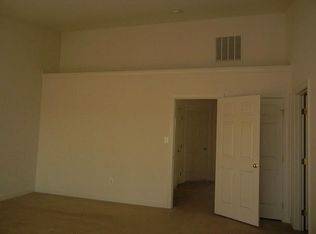
Welcome to Your Dream Home! As you enter the foyer, you're greeted by an unobstructed view of the spacious, light-filled living room, complemented by a dramatic arched window and a turned staircase. The expansive center-island kitchen and dining area, located just off the great room, feature a butler's pantry for added convenience. The formal dining room is designed for entertaining, boasting a beautiful tray ceiling. Additional features include a sunroom, an upgraded kitchen, and a finished basement with a large bar and an exercise room. Upstairs, the luxurious owner's suite offers a private retreat behind double doors, complete with two walk-in closets and a full bath featuring a center soaking tub, separate shower, and dual vanities. The home also includes a two-car garage and a finished lower level. Residents enjoy access to a range of community amenities, including a clubhouse, theater, fitness center, pool, and sports courts. The HOA fees cover lawn care and other conveniences, ensuring relaxed homeownership. Conveniently located near major highways Rt-1 and I-95, as well as local shopping, dining, and entertainment options in Bear, this home offers both elegance and practicality. For a home that truly has it all, look no further.
For sale
Price cut: $23K (9/23)
$585,000
14 Meridian Blvd, Bear, DE 19701
4beds
3,900sqft
Single Family Residence
Built in 2006
0.3 Acres Lot
$-- Zestimate®
$150/sqft
$346/mo HOA
What's special
Exercise roomFinished lower levelDramatic arched windowTurned staircaseTwo walk-in closetsTwo-car garageUpgraded kitchen
- 178 days
- 655
- 46
Zillow last checked:
Listing updated:
Listed by:
Tia Gianakis 302-545-0189,
Concord Realty Group 3024770400,
Co-Listing Agent: Manuel M Alvarado 302-740-3684,
Concord Realty Group
Source: Bright MLS,MLS#: DENC2101546
Facts & features
Interior
Bedrooms & bathrooms
- Bedrooms: 4
- Bathrooms: 4
- Full bathrooms: 2
- 1/2 bathrooms: 2
- Main level bathrooms: 1
Rooms
- Room types: Living Room, Dining Room, Primary Bedroom, Bedroom 2, Bedroom 3, Kitchen, Family Room, Bedroom 1, Other
Primary bedroom
- Level: Upper
- Area: 270 Square Feet
- Dimensions: 15 X 18
Primary bedroom
- Level: Unspecified
Bedroom 1
- Level: Upper
- Area: 168 Square Feet
- Dimensions: 12 X 14
Bedroom 2
- Level: Upper
- Area: 120 Square Feet
- Dimensions: 10 X 12
Bedroom 3
- Level: Upper
- Area: 143 Square Feet
- Dimensions: 11 X 13
Dining room
- Level: Main
- Area: 156 Square Feet
- Dimensions: 13 X 12
Family room
- Level: Main
- Area: 240 Square Feet
- Dimensions: 15 X 16
Kitchen
- Features: Kitchen - Electric Cooking, Kitchen Island, Pantry, Double Sink
- Level: Main
- Area: 143 Square Feet
- Dimensions: 11 X 13
Living room
- Level: Main
- Area: 156 Square Feet
- Dimensions: 13 X 12
Other
- Description: MORNING
- Level: Main
- Area: 180 Square Feet
- Dimensions: 12 X 15
Heating
- Forced Air, Natural Gas
Cooling
- Central Air, Electric
Appliances
- Included: Cooktop, Oven, Self Cleaning Oven, Dishwasher, Disposal, Gas Water Heater
- Laundry: Main Level
Features
- Primary Bath(s), Kitchen Island, Butlers Pantry, Ceiling Fan(s), Breakfast Area
- Flooring: Wood, Carpet, Tile/Brick
- Basement: Full
- Number of fireplaces: 1
- Fireplace features: Stone
Interior area
- Total structure area: 3,900
- Total interior livable area: 3,900 sqft
- Finished area above ground: 3,900
- Finished area below ground: 0
Video & virtual tour
Property
Parking
- Total spaces: 2
- Parking features: Garage Door Opener, Detached, Other
- Garage spaces: 2
Accessibility
- Accessibility features: None
Features
- Levels: Two
- Stories: 2
- Patio & porch: Porch
- Exterior features: Sidewalks, Street Lights, Tennis Court(s)
- Pool features: Community
Lot
- Size: 0.3 Acres
- Features: Corner Lot, Open Lot, Front Yard, Rear Yard, SideYard(s)
Details
- Additional structures: Above Grade, Below Grade
- Parcel number: 10048.20194
- Zoning: ST
- Special conditions: Standard
Construction
Type & style
- Home type: SingleFamily
- Architectural style: Colonial
- Property subtype: Single Family Residence
Materials
- Vinyl Siding, Aluminum Siding
- Foundation: Concrete Perimeter
- Roof: Pitched,Shingle
Condition
- New construction: No
- Year built: 2006
Utilities & green energy
- Electric: 200+ Amp Service
- Sewer: Public Sewer
- Water: Public
- Utilities for property: Cable Connected
Community & HOA
Community
- Security: Security System
- Subdivision: Meridian Crossing
HOA
- Has HOA: Yes
- Amenities included: Basketball Court, Common Grounds, Clubhouse, Pool, Tot Lots/Playground
- Services included: Common Area Maintenance, Snow Removal, Maintenance Grounds, Trash
- HOA fee: $346 monthly
Location
- Region: Bear
Financial & listing details
- Price per square foot: $150/sqft
- Tax assessed value: $560,900
- Annual tax amount: $4,420
- Date on market: 4/26/2026
- Listing agreement: Exclusive Right To Sell
- Ownership: Fee Simple
Estimated market value
Not available
Estimated sales range
Not available
$3,288/mo
Price history
| Date | Event | Price |
|---|---|---|
| 9/23/2026 | Price change | $585,000-3.8%$150/sqft |
Source:  Bright MLS #DENC2101546 Report a problem Bright MLS #DENC2101546 Report a problem | ||
| 7/19/2026 | Price change | $608,000-0.2%$156/sqft |
Source: Bright MLS #DENC2101546 Report a problem | ||
| 6/30/2026 | Price change | $609,000-3.2%$156/sqft |
Source: Bright MLS #DENC2101546 Report a problem | ||
| 6/10/2026 | Price change | $629,000-1.6%$161/sqft |
Source: Bright MLS #DENC2101546 Report a problem | ||
| 5/16/2026 | Price change | $639,000-1.7%$164/sqft |
Source: Bright MLS #DENC2101546 Report a problem | ||
| 4/26/2026 | Listed for sale | $649,900+43.5%$167/sqft |
Source: Bright MLS #DENC2101546 Report a problem | ||
| 3/16/2018 | Sold | $452,765+34.8%$116/sqft |
Source: Public Record Report a problem | ||
| 2/2/2018 | Listed for sale | $336,000-41.2%$86/sqft |
Source: Alliance Realty #1005921935 Report a problem | ||
| 9/7/2017 | Listing removed | $570,999$146/sqft |
Source: RE/MAX Horizons Inc #6572162 Report a problem | ||
| 5/13/2015 | Listed for sale | $570,999-0.7%$146/sqft |
Source: RE/MAX HORIZONS INC #6572162 Report a problem | ||
| 4/19/2014 | Listed for sale | $574,999-3.3%$147/sqft |
Source: REMAX Horizons, Inc #6373762 Report a problem | ||
| 11/2/2008 | Listing removed | $594,900$153/sqft |
Source: ERA #5181991 Report a problem | ||
| 7/20/2008 | Price change | $594,900-7%$153/sqft |
Source: ERA #5181991 Report a problem | ||
| 7/3/2008 | Price change | $639,900-1.5%$164/sqft |
Source: ERA #5181991 Report a problem | ||
| 6/18/2008 | Listed for sale | $649,900-1.3%$167/sqft |
Source: ERA #5181991 Report a problem | ||
| 11/12/2007 | Listed for sale | $658,720+9.8%$169/sqft |
Source: ERA #5181991 Report a problem | ||
| 8/15/2006 | Sold | $599,990$154/sqft |
Source: Public Record Report a problem | ||
Public tax history
| Year | Property taxes | Tax assessment |
|---|---|---|
| 2025 | $4,419 -8.1% | $560,900 +305.9% |
| 2024 | $4,806 +9.4% | $138,200 |
| 2023 | $4,393 -4% | $138,200 |
| 2022 | $4,575 +0% | $138,200 |
| 2021 | $4,573 -0.6% | $138,200 |
| 2020 | $4,602 +0.2% | $138,200 |
| 2019 | $4,593 +8.3% | $138,200 |
| 2017 | $4,242 +12.2% | $138,200 |
| 2016 | $3,780 | $138,200 |
| 2015 | $3,780 0% | $138,200 |
| 2014 | $3,781 | $138,200 |
| 2013 | -- | $138,200 |
| 2012 | -- | $138,200 |
| 2011 | -- | $138,200 |
| 2010 | -- | $138,200 |
| 2009 | -- | $138,200 |
| 2008 | -- | $138,200 |
| 2007 | -- | $138,200 |
| 2006 | -- | $138,200 +1627.5% |
| 2005 | -- | $8,000 |
| 2004 | -- | $8,000 |
Find assessor info on the county website
Monthly payment
Est. payment
Payment breakdown
Explore the cost of this home by adjusting the details. Changes won't be saved.Climate risks
Neighborhood: 19701
Nearby schools
Schools provided by the listing agent
- District: Colonial
Source: Bright MLS. This data may not be complete. We recommend contacting the local school district to confirm school assignments for this home.


Similar homes
- $649,5005 bd4 ba4.1k sqft122 Hannum Dr, Bear, DE 19701For Sale
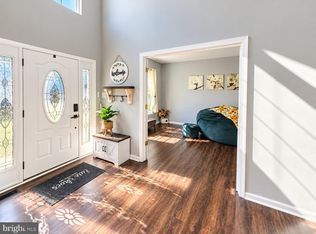
 MLS ID #DENC2111504, Dawn Harris, Keys & Deeds Realty. Bright MLS
 - $625,0004 bd3 ba4.1k sqft422 Post Oak Ln, Newark, DE 19702For Sale
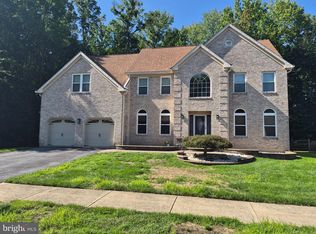 MLS ID #DENC2111988, John Luca, BHHS Fox & Roach - Hockessin. Bright MLS
 - $340,0004 bd2 ba2k sqft230 Channing Dr, Bear, DE 19701For Sale
 MLS ID #DENC2112660, Samuel Perez Rojas, EXP Realty, LLC. Bright MLS
 - $450,0004 bd3 ba2.2k sqft737 Fox Chase Cir, Bear, DE 19701For Sale
 MLS ID #DENC2109358, Verria Hairston, Open Door Brokerage, LLC. Bright MLS
 - $575,0004 bd3 ba4.1k sqft64 Open Meadow Ct, Elkton, MD 21921For SaleMLS ID #MDCC2020592, Wanda Jackson, RE/MAX Chesapeake. Bright MLS
- $595,0005 bd2 ba3.4k sqft408 Commodore Dr, Middletown, DE 19709For SaleMLS ID #DENC2107808, Amy Hurley, Foraker Realty Co.. Bright MLS
- $579,0003 bd3 ba3.6k sqft405 Country Club Dr, Newark, DE 19711For SaleMLS ID #DENC2111646, Heather Guerke, Long & Foster Real Estate, Inc.. Bright MLS
- $650,0003 bd3 ba3.3k sqft1323 Lorewood Grove Rd, Middletown, DE 19709For SaleMLS ID #DENC2110226, Dom Damiano, Century 21 Gold Key Realty. Bright MLS
- $639,9995 bd4 ba3.5k sqft643 Yensid Dr, Middletown, DE 19709For SaleMLS ID #DENC2111412, Linda Ng, EXP Realty, LLC. Bright MLS
- $575,0005 bd4 ba3.1k sqft200 Drawyers Dr, Middletown, DE 19709For SaleMLS ID #DENC2109334, Kieara Simmons, Keller Williams Realty Wilmington. Bright MLS
- $664,9005 bd4 ba3.1k sqftD.r. Horton, Middletown, DE 19709For SaleMLS ID #DENC2108390, Lila F. Dudley, Realty Mark Associates-Newark. Bright MLS
- $585,0005 bd4 ba4k sqft1 Lighthouse Rd, Wilmington, DE 19809For SaleMLS ID #DENC2111420, Tony Klemanski, BHHS Fox & Roach-Greenville. Bright MLS
- $489,9004 bd4 ba3k sqft152 McCormick Blvd, Newark, DE 19702For SaleMLS ID #DENC2110848, Subrahamanya Danthuluri, Brokers Realty Group, LLC. Bright MLS
- $595,0004 bd3 ba2.4k sqft13 Willow Creek Ln, Newark, DE 19711For SaleMLS ID #DENC2109400, Mr. Matthew Fetick, EXP Realty, LLC. Bright MLS
- $749,9004 bd3 ba4.7k sqftNone Available, Middletown, DE 19709For SaleMLS ID #DENC2113218, Nicholas Baldini, Patterson-Schwartz-Hockessin. Bright MLS
- $520,0003 bd3 ba3.1k sqft336 Acasta Dr, Middletown, DE 19709For SaleMLS ID #DENC2107184, Ayana Morton, Coldwell Banker Realty. Bright MLS
- $595,0006 bd3 ba3.7k sqft362 Neverland Dr, Middletown, DE 19709For SaleMLS ID #DENC2106904, Ray Dockery, LPT Realty, LLC. Bright MLS
- $555,0003 bd2 ba3.5k sqftNone Available, Middletown, DE 19709For SaleMLS ID #DENC2108054, Nikki McCall, Patterson-Schwartz-Middletown. Bright MLS
- $554,0004 bd3 ba2.2k sqft530 Wheelmen St #3, Middletown, DE 19709New ConstructionMLS ID #DENC2079238, Lindsay Shaffer, RE/MAX Elite. Bright MLS
- $490,0004 bd3 ba2.1k sqft808 Rock Ln, Newark, DE 19713For SaleMLS ID #DENC2105560, Steve Freebery, EXP Realty, LLC. Bright MLS
