****SELLER IS MOTIVATED! REASONABLE OFFERS WILL BE CONSIDERED!!**** BEAUTY & BELONGING...This is your chance to steal a home & lifestyle! Welcome home! 130 Burlina Boulevard, where exceptional living extends far beyond your front door! Thoughtfully designed for comfort and convenience, this beautifully maintained home offers an outstanding floor plan, bright and inviting living spaces, low-maintenance flooring, and three full baths to accommodate family and guests alike. The custom built private deck and fenced yard create the perfect setting for morning coffee, evening gatherings, or simply unwinding at the end of the day. What truly sets this home apart is the lifestyle that comes with it. Spend your days enjoying pickle-ball, bocce, shuffleboard, an Olympic-size pool, a well-appointed clubhouse, fitness center, scenic walking trails, and beautifully maintained grounds. Whether you’re seeking an active social calendar or peaceful moments surrounded by friends and neighbors, you’ll find it here. Level up your lifestyle in every way—at home, in the community, and in the life you’ve worked hard to create. This isn't just a move - it's a lifestyle promotion!
For sale
Price cut: $15K (8/8)
$575,000
130 Burlina Blvd, Middletown, DE 19709
2beds
2,275sqft
Single Family Residence
Built in 2023
6,098 Square Feet Lot
$564,000 Zestimate®
$253/sqft
$179/mo HOA
What's special
Beautifully maintained homeLow-maintenance flooringFenced yardCustom built private deckOutstanding floor plan
- 77 days |
- 260 |
- 4 |
Zillow last checked:
Listing updated:
Listed by:
Lisa Marie 302-753-8367,
RE/MAX Advantage Realty 3023788700
Source: Bright MLS,MLS#: DENC2104738
Facts & features
Interior
Bedrooms & bathrooms
- Bedrooms: 2
- Bathrooms: 3
- Full bathrooms: 3
- Main level bathrooms: 3
- Main level bedrooms: 2
Basement
- Area: 0
Heating
- Forced Air, Natural Gas
Cooling
- Central Air, Electric
Appliances
- Included: Gas Water Heater
Features
- Basement: Concrete,Unfinished
- Number of fireplaces: 1
Interior area
- Total structure area: 2,275
- Total interior livable area: 2,275 sqft
- Finished area above ground: 2,275
- Finished area below ground: 0
Property
Parking
- Total spaces: 4
- Parking features: Garage Faces Rear, Garage Door Opener, Inside Entrance, Oversized, Alley Access, Attached, Driveway
- Attached garage spaces: 2
- Uncovered spaces: 2
Accessibility
- Accessibility features: None
Features
- Levels: Two
- Stories: 2
- Pool features: Community
Lot
- Size: 6,098 Square Feet
Details
- Additional structures: Above Grade, Below Grade
- Parcel number: 13008.11147
- Zoning: S
- Special conditions: Standard
Construction
Type & style
- Home type: SingleFamily
- Architectural style: Cape Cod
- Property subtype: Single Family Residence
Materials
- Vinyl Siding, Aluminum Siding
- Foundation: Concrete Perimeter
Condition
- New construction: No
- Year built: 2023
Utilities & green energy
- Sewer: Public Sewer
- Water: Public
Community & HOA
Community
- Features: Pool
- Senior community: Yes
- Subdivision: Traditions At Whitehall
HOA
- Has HOA: Yes
- Amenities included: Bike Trail, Billiard Room, Clubhouse, Common Grounds, Fitness Center, Game Room, Jogging Path, Picnic Area, Pool, Recreation Facilities, Shuffleboard Court
- Services included: All Ground Fee, Common Area Maintenance, Maintenance Grounds, Pool(s), Recreation Facility, Trash
- HOA fee: $179 monthly
- HOA name: PCAM
Location
- Region: Middletown
Financial & listing details
- Price per square foot: $253/sqft
- Tax assessed value: $476,500
- Annual tax amount: $4,162
- Date on market: 6/8/2026
- Listing agreement: Exclusive Right To Sell
- Ownership: Fee Simple
Estimated market value
$564,000
$536,000 - $592,000
$2,867/mo
Price history
| Date | Event | Price |
|---|---|---|
| 8/8/2026 | Price change | $575,000-2.5%$253/sqft |
Source:  Bright MLS #DENC2104738 Report a problem Bright MLS #DENC2104738 Report a problem | ||
| 7/15/2026 | Price change | $590,000-0.8%$259/sqft |
Source: Bright MLS #DENC2104738 Report a problem | ||
| 6/29/2026 | Price change | $595,000-0.8%$262/sqft |
Source: Bright MLS #DENC2104738 Report a problem | ||
| 6/8/2026 | Listed for sale | $599,999+10.1%$264/sqft |
Source: Bright MLS #DENC2104738 Report a problem | ||
| 4/26/2023 | Sold | $544,900-0.9%$240/sqft |
Source: Bright MLS #DENC2027466 Report a problem | ||
| 3/18/2023 | Contingent | $549,900$242/sqft |
Source: Bright MLS #DENC2027466 Report a problem | ||
| 12/9/2022 | Price change | $549,900-2.5%$242/sqft |
Source: Bright MLS #DENC2027466 Report a problem | ||
| 10/22/2022 | Price change | $563,860-2.6%$248/sqft |
Source: Bright MLS #DENC2027466 Report a problem | ||
| 7/10/2022 | Listed for sale | $579,081$255/sqft |
Source: Bright MLS #DENC2027466 Report a problem | ||
Public tax history
| Year | Property taxes | Tax assessment |
|---|---|---|
| 2025 | -- | $476,500 +363.5% |
| 2024 | $4,449 +16.6% | $102,800 |
| 2023 | $3,816 +2216% | $102,800 +2134.8% |
| 2022 | $165 +1.2% | $4,600 |
| 2021 | $163 +1.2% | $4,600 |
| 2020 | $161 +8% | $4,600 |
| 2019 | $149 | $4,600 |
Find assessor info on the county website
Monthly payment
Est. payment
Payment breakdown
Explore the cost of this home by adjusting the details. Changes won't be saved.Climate risks
Neighborhood: 19709
Nearby schools
GreatSchools rating
- 9/10Lorewood Grove Elementary SchoolGrades: 1-5Distance: 0.4 mi
- 8/10Waters (Alfred G.) Middle SchoolGrades: 6-8Distance: 1.9 mi
- 9/10Middletown High SchoolGrades: 9-12Distance: 5.5 mi
Schools provided by the listing agent
- District: Appoquinimink
Source: Bright MLS. This data may not be complete. We recommend contacting the local school district to confirm school assignments for this home.
- $551,3903 bd3 ba2.2k sqft132 Burlina Blvd, Middletown, DE 19709Sold
- $671,9643 bd3 ba2.6k sqft134 Burlina Blvd, Middletown, DE 19709Sold
- $448,8003 bd2 ba1.7k sqft415 Dexter Dr, Middletown, DE 19709Off Market
- $483,700-- bd-- ba-- sqft231 Baldy Ln, Middletown, DE 19709Off Market
- $516,1002 bd2 ba2.3k sqft413 Dexter Dr, Middletown, DE 19709Off Market
- $458,2003 bd3 ba1.9k sqft310 Charolais St, Middletown, DE 19709Off Market
- $627,0003 bd2 ba2.5k sqft131 Burlina Blvd, Middletown, DE 19709Off Market
- $617,7004 bd2 ba2.9k sqft129 Burlina Blvd, Middletown, DE 19709Off Market
A local agent can set up tours, give advice and negotiate with sellers.
A local lender can help you make sure your offer is ready when you are.
Similar homes
- $574,9994 bd3 ba2.4k sqft212 Saffron Cir, Middletown, DE 19709For Sale
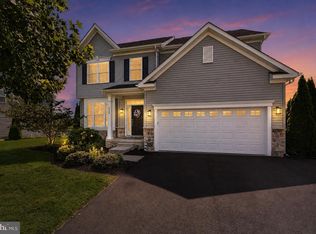
 MLS ID #DENC2109020, Daniel Richardson, Crown Homes Real Estate. Bright MLS
 - $540,0003 bd3 ba2k sqft530 Wheelmen St #2, Middletown, DE 19709New Construction
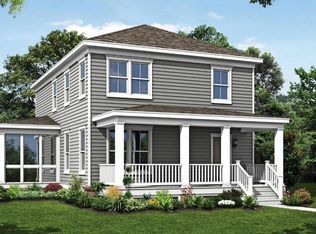 MLS ID #DENC2079222, Lindsay Shaffer, RE/MAX Elite. Bright MLS
 - $569,9003 bd3 ba2.3k sqft529 Contemplation Way, Middletown, DE 19709For Sale
 MLS ID #DENC2105858, Mr. Earl Endrich, BHHS Fox & Roach - Hockessin. Bright MLS
 - $554,0004 bd3 ba2.2k sqft530 Wheelmen St #3, Middletown, DE 19709New Construction
 MLS ID #DENC2079238, Lindsay Shaffer, RE/MAX Elite. Bright MLS
 - $669,9003 bd2 ba2.9k sqftNone Available, Middletown, DE 19709For SaleMLS ID #DENC2105896, Jack Sanderson, Patterson-Schwartz-Hockessin. Bright MLS
- $549,0003 bd3 ba1.8k sqft530 Wheelmen St #4, Middletown, DE 19709New ConstructionMLS ID #DENC2079242, Lindsay Shaffer, RE/MAX Elite. Bright MLS
- $540,0003 bd3 ba3.1k sqft336 Acasta Dr, Middletown, DE 19709For SaleMLS ID #DENC2107184, Ayana Morton, Coldwell Banker Realty. Bright MLS
- $599,9004 bd3 ba2.9k sqftNone Available, Middletown, DE 19709For SaleMLS ID #DENC2106142, Laura Reedy, Patterson-Schwartz-Middletown. Bright MLS
- $569,0002 bd2 ba1.8k sqftNone Available, Middletown, DE 19709For SaleMLS ID #DENC2103800, Tony Immediato, Compass. Bright MLS
- $595,0003 bd4 ba2.1k sqft3034 Ivyhouse Ln, Middletown, DE 19709New ConstructionBright MLS
- $469,9003 bd4 ba2.4k sqft427 Swede Landing Ln, Middletown, DE 19709For SaleMLS ID #DENC2109282, Margot LaCombe, RE/MAX Elite. Bright MLS
- $664,9005 bd4 ba3.1k sqftD.r. Horton, Middletown, DE 19709For SaleMLS ID #DENC2108390, Lila F. Dudley, Realty Mark Associates-Newark. Bright MLS
- $519,9003 bd3 ba2.5k sqft352 Tranquility Way, Middletown, DE 19709For SaleMLS ID #DENC2108800, Andrea Harrington, Compass. Bright MLS
- $679,9004 bd3 ba2.7k sqft4200 Crosby Ln, Middletown, DE 19709For SaleMLS ID #DENC2106702, Laura Walker, Walker Realty Group LLC. Bright MLS
- $814,9004 bd3 ba3.2k sqft202 Stover Ct, Middletown, DE 19709For SaleMLS ID #DENC2109514, Corey Harris, Crown Homes Real Estate. Bright MLS
- $460,0002 bd3 ba1.7k sqft314 Charolais St, Middletown, DE 19709New ConstructionMLS ID #DENC2095106, Lindsay Shaffer, RE/MAX Elite. Bright MLS
- $549,9993 bd3 ba3.3k sqft272 Anglesey Dr, Middletown, DE 19709For SaleMLS ID #DENC2107852, Rick Anibal, RE/MAX Advantage Realty. Bright MLS
- $585,0004 bd4 ba2.6k sqft211 Douglas Way, Middletown, DE 19709For SaleMLS ID #DENC2102134, RAGHU CHITTIBOMMALA, Tesla Realty Group, LLC. Bright MLS
- $435,0003 bd3 ba1.8k sqft281 N Bayberry Pkwy, Middletown, DE 19709For SaleMLS ID #DENC2109226, Andy Mulrine, RE/MAX Associates-Hockessin. Bright MLS
- $479,9003 bd3 ba2.4k sqft557 Lewes Landing Rd, Middletown, DE 19709For SaleMLS ID #DENC2105044, Hovik Nazarian, Long & Foster Real Estate, Inc.. Bright MLS
