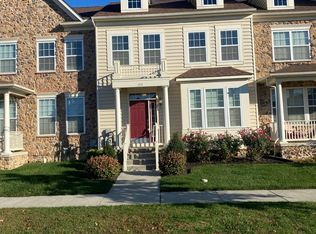
Beautifully renovated 3-bedroom, 2.5-bath stone-front townhome in Bayberry North, with a front sitting porch. Freshly painted throughout, with all-new LVP flooring. The full, unfinished basement offers plenty of storage or potential for future finishing. A new patio on the side of the home, with all patio furniture included. Super clean and ready for immediate occupancy. The Village of Bayberry is a planned community offering walking trails, a community lakehouse for gatherings, and two playgrounds, one at the lakehouse and a larger one near the development's entrance. This 3-bedroom, 2.5-bath home features an open concept living space with a spacious family room that leads into the kitchen and a breakfast nook at the rear. The kitchen offers electric cooking and granite countertops that flow into the nook area. The primary bedroom includes a walk-in closet and full bath, while the additional bedrooms are spacious and bright with ceiling fans. The garage is at the rear of the home. Located within the award-winning Appoquinimink School District. This home is ready for its new owner. Schedule your tour before it's gone! Call to show today.
For sale
$435,000
281 N Bayberry Pkwy, Middletown, DE 19709
3beds
1,875sqft
Townhouse
Built in 2017
2,614 Square Feet Lot
$426,300 Zestimate®
$232/sqft
$58/mo HOA
What's special
Freshly painted throughoutOpen concept living spaceAll-new lvp flooringFront sitting porch
- 6 days |
- 311 |
- 14 |
Zillow last checked:
Listing updated:
Listed by:
Andy Mulrine 302-547-7139,
RE/MAX Associates-Hockessin 3022343800
Source: Bright MLS,MLS#: DENC2109226
Facts & features
Interior
Bedrooms & bathrooms
- Bedrooms: 3
- Bathrooms: 3
- Full bathrooms: 2
- 1/2 bathrooms: 1
- Main level bathrooms: 1
Rooms
- Room types: Primary Bedroom, Bedroom 2, Bedroom 3, Kitchen, Family Room
Primary bedroom
- Features: Walk-In Closet(s), Bathroom - Walk-In Shower
- Level: Upper
- Area: 272 Square Feet
- Dimensions: 16 X 17
Bedroom 2
- Level: Upper
- Area: 132 Square Feet
- Dimensions: 12 X 11
Bedroom 3
- Level: Upper
- Area: 132 Square Feet
- Dimensions: 11 X 12
Family room
- Level: Main
- Area: 720 Square Feet
- Dimensions: 36 X 20
Kitchen
- Features: Kitchen Island, Eat-in Kitchen
- Level: Main
- Area: 310 Square Feet
- Dimensions: 31 X 10
Heating
- Forced Air, Heat Pump, Electric
Cooling
- Central Air, Electric
Appliances
- Included: Microwave, Built-In Range, Dishwasher, Electric Water Heater
- Laundry: In Basement
Features
- Bathroom - Walk-In Shower, Built-in Features, Breakfast Area, Combination Kitchen/Dining, Crown Molding, Family Room Off Kitchen, Open Floorplan, Eat-in Kitchen, Kitchen Island, Kitchen - Table Space, Recessed Lighting, Upgraded Countertops, Walk-In Closet(s), Dry Wall
- Flooring: Laminate, Carpet
- Doors: Six Panel
- Windows: Energy Efficient
- Basement: Heated,Concrete,Rough Bath Plumb,Unfinished
- Has fireplace: No
Interior area
- Total structure area: 1,875
- Total interior livable area: 1,875 sqft
- Finished area above ground: 1,875
- Finished area below ground: 0
Video & virtual tour
Property
Parking
- Total spaces: 3
- Parking features: Garage Door Opener, Garage Faces Rear, Asphalt, Attached, Driveway
- Attached garage spaces: 1
- Uncovered spaces: 2
Accessibility
- Accessibility features: None
Features
- Levels: Two
- Stories: 2
- Patio & porch: Patio
- Exterior features: Extensive Hardscape
- Pool features: None
Lot
- Size: 2,614 Square Feet
Details
- Additional structures: Above Grade, Below Grade
- Parcel number: 13008.34383
- Zoning: S
- Special conditions: Standard
Construction
Type & style
- Home type: Townhouse
- Architectural style: Colonial
- Property subtype: Townhouse
Materials
- Vinyl Siding, Stone, Aluminum Siding
- Foundation: Concrete Perimeter
- Roof: Architectural Shingle
Condition
- Excellent
- New construction: No
- Year built: 2017
- Major remodel year: 2026
Utilities & green energy
- Electric: 200+ Amp Service, Circuit Breakers
- Sewer: Public Sewer
- Water: Public
- Utilities for property: Cable Connected, Cable, Fiber Optic
Community & HOA
Community
- Subdivision: Village Of Bayberry
HOA
- Has HOA: Yes
- HOA fee: $350 semi-annually
Location
- Region: Middletown
Financial & listing details
- Price per square foot: $232/sqft
- Tax assessed value: $423,200
- Annual tax amount: $3,565
- Date on market: 8/14/2026
- Listing agreement: Exclusive Right To Sell
- Listing terms: Cash,Contract
- Inclusions: Refrigerator
- Exclusions: Personal Property
- Ownership: Fee Simple
Estimated market value
$426,300
$405,000 - $448,000
$2,606/mo
Price history
| Date | Event | Price |
|---|---|---|
| 8/15/2026 | Listed for sale | $435,000+60.3%$232/sqft |
Source:  Bright MLS #DENC2109226 Report a problem Bright MLS #DENC2109226 Report a problem | ||
| 8/9/2017 | Sold | $271,365$145/sqft |
Source: Public Record Report a problem | ||
Public tax history
| Year | Property taxes | Tax assessment |
|---|---|---|
| 2025 | -- | $423,200 +430.3% |
| 2024 | $3,339 +17.7% | $79,800 |
| 2023 | $2,838 -0.7% | $79,800 |
| 2022 | $2,858 +1.2% | $79,800 |
| 2021 | $2,823 +1.2% | $79,800 |
| 2020 | $2,791 +8% | $79,800 |
| 2019 | $2,584 +4686.1% | $79,800 |
| 2017 | $54 +10% | $79,800 +4333.3% |
| 2016 | $49 | $1,800 |
| 2015 | $49 +2.8% | $1,800 |
| 2014 | $48 | $1,800 |
| 2013 | -- | $1,800 |
| 2010 | -- | -- |
Find assessor info on the county website
Monthly payment
Est. payment
Payment breakdown
Explore the cost of this home by adjusting the details. Changes won't be saved.Climate risks
Neighborhood: 19709
Nearby schools
GreatSchools rating
- NACedar Lane Early Childhood CenterGrades: KDistance: 1 mi
- 8/10Waters (Alfred G.) Middle SchoolGrades: 6-8Distance: 1.1 mi
- 9/10Middletown High SchoolGrades: 9-12Distance: 4.5 mi
Schools provided by the listing agent
- Elementary: Cedar Lane
- Middle: Alfred G Waters
- High: Middletown
- District: Appoquinimink
Source: Bright MLS. This data may not be complete. We recommend contacting the local school district to confirm school assignments for this home.
- $400,6003 bd3 ba1.9k sqft279 N Bayberry Pkwy, Middletown, DE 19709Off Market
- $488,7003 bd3 ba2.4k sqft283 N Bayberry Pkwy, Middletown, DE 19709Off Market
- $513,7003 bd2 ba2.5k sqft277 N Bayberry Pkwy, Middletown, DE 19709Off Market
- $467,8003 bd4 ba3.3k sqft285 N Bayberry Pkwy, Middletown, DE 19709Off Market
- $471,6003 bd2 ba2.6k sqft281 N. Bayberry Pkwy, Middletown, DE 19709Off Market
- $446,200-- bd-- ba-- sqft2029 W Aristotle Ave, Middletown, DE 19709Off Market
- $409,9003 bd3 ba1.9k sqft287 N Bayberry Pkwy, Middletown, DE 19709Off Market
- $451,8003 bd3 ba2.4k sqft1679 W Matisse Dr, Middletown, DE 19709Off Market
A local agent can set up tours, give advice and negotiate with sellers.
A local lender can help you make sure your offer is ready when you are.
Similar homes
- $470,0003 bd4 ba2.4k sqft1803 N Pollock Way, Middletown, DE 19709For Sale

 MLS ID #DENC2109134, Mike Womer, Coldwell Banker Realty. Bright MLS
 - $389,9003 bd3 ba1.9k sqft969 Lissicasey Loop, Middletown, DE 19709For Sale
 MLS ID #DENC2105982, Andrea Harrington, Compass. Bright MLS
 - $469,9003 bd4 ba2.4k sqft427 Swede Landing Ln, Middletown, DE 19709For Sale
 MLS ID #DENC2109282, Margot LaCombe, RE/MAX Elite. Bright MLS
 - $470,0003 bd2 ba2.4k sqft2638 Fairlight Dr, Middletown, DE 19709For Sale
 MLS ID #DENC2108520, Kat Geralis, EXP Realty, LLC. Bright MLS
 - $425,0003 bd3 ba2.6k sqft546 Canal Dr, Middletown, DE 19709For SaleMLS ID #DENC2102872, Rakan Abu-Zahra, Keller Williams Realty Wilmington. Bright MLS
- $440,0003 bd4 ba1.7k sqft409 Galway Ct, Middletown, DE 19709For SaleMLS ID #DENC2100606, Jack Keating, RE/MAX Elite. Bright MLS
- $415,0003 bd3 ba2.6k sqft442 Afton Dr, Middletown, DE 19709For SaleMLS ID #DENC2102282, Dawn Wilson, Real Broker, LLC. Bright MLS
- $369,9973 bd3 ba1.5k sqft1047 Wickersham Way, Middletown, DE 19709For SaleMLS ID #DENC2106882, Jason Morris, EXP Realty, LLC. Bright MLS
- $423,0002 bd2 ba1.2k sqft1428 Whispering Woods Rd, Middletown, DE 19709For SaleMLS ID #DENC2106260, Dustin Oldfather, Compass. Bright MLS
- $519,9003 bd3 ba2.5k sqft352 Tranquility Way, Middletown, DE 19709For SaleMLS ID #DENC2108800, Andrea Harrington, Compass. Bright MLS
- $368,0003 bd3 ba1.7k sqft406 Wilmore Dr, Middletown, DE 19709For SaleMLS ID #DENC2107872, MICHELE STEED, EXP Realty, LLC. Bright MLS
- $443,5003 bd3 ba2.5k sqft376 Goodwick Dr, Middletown, DE 19709For SaleMLS ID #DENC2104592, Gina Spiese, Crown Homes Real Estate. Bright MLS
- $455,0003 bd3 ba1.9k sqft718 Kalmar Ln, Middletown, DE 19709For SaleMLS ID #DENC2104102, Lauren Janes, Compass. Bright MLS
- $425,0003 bd3 ba2.1k sqft325 Latrobe Dr, Newark, DE 19702For SaleMLS ID #DENC2109260, Chad Mitchell, Crown Homes Real Estate. Bright MLS
- $392,0003 bd3 ba1.7k sqft274 Mingo Way, Townsend, DE 19734For SaleMLS ID #DENC2107506, CHASSIDY INGLETON, Keller Williams Realty Central-Delaware. Bright MLS
- $390,0003 bd3 ba1.7k sqftNone Available, Townsend, DE 19734For SaleMLS ID #DENC2107864, Brooke Kelly, Patterson-Schwartz - Greenville. Bright MLS
- $465,9003 bd3 ba1.9k sqft715 Kalmar Ln, Middletown, DE 19709For SaleMLS ID #DENC2104678, Ashley Lyon, Keller Williams Realty Central-Delaware. Bright MLS
- $438,7913 bd2 ba2.2k sqft437 Rederick Ln #81, Middletown, DE 19709New ConstructionMLS ID #DENC2102396, Lindsay Shaffer, RE/MAX Elite. Bright MLS
- $359,0003 bd3 ba1.7k sqft183 Wye Oak Dr, Townsend, DE 19734For SaleMLS ID #DENC2108902, Kristina Rice, Real Broker LLC. Bright MLS
- $443,8333 bd2 ba2.2k sqft439 Rederick Ln #82, Middletown, DE 19709New ConstructionMLS ID #DENC2102434, Lindsay Shaffer, RE/MAX Elite. Bright MLS
