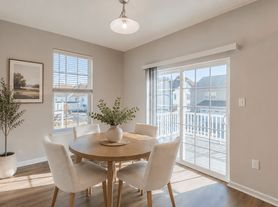

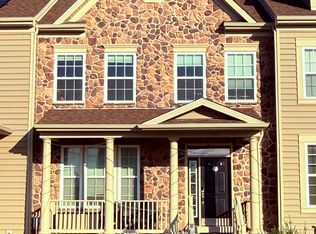
Welcome to our listing at 1047 Wickersham Way in Hyatts Crossing, Middletown. This beautiful three-bedroom, 2.5-bath interior unit townhouse is less than five years old and has all of the comforts you're sure to love. You can see from the street that this home has been well cared for. As you enter at ground level there's a one-car garage accessible from the inside and a bonus room on the first floor that walks out into the backyard. On the main floor, you've got tasteful neutral composite flooring throughout, a modern open-concept kitchen, living room, and dining room combination. The kitchen is great for entertaining and is set up with a central island and stainless steel appliances. The upper floor has a primary suite with walk-in closet, an en suite bath, two generous secondary bedrooms, an upstairs laundry, and a full hall bath. Pair all that with a full professional cleaning and a paint refresh, and you have got an attractive, affordable home that is ready to move right in and start enjoying.
For sale
$369,997
1047 Wickersham Way, Middletown, DE 19709
3beds
1,500sqft
Townhouse
Built in 2022
2,178 Square Feet Lot
$361,700 Zestimate®
$247/sqft
$27/mo HOA
What's special
Stainless steel appliancesEn suite bathTwo generous secondary bedroomsFull hall bathUpstairs laundry
- 44 days |
- 648 |
- 34 |
Zillow last checked:
Listing updated:
Listed by:
Jason Morris 302-373-1585,
EXP Realty, LLC 8885434829
Source: Bright MLS,MLS#: DENC2106882
Facts & features
Interior
Bedrooms & bathrooms
- Bedrooms: 3
- Bathrooms: 3
- Full bathrooms: 2
- 1/2 bathrooms: 1
Rooms
- Room types: Living Room, Dining Room, Primary Bedroom, Bedroom 2, Bedroom 3, Kitchen, Laundry, Bonus Room
Primary bedroom
- Level: Upper
Bedroom 2
- Level: Upper
Bedroom 3
- Level: Upper
Bonus room
- Level: Main
Dining room
- Level: Upper
Kitchen
- Level: Upper
Laundry
- Level: Upper
Living room
- Level: Upper
Heating
- Central, Electric
Cooling
- Central Air, Electric
Appliances
- Included: Dishwasher, Washer, Dryer, Cooktop, Refrigerator, Gas Water Heater
- Laundry: Upper Level, Laundry Room
Features
- Has basement: No
- Has fireplace: No
Interior area
- Total structure area: 1,500
- Total interior livable area: 1,500 sqft
- Finished area above ground: 1,500
- Finished area below ground: 0
Property
Parking
- Total spaces: 3
- Parking features: Garage Faces Front, Built In, Inside Entrance, Attached, Driveway
- Attached garage spaces: 1
- Uncovered spaces: 2
Accessibility
- Accessibility features: None
Features
- Levels: Three
- Stories: 3
- Pool features: None
Lot
- Size: 2,178 Square Feet
Details
- Additional structures: Above Grade, Below Grade
- Parcel number: 13008.41173
- Zoning: ST
- Special conditions: Standard
Construction
Type & style
- Home type: Townhouse
- Architectural style: Straight Thru,Colonial
- Property subtype: Townhouse
Materials
- Vinyl Siding, Aluminum Siding
- Foundation: Slab
Condition
- Very Good
- New construction: No
- Year built: 2022
Utilities & green energy
- Sewer: Public Sewer
- Water: Public
Community & HOA
Community
- Subdivision: Hyetts Crossing
HOA
- Has HOA: Yes
- HOA fee: $320 annually
Location
- Region: Middletown
Financial & listing details
- Price per square foot: $247/sqft
- Tax assessed value: $378,500
- Annual tax amount: $2,982
- Date on market: 7/10/2026
- Listing agreement: Exclusive Right To Sell
- Listing terms: Cash,Conventional,FHA,VA Loan
- Inclusions: Appliances
- Ownership: Fee Simple
Estimated market value
Zestimate®
$361,700
Estimated sales range
$344,000 - $380,000
Rent Zestimate®
$2,472/mo
Price history
| Date | Event | Price |
|---|---|---|
| 7/10/2026 | Listed for sale | $369,997+15.8%$247/sqft |
Source: | ||
| 12/21/2025 | Listing removed | $2,300$2/sqft |
Source: Bright MLS #DENC2093970 Report a problem | ||
| 12/18/2025 | Price change | $2,300-8%$2/sqft |
Source: Bright MLS #DENC2093970 Report a problem | ||
| 12/1/2025 | Listed for rent | $2,500$2/sqft |
Source: Bright MLS #DENC2093970 Report a problem | ||
| 4/26/2022 | Sold | $319,545$213/sqft |
Source: Public Record Report a problem | ||
Public tax history
| Year | Property taxes | Tax assessment |
|---|---|---|
| 2025 | -- | $378,500 +483.2% |
| 2024 | $2,257 +9.4% | $64,900 |
| 2023 | $2,063 -8.5% | $64,900 |
| 2022 | $2,253 +1561.1% | $64,900 +1482.9% |
| 2021 | $136 -0.6% | $4,100 |
| 2020 | $137 +0.2% | $4,100 |
| 2019 | $136 +8.2% | $4,100 |
| 2017 | $126 +12.3% | $4,100 |
| 2016 | $112 | $4,100 |
| 2015 | $112 0% | $4,100 |
| 2014 | $112 | $4,100 |
| 2013 | -- | $4,100 |
| 2012 | -- | $4,100 |
| 2011 | -- | $4,100 |
Find assessor info on the county website
Monthly payment
Est. payment
Payment breakdown
Explore the cost of this home by adjusting the details. Changes won't be saved.Climate risks
Neighborhood: 19709
Nearby schools
GreatSchools rating
- 3/10Southern Elementary SchoolGrades: K-5Distance: 3.7 mi
- 3/10Bedford (Gunning) Middle SchoolGrades: 6-8Distance: 3.6 mi
- 2/10Penn (William) High SchoolGrades: 9-12Distance: 11.1 mi
Schools provided by the listing agent
- District: Colonial
Source: Bright MLS. This data may not be complete. We recommend contacting the local school district to confirm school assignments for this home.
- $357,9003 bd2 ba1.5k sqft1045 Wickersham Way, Middletown, DE 19709Off Market
Save - $370,6003 bd3 ba1.5k sqft1049 Wickersham Way, Middletown, DE 19709Sold
Save 
- $352,2003 bd2 ba1.5k sqft1043 Wickersham Way, Middletown, DE 19709Off Market
Save - $357,1003 bd2 ba1.5k sqft1031 Wickersham Way, Middletown, DE 19709Off Market
Save - $399,9003 bd3 ba2.1k sqft1061 Wickersham Way, Middletown, DE 19709Sold
Save - $342,2003 bd2 ba1.5k sqft1029 Wickersham Way, Middletown, DE 19709Off Market
Save - $344,3003 bd2 ba1.5k sqft1027 Wickersham Way, Middletown, DE 19709Off Market
Save - $365,2003 bd2 ba2.1k sqft1063 Wickersham Way, Middletown, DE 19709Off Market
Save
A local agent can set up tours, give advice and negotiate with sellers.
A local lender can help you make sure your offer is ready when you are.