Amazing opportunity for investor or homeowner! Discover the incredible potential in this spacious home, an ideal match for either an investor seeking value-add opportunities or a homeowner excited to customize their dream living space with some sweat equity. Imagine the possibilities when you enter the dramatic two-story foyer featuring an elegant, open staircase that, once updated, will be a showstopper! The generous main level living space unfolds into a formal Dining Room with a Butlers Pantry, formal Living Room, a private Office/Den, and a spectacular Family Room highlighted by cathedral ceilings, skylights, and a wood-burning fireplace. The large eat-in Kitchen with a center island and loads of cabinet and counter space will be a chef's dream! A main-floor Laundry and a Half Bath offer functionality and flow. Upstairs, the expansive Primary Suite is a private haven, offering a comfortable Sitting Area, a massive Walk-In Closet, and an Ensuite Bath with a soaking tub. This area presents a wonderful opportunity to create your perfect, personalized sanctuary. Three additional large Bedrooms with ample closet space and an additional full Bathroom ensure comfort for everyone. The extensive unfinished Basement, with walkout steps to bilco doors, provides an abundance of extra square footage—a blank canvas for a future recreation room, home gym, media center, studio, or whatever suits your needs. The basement is large enough to offer finished space and room for storage or a hobby area! Located in a peaceful community, you'll enjoy a quiet residential feel while remaining exceptionally close to every convenience, including nearby schools, parks, shopping, dining, and major cities, airports, and more. Seize this amazing opportunity to transform potential into your perfect home! When you bring your open mind and creative vision, the possibilities are endless! Cleanout is still taking place. More items will be removed in the next two weeks. Any remaining items will convey with the home. Square footage, room sizes, and taxes are estimated. Buyers and their agents are to do due diligence. The current tax amount may reflect a senior citizen discount. Home and shed are being sold as is.
Sold for $475,000
$475,000
36 E Moyer Dr, Bear, DE 19701
4beds
3,175sqft
Single Family Residence
Built in 1993
10,019 Square Feet Lot
$482,300 Zestimate®
$150/sqft
$3,015 Estimated rent
Home value
$482,300
$439,000 - $531,000
$3,015/mo
Zestimate® history
Owner options
List your home for rent
$3,015/mo
Rent Zestimate®
Find your next renter with Zillow Rental Manager. Plus, with online applications, you can quickly screen prospective tenants – for free.
$3,015/mo
Rent Zestimate®
Refinance and save
$2,477/mo
Est. payment
Refinancing to a lower rate could help reduce your monthly payments and save thousands over the life of the loan.
$2,477/mo
Est. payment
Explore your selling options
Work with a Zillow partner agent
Leverage their expertise and Zillow's premium Showcase listings to get your home seen by more buyers.
Get startedList with your own agent
Get your home in front of millions of buyers by listing it on Zillow.
Learn how to do itSell it yourself
Take full control of how buyers see your home on Zillow by listing For Sale by Owner (FSBO).
List your homeWhat's special
Zillow last checked:
Listing updated:
Listed by:
Karyn Stant 302-270-4155,
Keller Williams Realty Central-Delaware,
Listing Team: The Johnson Alliance
Bought with:
Jody Bailey, RD0037144
Jason Mitchell Group
Source: Bright MLS,MLS#: DENC2093736
Facts & features
Interior
Bedrooms & bathrooms
- Bedrooms: 4
- Bathrooms: 3
- Full bathrooms: 2
- 1/2 bathrooms: 1
- Main level bathrooms: 1
Rooms
- Room types: Living Room, Dining Room, Primary Bedroom, Bedroom 2, Bedroom 3, Bedroom 4, Kitchen, Family Room, Foyer, Laundry, Office, Primary Bathroom, Full Bath
Primary bedroom
- Level: Upper
Bedroom 2
- Level: Upper
Bedroom 3
- Level: Upper
Bedroom 4
- Level: Upper
Primary bathroom
- Level: Upper
Dining room
- Level: Main
Family room
- Level: Main
Foyer
- Level: Main
Other
- Level: Upper
Kitchen
- Level: Main
Laundry
- Level: Main
Living room
- Level: Main
Office
- Level: Main
Heating
- Forced Air, Natural Gas
Cooling
- Central Air, Electric
Appliances
- Included: Gas Water Heater
- Laundry: Main Level, Laundry Room
Features
- Soaking Tub, Bathroom - Stall Shower, Bathroom - Tub Shower, Bathroom - Walk-In Shower, Breakfast Area, Butlers Pantry, Ceiling Fan(s), Dining Area, Family Room Off Kitchen, Floor Plan - Traditional, Formal/Separate Dining Room, Eat-in Kitchen, Kitchen Island, Kitchen - Table Space, Pantry, Primary Bath(s), Walk-In Closet(s), Bar
- Flooring: Carpet, Ceramic Tile, Vinyl, Wood
- Windows: Skylight(s)
- Basement: Full,Exterior Entry,Rear Entrance,Sump Pump,Unfinished,Walk-Out Access,Concrete
- Number of fireplaces: 1
- Fireplace features: Wood Burning
Interior area
- Total structure area: 3,175
- Total interior livable area: 3,175 sqft
- Finished area above ground: 3,175
- Finished area below ground: 0
Property
Parking
- Total spaces: 2
- Parking features: Garage Faces Front, Garage Door Opener, Inside Entrance, Attached, Driveway, On Street
- Attached garage spaces: 2
- Has uncovered spaces: Yes
Accessibility
- Accessibility features: None
Features
- Levels: Two
- Stories: 2
- Pool features: None
Lot
- Size: 10,019 Square Feet
- Dimensions: 102.60 x 151.80
Details
- Additional structures: Above Grade, Below Grade
- Parcel number: 11034.10015
- Zoning: NC10
- Special conditions: Standard
Construction
Type & style
- Home type: SingleFamily
- Architectural style: Colonial
- Property subtype: Single Family Residence
Materials
- Vinyl Siding
- Foundation: Block
Condition
- New construction: No
- Year built: 1993
Utilities & green energy
- Sewer: Public Sewer
- Water: Public
Community & HOA
Community
- Subdivision: Oakwood
HOA
- Has HOA: Yes
- Services included: Common Area Maintenance
- HOA fee: $200 annually
- HOA name: OAKWOOD MAINTENANCE COORPERATION
Location
- Region: Bear
Financial & listing details
- Price per square foot: $150/sqft
- Tax assessed value: $351,600
- Annual tax amount: $4,640
- Date on market: 11/26/2025
- Listing agreement: Exclusive Right To Sell
- Inclusions: All Remaining Contents Of The Home Convey With The Sale
- Ownership: Fee Simple
Price history
| Date | Event | Price |
|---|---|---|
| 1/9/2026 | Sold | $475,000$150/sqft |
Source:  Bright MLS #DENC2093736 Report a problem Bright MLS #DENC2093736 Report a problem | ||
| 12/10/2025 | Listing removed | $475,000$150/sqft |
Source: Bright MLS #DENC2093736 Report a problem | ||
| 11/26/2025 | Listed for sale | $475,000$150/sqft |
Source: Bright MLS #DENC2093736 Report a problem | ||
Public tax history
| Year | Property taxes | Tax assessment |
|---|---|---|
| 2025 | -- | $524,600 +448.7% |
| 2024 | $3,437 +2.9% | $95,600 |
| 2023 | $3,339 -1.7% | $95,600 |
| 2022 | $3,399 +2.7% | $95,600 |
| 2021 | $3,310 +3.4% | $95,600 |
| 2020 | $3,201 +15.8% | $95,600 |
| 2019 | $2,764 +7.1% | $95,600 |
| 2017 | $2,581 +4% | $95,600 |
| 2016 | $2,481 | $95,600 |
| 2015 | $2,481 | $95,600 |
| 2014 | -- | $95,600 |
| 2013 | -- | $95,600 |
| 2012 | -- | $95,600 |
| 2011 | -- | $95,600 |
| 2010 | -- | $95,600 |
| 2009 | -- | $95,600 |
| 2008 | -- | $95,600 |
| 2007 | -- | $95,600 |
| 2006 | -- | $95,600 |
| 2005 | -- | $95,600 |
| 2004 | -- | $95,600 |
| 2003 | -- | $95,600 |
| 2002 | -- | $95,600 |
| 2001 | -- | $95,600 |
Find assessor info on the county website
Neighborhood: 19701
Nearby homes
- $596,8008 bd4 ba4.1k sqft34 E Moyer Dr, Bear, DE 19701Off Market

- $519,0005 bd4 ba2.7k sqft123 Hannum Dr, Bear, DE 19701Sold
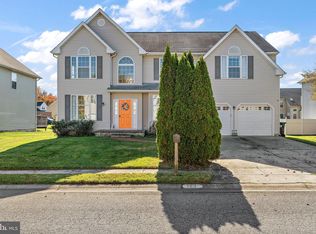
- $540,0004 bd3 ba3.7k sqft125 Hannum Dr, Bear, DE 19701For Sale
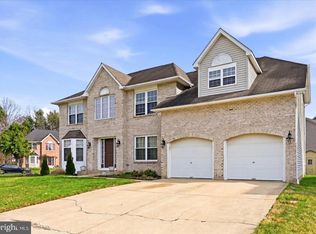
- $515,8004 bd2 ba3.1k sqft20 Oakwood Blvd, Bear, DE 19701Off Market
- $515,9004 bd3 ba3.8k sqft121 Hannum Dr, Bear, DE 19701Off Market
- $483,7004 bd2 ba3.1k sqft37 E Moyer Dr, Bear, DE 19701Off Market
- $519,4004 bd2 ba3.3k sqft119 Hannum Dr, Bear, DE 19701Off Market
- $604,2004 bd3 ba4.1k sqft35 E Moyer Dr, Bear, DE 19701Off Market
Nearby schools
GreatSchools rating
- 7/10Keene (William B.) Elementary SchoolGrades: K-5Distance: 2 mi
- 3/10Gauger-Cobbs Middle SchoolGrades: 6-8Distance: 4.7 mi
- 1/10Glasgow High SchoolGrades: 9-12Distance: 3.6 mi
Schools provided by the listing agent
- District: Christina
Source: Bright MLS. This data may not be complete. We recommend contacting the local school district to confirm school assignments for this home.
Get a cash offer in 3 minutes
Find out how much your home could sell for in as little as 3 minutes with a no-obligation cash offer.
Estimated market value
$482,300
Get a cash offer in 3 minutes
Find out how much your home could sell for in as little as 3 minutes with a no-obligation cash offer.
Estimated market value
$482,300
- Delaware
- New Castle County
- Bear
- 19701
- 36 E Moyer Dr
Nearby cities
Nearby zip codes
Other Bear Topics
