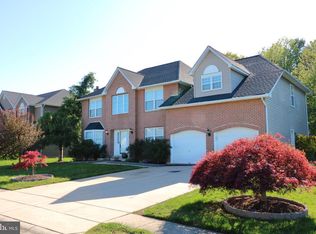
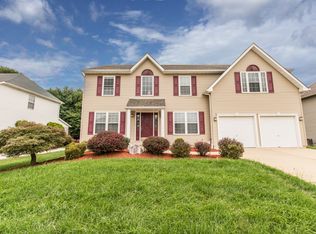
Good looking brick front house on a nice lot backing to mature trees. Large Expansive entry and open stairway welcome guests for entertaining. The formal living room has 2 bay windows and opens by double door access to the home office. A formal dining room is nicely proportioned for a dining event. The butler style pantry access from the island style kitchen adds convenience. An open 2 story family room is centered with a gas fireplace, plenty of windows from floor to ceiling and skylights. The adjacent open kitchen with separate dining area has access to the rear deck and back yard through glass sliders. The kitchen is lined with ample counter and cabinets. From the kitchen, a hall leads to a pantry space the 2 car garage and the nicely arranged laundry room with a separate exterior access. Sleeping quarters are upstairs. The hall is an open walkway overlooking the main entertainment spaces. Bedrooms are at either end of the hall for privacy and comfort. There are 3 good size secondary and guest quarters, each with ample closet space, along with a full bath. This was originally the 5 bedroom floor plan constructed with 4 bedrooms, utilizing the space to create an enormous owner's suite. Double doors open to an expanded seating area, with a hanging closet and oversized walk in closet. The room is spacious and will accommodate any combination of design. The four piece bath with dual sinks a nice size shower and a soaking tub complete the plan. A new personality will make this house your welcome home. See attachment for PAS requirements and WFHM offer submittal information in MLS document section.
This property is off market, which means it's not currently listed for sale or rent on Zillow. This may be different from what's available on other websites or public sources.