Welcome to 118 Hannum Drive, an exquisite 4-bedroom, 2.5-bathroom family home nestled in the heart of Bear, Delaware. This updated, well-maintained residence offers a harmonious blend of comfort and style, catering to a relaxed yet sophisticated lifestyle. As you enter, you'll be greeted by a custom tile floor in the entryway that sets the tone for the tasteful details throughout. The powder room has also been updated with this elegant custom tile floor and custom vanity, adding a touch of luxury to the home's design. The newer stainless appliances in the kitchen enhance both the aesthetic and functionality of the space, ensuring that your culinary experiences are both stylish and efficient. Outside, the front and back areas of the property are adorned with pavers, creating outdoor spaces that are perfect for relaxation or entertainment. The thoughtful updates extend to the bathrooms, ensuring modern comfort for you and your family. Vaulted ceilings in the great room, flanked by lots of windows, add a sense of openness, enhancing the overall spaciousness of the home. Additionally, there's a bonus room on the main level that offers versatility – whether you choose to use it as an office, den, or playroom, it's conveniently located off the great room, providing flexible space for various activities and needs. Moreover, the house is conveniently located just minutes away from accessing Rt1 and 95, making travel to neighboring Philadelphia, New Jersey, and Maryland a significant plus. This prime location enhances your regional accessibility, adding an extra layer of convenience to your lifestyle. This charming family home at 118 Hannum Drive presents the perfect canvas to create lasting memories with your loved ones. New roof was installed in 2021. Don't miss out on the opportunity to own this wonderful property in Bear, DE. Schedule a showing today and discover the endless possibilities that await you at 118 Hannum Drive.
Sold for $575,000
$575,000
118 Hannum Dr, Bear, DE 19701
4beds
3,225sqft
Single Family Residence
Built in 1994
10,019 Square Feet Lot
$596,000 Zestimate®
$178/sqft
$3,174 Estimated rent
Home value
$596,000
$566,000 - $626,000
$3,174/mo
Zestimate® history
Owner options
List your home for rent
$3,174/mo
Rent Zestimate®
Find your next renter with Zillow Rental Manager. Plus, with online applications, you can quickly screen prospective tenants – for free.
$3,174/mo
Rent Zestimate®
Refinance and save
$3,631/mo
Est. payment
Refinancing to a lower rate could help reduce your monthly payments and save thousands over the life of the loan.
$3,631/mo
Est. payment
Explore your selling options
Work with a Zillow partner agent
Leverage their expertise and Zillow's premium Showcase listings to get your home seen by more buyers.
Get startedList with your own agent
Get your home in front of millions of buyers by listing it on Zillow.
Learn how to do itSell it yourself
Take full control of how buyers see your home on Zillow by listing For Sale by Owner (FSBO).
List your homeWhat's special
Bonus roomNew roofNew jerseyGreat roomVaulted ceilingsCustom tile floorPowder room
Zillow last checked:
Listing updated:
Listed by:
Kat Geralis 302-383-5412,
EXP Realty, LLC
Bought with:
Maddie Justison, RS0025883
Compass
Source: Bright MLS,MLS#: DENC2047202
Facts & features
Interior
Bedrooms & bathrooms
- Bedrooms: 4
- Bathrooms: 3
- Full bathrooms: 2
- 1/2 bathrooms: 1
- Main level bathrooms: 1
Rooms
- Room types: Living Room, Dining Room, Primary Bedroom, Bedroom 2, Bedroom 3, Kitchen, Family Room, Bedroom 1
Basement
- Area: 0
Heating
- Forced Air, Natural Gas
Cooling
- Central Air, Electric
Appliances
- Included: Dishwasher, Dryer, Washer, Refrigerator, Gas Water Heater
- Laundry: Main Level
Features
- Primary Bath(s), Kitchen Island, Butlers Pantry, Ceiling Fan(s), Bathroom - Stall Shower, Eat-in Kitchen, Cathedral Ceiling(s), 9'+ Ceilings
- Flooring: Carpet, Vinyl, Tile/Brick
- Windows: Bay/Bow
- Basement: Unfinished
- Number of fireplaces: 1
- Fireplace features: Marble, Gas/Propane
Interior area
- Total structure area: 3,225
- Total interior livable area: 3,225 sqft
- Finished area above ground: 3,225
- Finished area below ground: 0
Property
Parking
- Total spaces: 2
- Parking features: Garage Door Opener, Inside Entrance, Driveway, Attached
- Attached garage spaces: 2
- Has uncovered spaces: Yes
Accessibility
- Accessibility features: None
Features
- Levels: Two
- Stories: 2
- Patio & porch: Deck, Porch
- Exterior features: Sidewalks
- Has private pool: Yes
- Pool features: Private
- Fencing: Full
Lot
- Size: 10,019 Square Feet
- Dimensions: 80.00 x 125.00
Details
- Additional structures: Above Grade, Below Grade
- Parcel number: 11033.20022
- Zoning: NC10
- Special conditions: Standard
Construction
Type & style
- Home type: SingleFamily
- Architectural style: Colonial
- Property subtype: Single Family Residence
Materials
- Brick, Vinyl Siding
- Foundation: Concrete Perimeter
Condition
- New construction: No
- Year built: 1994
Utilities & green energy
- Electric: Circuit Breakers
- Sewer: Public Sewer
- Water: Public
Community & HOA
Community
- Security: Security System
- Subdivision: Oakwood
HOA
- Has HOA: Yes
- Services included: Common Area Maintenance, Snow Removal
- HOA fee: $150 annually
Location
- Region: Bear
Financial & listing details
- Price per square foot: $178/sqft
- Tax assessed value: $99,400
- Annual tax amount: $4,107
- Date on market: 8/15/2023
- Listing agreement: Exclusive Right To Sell
- Listing terms: Conventional,Cash,FHA,VA Loan
- Inclusions: Please View Inclusion / Exclusion Document
- Exclusions: Please View Inclusion / Exclusion Document
- Ownership: Fee Simple
Price history
| Date | Event | Price |
|---|---|---|
| 9/18/2023 | Sold | $575,000+1.8%$178/sqft |
Source:  Bright MLS #DENC2047202 Report a problem Bright MLS #DENC2047202 Report a problem | ||
| 8/31/2023 | Pending sale | $565,000$175/sqft |
Source: Bright MLS #DENC2047202 Report a problem | ||
| 8/20/2023 | Contingent | $565,000$175/sqft |
Source: Bright MLS #DENC2047202 Report a problem | ||
| 8/15/2023 | Listed for sale | $565,000+68.7%$175/sqft |
Source: Bright MLS #DENC2047202 Report a problem | ||
| 10/13/2009 | Sold | $335,000$104/sqft |
Source: Public Record Report a problem | ||
Public tax history
| Year | Property taxes | Tax assessment |
|---|---|---|
| 2025 | -- | $558,700 +462.1% |
| 2024 | $4,368 +2.7% | $99,400 |
| 2023 | $4,254 +0.7% | $99,400 |
| 2022 | $4,224 +2.2% | $99,400 |
| 2021 | $4,134 +2.8% | $99,400 |
| 2020 | $4,020 +12.8% | $99,400 |
| 2019 | $3,565 +5.9% | $99,400 |
| 2017 | $3,366 +0.8% | $99,400 |
| 2016 | $3,340 | $99,400 |
| 2015 | $3,340 +9.4% | $99,400 |
| 2014 | $3,054 | $99,400 |
| 2013 | -- | $99,400 |
| 2012 | -- | $99,400 |
| 2011 | -- | $99,400 |
| 2010 | -- | $99,400 |
| 2009 | -- | $99,400 |
| 2008 | -- | $99,400 |
| 2007 | -- | $99,400 |
| 2006 | -- | $99,400 |
| 2005 | -- | $99,400 |
| 2004 | -- | $99,400 |
| 2003 | -- | $99,400 |
| 2002 | -- | $99,400 |
| 2001 | -- | $99,400 |
Find assessor info on the county website
Neighborhood: 19701
Nearby homes
- $458,8003 bd2 ba2.4k sqft116 Hannum Dr, Bear, DE 19701Off Market
- $509,3004 bd3 ba2.7k sqft120 Hannum Dr, Bear, DE 19701Off Market
- $532,4004 bd2 ba3.3k sqft114 Hannum Dr, Bear, DE 19701Off Market
- $625,0005 bd4 ba4k sqft122 Hannum Dr, Bear, DE 19701Sold
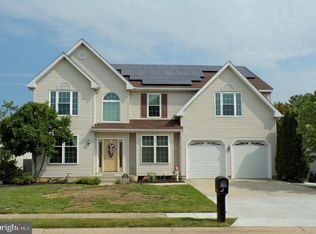
- $518,3004 bd2 ba3.4k sqft117 Hannum Dr, Bear, DE 19701Off Market
- $508,4004 bd2 ba3.3k sqft119 Hannum Dr, Bear, DE 19701Off Market
- $545,0004 bd3 ba3k sqft115 Hannum Dr, Bear, DE 19701Pending
- $507,5004 bd3 ba3.8k sqft121 Hannum Dr, Bear, DE 19701Off Market
Nearby schools
GreatSchools rating
- 7/10Keene (William B.) Elementary SchoolGrades: K-5Distance: 1.9 mi
- 3/10Gauger-Cobbs Middle SchoolGrades: 6-8Distance: 4.6 mi
- 1/10Glasgow High SchoolGrades: 9-12Distance: 3.5 mi
Schools provided by the listing agent
- District: Christina
Source: Bright MLS. This data may not be complete. We recommend contacting the local school district to confirm school assignments for this home.
Get a cash offer in 3 minutes
Find out how much your home could sell for in as little as 3 minutes with a no-obligation cash offer.
Estimated market value
$596,000
Get a cash offer in 3 minutes
Find out how much your home could sell for in as little as 3 minutes with a no-obligation cash offer.
Estimated market value
$596,000
- Delaware
- New Castle County
- Bear
- 19701
- 118 Hannum Dr
Nearby cities
Nearby zip codes
Other Bear Topics
