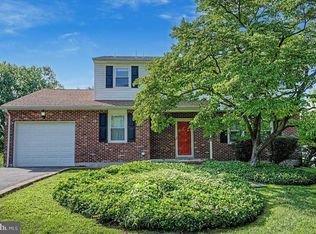
Welcome Home to 115 Hannum Drive, Bear, DE 19701 – Located in the Desirable Oakwood Community! From the moment you arrive, you'll appreciate the curb appeal of this beautifully maintained home featuring a custom front door, manicured landscaping, and a fenced rear yard designed for both relaxation and entertaining. Step inside to a welcoming two-story foyer highlighted by soaring ceilings, abundant natural light, elegant Bruce spruce flooring, plush carpeting, and tasteful recessed lighting throughout. The main level offers a formal dining room for special gatherings, a cozy living room, and a private office accessed through double doors—perfect for working from home or creating a quiet retreat. The spacious two-story family room serves as the heart of the home, featuring a warm wood-burning fireplace and an open, inviting atmosphere. The adjoining eat-in kitchen boasts Corian countertops, a center island, abundant wood cabinetry, generous workspace, a convenient serving area, walk-in pantry, and included Maytag washer and dryer in the nearby main-level laundry room. Enjoy seamless indoor-outdoor living through the new sliding deck door leading to a generously sized Trex deck complete with a roll-down awning—ideal for entertaining, outdoor dining, or simply enjoying the peaceful backyard setting. Upstairs, retreat to the impressive owner's suite featuring double-door entry, a spacious sitting area, an enormous walk-in closet plus an additional auxiliary closet, and a luxurious en-suite bath with dual vanities, a relaxing Jacuzzi soaking tub, and separate stand-up shower. Three additional bedrooms offer comfortable accommodations with approximate dimensions of 11' x 11', 10' x 10', and 12' x 11', complemented by a full hall bath. The unfinished basement will offer the next owner(s) endless possibilities for additional living space and includes a convenient walk-up exit to the rear yard, making it perfect for recreation, entertaining, hobbies, or flexible living arrangements. Additional highlights include a two-car garage w/ a bonus side-yard access door & 4 vehicle off street parking, the enormous rear yard has a shed and mature trees This exceptional Oakwood residence offers the perfect combination of space, comfort, functionality, and outdoor enjoyment. Schedule your private tour today and discover everything this beautiful home has to offer! The Property is being Sold in
Pending
Price increase: $20K (6/10)
$545,000
115 Hannum Dr, Bear, DE 19701
4beds
3,050sqft
:
Get pre-qualified$3,385/mo
Single Family Residence
Built in 1996
10,019 Square Feet Lot
$529,200 Zestimate®
$179/sqft
$17/mo HOA
What's special
Center islandRelaxing jacuzzi soaking tubOpen inviting atmospherePeaceful backyard settingManicured landscapingGenerous workspaceSoaring ceilings
- 64 days |
- 110 |
- 5 |
Likely to sell faster than
Zillow last checked:
Listing updated:
Listed by:
Gary Williams 215-768-7409,
BHHS Fox & Roach-Christiana 3023681621,
Listing Team: Gary Williams Team
Source: Bright MLS,MLS#: DENC2104360
Facts & features
Interior
Bedrooms & bathrooms
- Bedrooms: 4
- Bathrooms: 3
- Full bathrooms: 2
- 1/2 bathrooms: 1
- Main level bathrooms: 1
Basement
- Area: 0
Heating
- Forced Air, Electric
Cooling
- Central Air, Electric
Appliances
- Included: Dishwasher, Disposal, Gas Water Heater
- Laundry: Main Level
Features
- Basement: Full
- Number of fireplaces: 1
- Fireplace features: Wood Burning
Interior area
- Total structure area: 3,050
- Total interior livable area: 3,050 sqft
- Finished area above ground: 3,050
- Finished area below ground: 0
Property
Parking
- Total spaces: 2
- Parking features: Garage Faces Front, Attached
- Attached garage spaces: 2
Accessibility
- Accessibility features: None
Features
- Levels: Two
- Stories: 2
- Pool features: None
Lot
- Size: 10,019 Square Feet
- Dimensions: 80.00 x 125.00
Details
- Additional structures: Above Grade, Below Grade
- Parcel number: 11033.20029
- Zoning: NC10
- Special conditions: Standard
Construction
Type & style
- Home type: SingleFamily
- Architectural style: Colonial
- Property subtype: Single Family Residence
Materials
- Brick, Vinyl Siding, Aluminum Siding
- Foundation: Concrete Perimeter
Condition
- New construction: No
- Year built: 1996
Utilities & green energy
- Sewer: Public Sewer
- Water: Public
Community & HOA
Community
- Subdivision: Oakwood
HOA
- Has HOA: Yes
- HOA fee: $200 annually
Location
- Region: Bear
Financial & listing details
- Price per square foot: $179/sqft
- Tax assessed value: $325,900
- Annual tax amount: $3,367
- Date on market: 6/5/2026
- Listing agreement: Exclusive Agency
- Listing terms: FHA,Cash,VA Loan,Conventional
- Inclusions: Refrigerator, Washer, Dryer
- Ownership: Fee Simple
Estimated market value
$529,200
$497,000 - $556,000
$3,167/mo
Price history
| Date | Event | Price |
|---|---|---|
| 7/16/2026 | Pending sale | $545,000$179/sqft |
Source:  Bright MLS #DENC2104360 Report a problem Bright MLS #DENC2104360 Report a problem | ||
| 6/10/2026 | Contingent | $545,000+3.8%$179/sqft |
Source: Bright MLS #DENC2104360 Report a problem | ||
| 6/5/2026 | Listed for sale | $525,000$172/sqft |
Source: Bright MLS #DENC2104360 Report a problem | ||
Public tax history
| Year | Property taxes | Tax assessment |
|---|---|---|
| 2025 | -- | $525,900 +446.1% |
| 2024 | $2,427 +4.2% | $96,300 |
| 2023 | $2,330 +0.1% | $96,300 |
| 2022 | $2,328 -29.9% | $96,300 +0.4% |
| 2021 | $3,323 +135.1% | $95,900 |
| 2020 | $1,413 +145.6% | $95,900 |
| 2019 | $575 -5852.5% | $95,900 |
| 2017 | -$10 | $95,900 |
| 2016 | -- | $95,900 |
| 2015 | -- | $95,900 |
| 2014 | -- | $95,900 |
| 2013 | -- | $95,900 |
| 2012 | -- | $95,900 |
| 2011 | -- | $95,900 |
| 2010 | -- | $95,900 |
| 2009 | -- | $95,900 |
| 2008 | -- | $95,900 |
| 2007 | -- | $95,900 |
| 2006 | -- | $95,900 |
| 2005 | -- | $95,900 |
| 2004 | -- | $95,900 |
| 2003 | -- | $95,900 |
| 2002 | -- | $95,900 |
| 2001 | -- | $95,900 |
Find assessor info on the county website
Monthly payment
Est. payment
Payment breakdown
Explore the cost of this home by adjusting the details. Changes won't be saved.Climate risks
Neighborhood: 19701
Nearby schools
GreatSchools rating
- 7/10Keene (William B.) Elementary SchoolGrades: K-5Distance: 1.9 mi
- 3/10Gauger-Cobbs Middle SchoolGrades: 6-8Distance: 4.6 mi
- 1/10Glasgow High SchoolGrades: 9-12Distance: 3.6 mi
Schools provided by the listing agent
- District: Christina
Source: Bright MLS. This data may not be complete. We recommend contacting the local school district to confirm school assignments for this home.
- $548,4004 bd2 ba3.8k sqft113 Hannum Dr, Bear, DE 19701Off Market
- $520,8004 bd2 ba3.4k sqft117 Hannum Dr, Bear, DE 19701Off Market
- $514,8004 bd2 ba3.1k sqft14 Oakwood Blvd, Bear, DE 19701Off Market
- $623,1005 bd4 ba4.7k sqft16 Oakwood Blvd, Bear, DE 19701Off Market
- $583,0004 bd3 ba3.8k sqft111 Hannum Dr, Bear, DE 19701Off Market
- $457,0004 bd2 ba2.4k sqft12 Oakwood Blvd, Bear, DE 19701Off Market
- $513,6004 bd2 ba3.3k sqft119 Hannum Dr, Bear, DE 19701Off Market
- $461,1003 bd2 ba2.4k sqft116 Hannum Dr, Bear, DE 19701Off Market
A local agent can set up tours, give advice and negotiate with sellers.
A local lender can help you make sure your offer is ready when you are.
Similar homes
- $570,0004 bd3 ba2.5k sqft116 Greenbrier Dr, Bear, DE 19701For Sale

 MLS ID #DENC2101422, Dallas Marcum, First Coast Realty LLC. Bright MLS
 - $446,6004 bd3 ba2k sqft351 Greybull Dr, Bear, DE 19701For Sale
 MLS ID #DENC2107648, Steven King, EXP Realty, LLC. Bright MLS
 - $419,0004 bd3 ba2.1k sqftNone Available, Bear, DE 19701For Sale
 MLS ID #DENC2108596, Kate Bianchino, Patterson-Schwartz - Greenville. Bright MLS
 - $614,9005 bd4 ba2.9k sqft603 Taurus Ave, Bear, DE 19701For Sale
 MLS ID #DENC2103708, Jim Rice, Real of Pennsylvania. Bright MLS
 - $675,0004 bd4 ba3.5k sqft27 Whirlaway Dr, Bear, DE 19701For SaleMLS ID #DENC2107860, Kelly Diaz, Keller Williams Realty Wilmington. Bright MLS
- $629,9004 bd3 ba3.3k sqftNone Available, Bear, DE 19701For SaleMLS ID #DENC2105802, Nicholas Baldini, Patterson-Schwartz-Hockessin. Bright MLS
- $574,9005 bd3 ba2.7k sqft14 Bowfin Dr, Newark, DE 19702For SaleMLS ID #DENC2105232, Eric Buck, Long & Foster Real Estate, Inc.. Bright MLS
- $519,9004 bd3 ba2.3k sqft1 Woodland Run Dr, Newark, DE 19702For SaleMLS ID #DENC2106854, Mary Kate Johnston, RE/MAX Associates - Newark. Bright MLS
- $635,0004 bd3 ba2.9k sqft62 Millwood Dr, Middletown, DE 19709For SaleMLS ID #DENC2108084, Fran Lewis Jr, Foraker Realty Co.. Bright MLS
- $625,0004 bd3 ba2.9k sqft259 Sheats Ln, Middletown, DE 19709For SaleMLS ID #DENC2107786, Todd Stonesifer, The Moving Experience Delaware Inc. Bright MLS
- $575,0004 bd3 ba2.5k sqftNone Available, Middletown, DE 19709For SaleMLS ID #DENC2105110, Megan Hyman, Long & Foster Real Estate, Inc.. Bright MLS
- $540,0003 bd3 ba3.1k sqft336 Acasta Dr, Middletown, DE 19709For SaleMLS ID #DENC2107184, Ayana Morton, Coldwell Banker Realty. Bright MLS
- $527,0004 bd3 ba3.6k sqft100 Raydan Way, North East, MD 21901For SaleMLS ID #MDCC2022590, Megan Manzari, Cummings & Co. Realtors. Bright MLS
- $640,0004 bd3 ba2.5k sqft205 Clover Dr, Hockessin, DE 19707For SaleMLS ID #DENC2108304, Brian Ferreira, BHHS Fox & Roach-Greenville. Bright MLS
- $560,0004 bd2 ba2.5k sqft368 Appleton Rd, Elkton, MD 21921For SaleMLS ID #MDCC2022326, Robyn Roberts, BHHS Fox & Roach-Christiana. Bright MLS
- $565,0004 bd3 ba3k sqft1723 W Matisse Dr, Middletown, DE 19709For SaleMLS ID #DENC2106400, Jason Golden, Coldwell Banker Realty. Bright MLS
- $599,9004 bd3 ba2.7k sqft222 Loft St, Townsend, DE 19734For SaleMLS ID #DENC2108516, Kevin Hensley, RE/MAX Eagle Realty. Bright MLS
- $599,0004 bd4 ba4k sqft128 Bay Club Pkwy, North East, MD 21901For SaleMLS ID #MDCC2020800, Jim Bim, Winning Edge. Bright MLS
- $489,9993 bd4 ba2.6k sqft13 Laurel Way, Bear, DE 19701For SaleMLS ID #DENC2099864, Sue Helmstadter, BHHS Fox & Roach - Hockessin. Bright MLS
- $540,0004 bd3 ba2.2k sqft311 Heron Dr, Lincoln University, PA 19352For SaleMLS ID #PACT2132166, Chris Myatt, Redfin Corporation. Bright MLS
