Welcome to 13 Laurel Way in the convenient and amenity filled neighborhood of Brennan Estates. This spacious townhouse is the largest model at 2,600sf. As you enter the ground floor you'll notice fresh neutral paint. This floor features a large family/play room with a sliding door to the backyard, laundry room and a powder room. Head to the main level to find the light-filled living room. This space with it's dramatic columns offers several opportunities for lounging and entertaining. The updated kitchen is a great place to gather as it has a dining area as well as flexible seating area. Just off the kitchen is an expanded deck perfect for enjoying the upcoming cool fall air. The upper level is host to the warm and inviting primary bedroom. with vaulted ceilings, ensuite bathroom and an expansive walk-in closet. Two more abundant bedrooms and a full hall bath round out this floor. The upgraded finishes throughout the house make it a standout! Other notable features include a sizable two car garage and a fenced in backyard. Neighborhood amenities include walking trails, play grounds, and a community pool (with paid membership). Proximity to 896, Middletown & Newark, as well as being situated within the Appoqinimink School District make this a fantastic location. Schedule your tour today!
Under contract
$470,000
13 Laurel Way, Bear, DE 19701
3beds
2,600sqft
Townhouse
Built in 2003
3,049 Square Feet Lot
$455,100 Zestimate®
$181/sqft
$33/mo HOA
What's special
Fenced in backyardVaulted ceilingsDramatic columnsEnsuite bathroomDining areaFull hall bathLaundry room
- 54 days
- 220
- 4
Likely to sell faster than
Zillow last checked:
Listing updated:
Listed by:
Jon Czech 302-893-5707,
Compass 3022029855,
Listing Team: The Mottola Group
Source: Bright MLS,MLS#: DENC2110028
Facts & features
Interior
Bedrooms & bathrooms
- Bedrooms: 3
- Bathrooms: 4
- Full bathrooms: 2
- 1/2 bathrooms: 2
- Main level bathrooms: 1
Rooms
- Room types: Living Room, Dining Room, Primary Bedroom, Bedroom 2, Bedroom 3, Kitchen, Game Room, Family Room, Breakfast Room, Laundry, Attic
Primary bedroom
- Features: Walk-In Closet(s)
- Level: Upper
- Area: 336 Square Feet
- Dimensions: 16 X 21
Bedroom 2
- Level: Upper
- Area: 132 Square Feet
- Dimensions: 11 X 12
Bedroom 3
- Level: Upper
- Area: 132 Square Feet
- Dimensions: 11 X 12
Other
- Features: Attic - Access Panel
- Level: Unspecified
Breakfast room
- Level: Main
- Area: 120 Square Feet
- Dimensions: 8 X 15
Dining room
- Level: Main
- Area: 154 Square Feet
- Dimensions: 11 X 14
Family room
- Level: Main
- Area: 144 Square Feet
- Dimensions: 12 X 12
Game room
- Level: Lower
- Area: 399 Square Feet
- Dimensions: 19 X 21
Kitchen
- Features: Kitchen - Electric Cooking, Pantry
- Level: Main
- Area: 150 Square Feet
- Dimensions: 10 X 15
Laundry
- Level: Lower
- Area: 35 Square Feet
- Dimensions: 5 X 7
Living room
- Level: Main
- Area: 231 Square Feet
- Dimensions: 11 X 21
Heating
- Forced Air, Natural Gas
Cooling
- Central Air, Electric
Appliances
- Included: Electric Water Heater
- Laundry: Lower Level, Laundry Room
Features
- Cathedral Ceiling(s), 9'+ Ceilings
- Flooring: Ceramic Tile, Hardwood, Carpet
- Has basement: No
- Has fireplace: No
Interior area
- Total structure area: 2,600
- Total interior livable area: 2,600 sqft
- Finished area above ground: 2,600
Property
Parking
- Total spaces: 4
- Parking features: Inside Entrance, Garage Door Opener, Garage Faces Front, Asphalt, Attached, Driveway
- Attached garage spaces: 2
- Uncovered spaces: 2
Accessibility
- Accessibility features: None
Features
- Levels: Three
- Stories: 3
- Patio & porch: Deck, Patio
- Exterior features: Sidewalks, Street Lights
- Pool features: None
- Fencing: Wood
Lot
- Size: 3,049 Square Feet
- Features: Cul-De-Sac
Details
- Additional structures: Above Grade
- Parcel number: 11046.20343
- Zoning: NCTH
- Special conditions: Standard
Construction
Type & style
- Home type: Townhouse
- Architectural style: Colonial
- Property subtype: Townhouse
Materials
- Vinyl Siding
- Foundation: Slab
- Roof: Shingle
Condition
- New construction: No
- Year built: 2003
Utilities & green energy
- Electric: 200+ Amp Service
- Sewer: Public Sewer
- Water: Public
- Utilities for property: Cable Available
Community & HOA
Community
- Security: Security System
- Subdivision: Brennan Estates
HOA
- Has HOA: Yes
- Amenities included: Tennis Court(s), Tot Lots/Playground
- Services included: Common Area Maintenance, Snow Removal
- HOA fee: $392 annually
- HOA name: ASPEN PROPERTY MANAGEMENT
Location
- Region: Bear
Financial & listing details
- Price per square foot: $181/sqft
- Tax assessed value: $504,400
- Annual tax amount: $4,395
- Date on market: 8/27/2026
- Listing agreement: Exclusive Right To Sell
- Listing terms: Negotiable
- Inclusions: Grill, Couches, Boxes Of Hardwood Flooring In Garage. All Conveys As-is.
- Ownership: Fee Simple
Estimated market value
$455,100
$428,000 - $478,000
$2,934/mo
Price history
| Date | Event | Price |
|---|---|---|
| 9/21/2026 | Contingent | $470,000$181/sqft |
Source:  Bright MLS #DENC2110028 Report a problem Bright MLS #DENC2110028 Report a problem | ||
| 8/27/2026 | Listed for sale | $470,000-4.1%$181/sqft |
Source: Bright MLS #DENC2110028 Report a problem | ||
| 8/11/2026 | Listing removed | $489,999$188/sqft |
Source: Bright MLS #DENC2099864 Report a problem | ||
| 6/23/2026 | Price change | $489,999-1%$188/sqft |
Source: Bright MLS #DENC2099864 Report a problem | ||
| 4/11/2026 | Listed for sale | $495,000+69.8%$190/sqft |
Source: Bright MLS #DENC2099864 Report a problem | ||
| 6/25/2010 | Sold | $291,475+3.7%$112/sqft |
Source: Public Record Report a problem | ||
| 11/8/2004 | Sold | $281,000$108/sqft |
Source: Public Record Report a problem | ||
| 9/2/2004 | Sold | $281,000+25.2%$108/sqft |
Source: Agent Provided Report a problem | ||
| 12/23/2002 | Sold | $224,500$86/sqft |
Source: Public Record Report a problem | ||
Public tax history
| Year | Property taxes | Tax assessment |
|---|---|---|
| 2025 | $4,407 +34.6% | $504,400 +568.1% |
| 2024 | $3,275 +16.9% | $75,500 |
| 2023 | $2,802 -0.1% | $75,500 |
| 2022 | $2,806 +1.3% | $75,500 |
| 2021 | $2,771 +1.4% | $75,500 |
| 2020 | $2,733 +7.7% | $75,500 |
| 2019 | $2,537 +7.8% | $75,500 |
| 2017 | $2,354 +9.7% | $75,500 |
| 2016 | $2,146 | $75,500 |
| 2015 | $2,146 +2.6% | $75,500 |
| 2014 | $2,091 | $75,500 |
| 2013 | -- | $75,500 |
| 2012 | -- | $75,500 |
| 2011 | -- | $75,500 |
| 2010 | -- | $75,500 |
| 2009 | -- | $75,500 |
| 2008 | -- | $75,500 |
| 2007 | -- | $75,500 |
| 2006 | -- | $75,500 |
| 2005 | -- | $75,500 |
| 2004 | -- | $75,500 |
| 2003 | -- | $75,500 +2920% |
| 2002 | -- | $2,500 |
| 2001 | -- | $2,500 |
Find assessor info on the county website
Monthly payment
Est. payment
Payment breakdown
Explore the cost of this home by adjusting the details. Changes won't be saved.Climate risks
Neighborhood: 19701
Nearby schools
Schools provided by the listing agent
- District: Appoquinimink
Source: Bright MLS. This data may not be complete. We recommend contacting the local school district to confirm school assignments for this home.

Similar homes
- $465,0004 bd4 ba2.2k sqft116 Torrey Dr, Newark, DE 19702For Sale
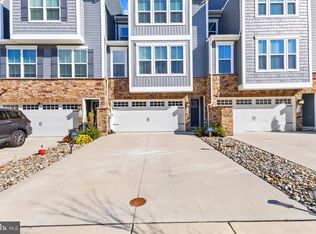
 MLS ID #DENC2111378, Arthur Brown, Empower Real Estate, LLC. Bright MLS
 - $479,9003 bd4 ba3.2k sqft33 Vaughn Ln, Newark, DE 19702For Sale
 MLS ID #DENC2112060, Tom Desper, Compass. Bright MLS
 - $369,9003 bd3 ba1.7k sqft11 Carper St, Bear, DE 19701For Sale
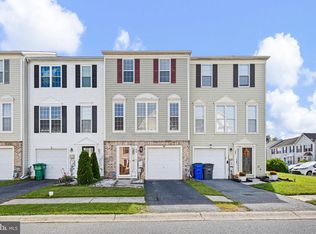 MLS ID #DENC2111260, Earl Endrich, BHHS Fox & Roach - Hockessin. Bright MLS
 - $563,0004 bd3 ba3.1k sqftNone Available, Bear, DE 19701For Sale
 MLS ID #DENC2112494, Erica Leftwich, Patterson-Schwartz-Hockessin. Bright MLS
 - $468,9003 bd3 ba2.3k sqft2318 Schubert Ln, Middletown, DE 19709For SaleMLS ID #DENC2110214, Derrik Scarpinato, Coldwell Banker Realty. Bright MLS
- $399,0003 bd3 ba1.9k sqft2185 Audubon Trl, Middletown, DE 19709For SaleMLS ID #DENC2113238, Abby Drobinski, Real Broker LLC. Bright MLS
- $615,0004 bd3 ba2.5k sqft10 Steffie Dr, Bear, DE 19701For SaleMLS ID #DENC2108784, William Sladek, Redfin Corporation. Bright MLS
- $495,0004 bd3 ba2.1k sqftNone Available, Newark, DE 19702For SaleMLS ID #DENC2109944, Harry Zheng, Patterson-Schwartz-OceanView. Bright MLS
- $449,9004 bd3 ba2.6k sqftNone Available, Elkton, MD 21921For SaleMLS ID #MDCC2022902, Danielle Ward, Patterson-Schwartz-Newark. Bright MLS
- $459,0004 bd3 ba1.9k sqft3 Cobblefield Dr, Newark, DE 19713For SaleMLS ID #DENC2112282, Corey Harris, Crown Homes Real Estate. Bright MLS
- $624,9004 bd3 ba3.6k sqft406 Timothy Ln, Bear, DE 19701For SaleMLS ID #DENC2106352, Jeff Foust, Myers Realty. Bright MLS
- $450,0003 bd4 ba2.2k sqft12 Munro Rd, Newark, DE 19711For SaleMLS ID #DENC2106234, Lee Ann Salerno, RE/MAX Town & Country. Bright MLS
- $475,0003 bd4 ba2.4k sqft150 Christina Landing Dr, Wilmington, DE 19801For SaleMLS ID #DENC2112154, Megan Aitken, Keller Williams Realty. Bright MLS
- $525,0004 bd3 ba2.2k sqft4 Fern Ct, Newark, DE 19702For SaleMLS ID #DENC2113034, Gary Simpkins, RE/MAX Associates - Newark. Bright MLS
- $480,0003 bd3 ba2.4k sqft557 Lewes Landing Rd, Middletown, DE 19709For SaleMLS ID #DENC2105044, Hovik Nazarian, Long & Foster Real Estate, Inc.. Bright MLS
- $499,9004 bd3 ba1.8k sqftNone Available, Newark, DE 19713For SaleMLS ID #DENC2112400, Jen Snyder, Patterson-Schwartz-Newark. Bright MLS
- $675,0005 bd3 ba3.4k sqftNone Available, Newark, DE 19702For SaleMLS ID #DENC2112284, rashmi Mundalmani, Patterson-Schwartz - Greenville. Bright MLS
- $469,0003 bd4 ba2.3k sqft6624 Harko Dr, Middletown, DE 19709New ConstructionBright MLS
- $589,9005 bd4 ba2.9k sqft603 Taurus Ave, Bear, DE 19701For SaleMLS ID #DENC2103708, Jim Rice, Real of Pennsylvania. Bright MLS
- $614,9003 bd4 ba2.7k sqft332 Sun Blvd, Bear, DE 19701For SaleMLS ID #DENC2106730, Ross Weiner, RE/MAX Associates-Wilmington. Bright MLS
