Nestled in an exclusive, highly sought-after neighborhood, this impressive 4-bedroom, 3½-bath home offers exceptional living space and outstanding versatility. Beautifully landscaped grounds create stunning curb appeal and a welcoming first impression. As you enter into the home via the 2 story foyer, you'll notice the thoughtfully designed floor plan and beautiful hardwood floors. Formal living & dining rooms flank the center hall. This model features a desirable first-floor primary suite, providing comfort and privacy with first floor ease. Plenty of space plus 2 walk in closets and a private bath with jetted tub, shower and double sinks. In the center of the home you'll find the family room, with soaring 2 story ceilings, tall windows and gas fireplace. The spacious kitchen has 42 inch cabinets complemented by crown molding on top. The island allows for additional seating though there's also a charming breakfast room, which opens to the back yard. The gas stove has an exhaust hood that is vented to the outside. Butlers pantry, laundry room and powder room complete this level. Upstairs you'll find 3 more nicely sized bedrooms that share the hall bath. There's also an additional flex space offering the option of a fifth bedroom, home office, or bonus room to suit your needs. The finished walk-out basement significantly expands the living area and includes a second kitchen (everything but the range) making it ideal for extended family, guests, recreation, or entertaining. There is also a separage space here currently being used as an office. 2 large storage spaces hold everything you need a place for. Outside, there's a large paver patio for relaxing in the summer sun or cool autumn breezes. Combining generous living spaces, timeless features, and a premier location, this exceptional property offers the perfect blend of luxury, comfort, and functionality.
For sale
Price cut: $15K (7/6)
$850,000
723 Parkman Dr, Bear, DE 19701
4beds
6,175sqft
:
Get pre-qualified$5,384/mo
Single Family Residence
Built in 2010
0.35 Acres Lot
$819,600 Zestimate®
$138/sqft
$137/mo HOA
What's special
Gas fireplaceThoughtfully designed floor planBeautifully landscaped groundsTall windowsGenerous living spacesLaundry roomPowder room
- 69 days |
- 1,462 |
- 73 |
Likely to sell faster than
Zillow last checked:
Listing updated:
Listed by:
Lauri Brockson 302-383-0147,
Patterson-Schwartz-Newark 3027337000,
Listing Team: Lauri Brockson Group
Source: Bright MLS,MLS#: DENC2104636
Facts & features
Interior
Bedrooms & bathrooms
- Bedrooms: 4
- Bathrooms: 4
- Full bathrooms: 3
- 1/2 bathrooms: 1
- Main level bathrooms: 2
- Main level bedrooms: 1
Basement
- Area: 2300
Heating
- Forced Air, Natural Gas
Cooling
- Central Air, Electric
Appliances
- Included: Gas Water Heater
Features
- Basement: Full,Exterior Entry,Partially Finished,Walk-Out Access
- Has fireplace: No
Interior area
- Total structure area: 6,975
- Total interior livable area: 6,175 sqft
- Finished area above ground: 4,675
- Finished area below ground: 1,500
Video & virtual tour
Property
Parking
- Total spaces: 8
- Parking features: Garage Faces Side, Garage Door Opener, Attached, Driveway, Off Street
- Attached garage spaces: 2
- Uncovered spaces: 6
Accessibility
- Accessibility features: None
Features
- Levels: Two
- Stories: 2
- Pool features: Community
Lot
- Size: 0.35 Acres
Details
- Additional structures: Above Grade, Below Grade
- Parcel number: 12020.00137
- Zoning: S
- Special conditions: Standard
Construction
Type & style
- Home type: SingleFamily
- Architectural style: Colonial
- Property subtype: Single Family Residence
Materials
- Brick, Vinyl Siding
- Foundation: Other
Condition
- New construction: No
- Year built: 2010
Utilities & green energy
- Sewer: Public Sewer
- Water: Public
Community & HOA
Community
- Subdivision: Red Lion Chase
HOA
- Has HOA: Yes
- Amenities included: Basketball Court, Clubhouse, Fitness Center, Pool
- Services included: Common Area Maintenance, Pool(s), Recreation Facility
- HOA fee: $137 monthly
- HOA name: CAMCO MANAGEMENT
Location
- Region: Bear
Financial & listing details
- Price per square foot: $138/sqft
- Tax assessed value: $718,200
- Annual tax amount: $5,660
- Date on market: 6/5/2026
- Listing agreement: Exclusive Right To Sell
- Listing terms: Cash,Conventional,VA Loan
- Inclusions: All Appliances, As Is
- Ownership: Fee Simple
Estimated market value
$819,600
$779,000 - $861,000
$4,430/mo
Price history
| Date | Event | Price |
|---|---|---|
| 7/6/2026 | Price change | $850,000-1.7%$138/sqft |
Source:  Patterson Schwartz #DENC2104636 Report a problem Patterson Schwartz #DENC2104636 Report a problem | ||
| 6/5/2026 | Listed for sale | $865,000+51.3%$140/sqft |
Source:  Bright MLS #DENC2104636 Report a problem Bright MLS #DENC2104636 Report a problem | ||
| 10/7/2010 | Sold | $571,589$93/sqft |
Source: Public Record Report a problem | ||
Public tax history
| Year | Property taxes | Tax assessment |
|---|---|---|
| 2025 | -- | $718,200 +378.2% |
| 2024 | $4,724 +10.5% | $150,200 |
| 2023 | $4,274 -14% | $150,200 |
| 2022 | $4,972 +0% | $150,200 |
| 2021 | $4,970 -0.6% | $150,200 |
| 2020 | $5,002 +0.2% | $150,200 |
| 2019 | $4,992 +8.3% | $150,200 |
| 2017 | $4,610 +12.2% | $150,200 |
| 2016 | $4,109 | $150,200 |
| 2015 | $4,109 0% | $150,200 |
| 2014 | $4,109 | $150,200 |
| 2013 | -- | $150,200 |
| 2012 | -- | $150,200 |
| 2011 | -- | $150,200 +2362.3% |
| 2010 | -- | $6,100 |
| 2009 | -- | $6,100 |
| 2008 | -- | $6,100 |
| 2007 | -- | $6,100 |
| 2006 | -- | $6,100 |
Find assessor info on the county website
Monthly payment
Est. payment
Payment breakdown
Explore the cost of this home by adjusting the details. Changes won't be saved.Climate risks
Neighborhood: 19701
Nearby schools
GreatSchools rating
- 5/10Wilbur (Kathleen H.) ElementaryGrades: K-5Distance: 1 mi
- 3/10Bedford (Gunning) Middle SchoolGrades: 6-8Distance: 1.9 mi
- 2/10Penn (William) High SchoolGrades: 9-12Distance: 8.1 mi
Schools provided by the listing agent
- Elementary: Wilbur
- Middle: Gunning Bedford
- High: William Penn
- District: Colonial
Source: Bright MLS. This data may not be complete. We recommend contacting the local school district to confirm school assignments for this home.
- $713,2004 bd3 ba3.5k sqft725 Parkman Dr, Bear, DE 19701Off Market
- $572,5004 bd2 ba3.2k sqft721 Parkman Dr, Bear, DE 19701Off Market
- $640,9004 bd3 ba3.5k sqft727 Parkman Dr, Bear, DE 19701Off Market
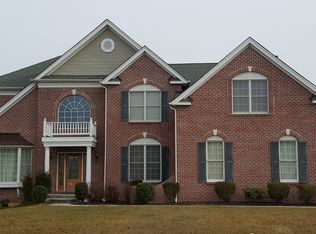
- $898,5005 bd4 ba4.6k sqft801 Lowell Dr, Bear, DE 19701Off Market
- $741,9004 bd4 ba4.5k sqft719 Parkman Dr, Bear, DE 19701Off Market
- $1,122,6005 bd7 ba6.9k sqft800 Lowell Dr, Bear, DE 19701Off Market
- $815,7004 bd3 ba4.2k sqft728 Parkman Dr, Bear, DE 19701Off Market
- $761,6004 bd4 ba3.7k sqft717 Parkman Dr, Bear, DE 19701Off Market
A local agent can set up tours, give advice and negotiate with sellers.
A local lender can help you make sure your offer is ready when you are.
Similar homes
- $929,9005 bd5 ba6.5k sqft17 Waterton Dr, Bear, DE 19701For Sale

 MLS ID #DENC2104596, Bill Donovan, BHHS Fox & Roach-Greenville. Bright MLS
 - $715,0004 bd4 ba4.8k sqft83 Caravel Dr, Bear, DE 19701For Sale
 MLS ID #DENC2103488, Justin Campbell, RE/MAX Associates - Newark. Bright MLS
 - $828,0004 bd4 ba5.3k sqft1756 Michelangelo Dr, Middletown, DE 19709For Sale
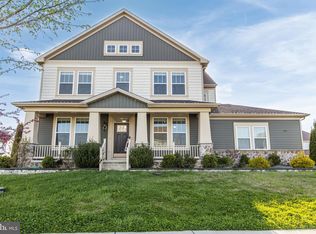 MLS ID #DENC2100770, Angela Lewis Clement, EXP Realty, LLC. Bright MLS
 - $650,0004 bd4 ba3.5k sqft27 Whirlaway Dr, Bear, DE 19701For Sale
 MLS ID #DENC2107860, Kelly Diaz, Keller Williams Realty Wilmington. Bright MLS
 - $1,072,0004 bd5 ba6.7k sqft1024 Matthew Way, New Castle, DE 19720For SaleMLS ID #DENC2105362, Jacob Ryan, RE/MAX Point Realty. Bright MLS
- $1,050,0005 bd5 ba6.6k sqft1030 Matthew Way, New Castle, DE 19720For SaleMLS ID #DENC2103770, Dawn Wilson, Real Broker, LLC. Bright MLS
- $779,9004 bd4 ba4.4k sqft1238 Caitlin Way, New Castle, DE 19720For SaleMLS ID #DENC2098250, Kathy Melcher, Coldwell Banker Rowley Realtors. Bright MLS
- $875,0004 bd6 ba6.4k sqft807 Ashby Dr, Middletown, DE 19709For SaleMLS ID #DENC2103200, Arthur Brown, Empower Real Estate, LLC. Bright MLS
- $629,9004 bd3 ba3.3k sqftNone Available, Bear, DE 19701For SaleMLS ID #DENC2105802, Nicholas Baldini, Patterson-Schwartz-Hockessin. Bright MLS
- $980,0005 bd5 ba4k sqft1036 Matthew Way, New Castle, DE 19720For SaleMLS ID #DENC2101924, Michele Endrich, BHHS Fox & Roach - Hockessin. Bright MLS
- $645,9004 bd3 ba3.6k sqft406 Timothy Ln, Bear, DE 19701For SaleMLS ID #DENC2106352, Jeff Foust, Myers Realty. Bright MLS
- $799,9994 bd4 ba5.6k sqftNone Available, Newark, DE 19711For SaleMLS ID #DENC2108794, Catherine Savastana, Patterson-Schwartz-Brandywine. Bright MLS
- $765,0004 bd4 ba3.6k sqft151 Green Forest Dr, Middletown, DE 19709For SaleMLS ID #DENC2107104, Vincent Cyr, Real Broker LLC. Bright MLS
- $775,0005 bd5 ba4.2k sqft201 Parker Dr, Middletown, DE 19709For SaleMLS ID #DENC2107056, Michael Kelczewski, Century 21 Emerald. Bright MLS
- $749,9005 bd4 ba4.1k sqft135 Asbury Loop, Middletown, DE 19709For SaleMLS ID #DENC2107626, BRIAN JOHNSON, Real Broker LLC. Bright MLS
- $949,0005 bd5 ba5.2k sqftNone Available, Middletown, DE 19709For SaleMLS ID #DENC2108634, Ann Marie Germano, Patterson-Schwartz-Middletown. Bright MLS
- $699,9005 bd4 ba5k sqft21 Canary Ct, Middletown, DE 19709For SaleMLS ID #DENC2104332, Kelly Clark, Crown Homes Real Estate. Bright MLS
- $890,0005 bd4 ba4.2k sqft317 Detjen Dr, Hockessin, DE 19707For SaleMLS ID #DENC2107866, Toni Beltz, BHHS Fox & Roach-Greenville. Bright MLS
- $749,9004 bd3 ba4.7k sqftNone Available, Middletown, DE 19709For SaleMLS ID #DENC2104272, Nicholas Baldini, Patterson-Schwartz-Hockessin. Bright MLS
- $935,0005 bd4 ba6.2k sqftNone Available, Middletown, DE 19709For SaleMLS ID #DENC2103976, Shalini Sawhney, Burns & Ellis Realtors. Bright MLS
