Skip main navigation
Off market
Street View
  • $764,900

    717 Parkman Dr, Bear, DE 19701

    4beds
    4baths
    3,775sqft
    SingleFamily
    Built in 2007
    0.34 Acres Lot
    $764,900 Zestimate®
    $203/sqft
    $4,087 Estimated rent

    Home value

    $764,900

    $727,000 - $811,000

    $4,087/mo

    Zestimate® history
    Loading
    Loading...

    Owner options

    List your home for rent

    $4,087/mo

    Rent Zestimate®

    Find your next renter with Zillow Rental Manager. Plus, with online applications, you can quickly screen prospective tenants – for free.

    Learn more

    $4,087/mo

    Rent Zestimate®

    Refinance and save

    $4,747/mo

    Est. payment

    Refinancing to a lower rate could help reduce your monthly payments and save thousands over the life of the loan.

    See today's rates

    $4,747/mo

    Est. payment

    Explore your selling options

    Work with a Zillow partner agent

    Leverage their expertise and Zillow's premium Showcase listings to get your home seen by more buyers.

    Get started

    List with your own agent

    Get your home in front of millions of buyers by listing it on Zillow.

    Learn how to do it

    Sell it yourself

    Take full control of how buyers see your home on Zillow by listing For Sale by Owner (FSBO).

    List your home

    What's special

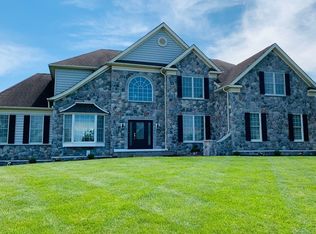
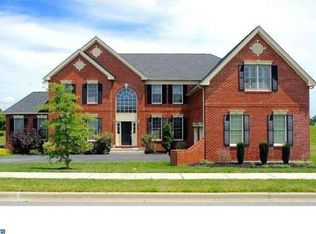
    Conveniently located next to RT-1/RT-13 with easy access to I-95, Christiana Mall, Delaware beaches, major financial and tech hubs in Newark and Wilmington and within easy reach of Maryland, this amenity rich community of Red Lion Chase features a community pool, clubhouse, gym, tennis and basketball courts, miles of walking/jogging trails and a playground area. This stunning, impeccably groomed home exudes meticulous care and wonderful curb appeal, featuring a front brick veneer. The rear maintenance free deck is a work of art with a well-designed dining, seating and grill area making this the most amazing spot to enjoy entertaining and outdoor dining. The interior of the home is simply a WOW! The front entry foyer ceilings soar with double height, the staircase and open balcony above are magnificent, the panel molding along the walls and the multi-piece ceiling moldings are stunning extras that add to the beauty of this home. Exceptional moldings throughout and hardwood wood floors are just some of the things that add to the magnificence of this home. To the left and right of the main entry are the formal living room and office and powder room. The formal dining room is oversized and can amply seat 10 -12 for dinner and it is well located between the kitchen and the formal living rooms. Adjacent to the kitchen is the huge two story, OPEN CONCEPT family room which features an amazing two story, brick, gas burning fireplace centered in the room plus a window wall overlooking the amazing back yard, patio and entertainer's dream deck. The adjacent chef s dream kitchen has ample table/breakfast room space PLUS a huge eat around island, upgraded counter tops, built in desk area, double door pantry, gas cook-top and stainless steel appliances. The kitchen is next to the generously sized laundry room and nearby access to the THREE CAR ATTACHED GARAGE. The kitchen breakfast area is open to the light filled sun room and the backyard oasis. From the family room there is a SECOND STAIRCASE to the upper level where you will find 4 bedrooms and 3 full bathrooms in total. The master bedroom has two large walk in closets with built in organizers, a lovely sitting area and a stunning master bathroom complete with custom tiled shower, huge tub, and two separate vanities, and a separate toilet room. Seller will transfer the balance of their existing Home Warranty to the new buyer (good through 10/22). Truly one of the gems in desirable Red Lion Chase, this wonderful property is a place that you will want to call home! 2021-04-02

    This property is not currently displayed as for sale or rent on Zillow. This may be different from what's on other websites or public sources.

    Facts & features

    Interior

    Bedrooms & bathrooms
    • Bedrooms: 4
    • Bathrooms: 4
    Heating
    • Forced air, Gas
    Cooling
    • Central
    Features
    • Flooring: Carpet
    • Basement: Partially finished
    • Has fireplace: Yes
    Interior area
    • Total interior livable area: 3,775 sqft

    Property

    Parking
    • Total spaces: 3
    • Parking features: Garage - Attached
    Features
    • Exterior features: Other, Brick
    Lot
    • Size: 0.34 Acres
    Details
    • Parcel number: 1202000134

    Construction

    Type & style
    • Home type: SingleFamily
    • Architectural style: Colonial
    Materials
    • Foundation: Crawl/Raised
    • Roof: Asphalt
    Condition
    • Year built: 2007

    Community & HOA

    HOA
    • Has HOA: Yes
    • HOA fee: $116 monthly
    Location
    • Region: Bear

    Financial & listing details

    • Price per square foot: $203/sqft
    • Tax assessed value: $723,500

    Price history

    DateEventPrice
    4/23/2021Sold$630,000-1.6%$167/sqft
    Source: Public Record Report a problem
    3/15/2021Pending sale$640,000$170/sqft
    Source: Berkshire Hathaway HomeServices Fox & Roach, REALTORS #DENC521722 Report a problem
    3/15/2021Contingent$640,000$170/sqft
    Source: Bright MLS #DENC521722 Report a problem
    3/7/2021Listed for sale$640,000+0%$170/sqft
    Source: Bright MLS #DENC521722 Report a problem
    3/15/2007Sold$639,715$169/sqft
    Source: Public Record Report a problem

    Public tax history

    YearProperty taxesTax assessment
    2025-- $723,500 +372.3%
    2024$5,328 +9.4%$153,200
    2023$4,870 -4%$153,200
    2022$5,071 +0%$153,200
    2021$5,069 +7.8%$153,200
    2020$4,701 +0.2%$153,200
    2019$4,692 +9%$153,200
    2017$4,303 +16.6%$153,200
    2016$3,691 $153,200
    2015$3,691 0%$153,200
    2014$3,691 $153,200
    2013-- $153,200
    2012-- $153,200
    2011-- $153,200 +1.3%
    2010-- $151,200
    2009-- $151,200
    2008-- $151,200
    2007-- $151,200 +2462.7%
    2006-- $5,900
    Find assessor info on the county website

    Neighborhood: 19701

    Nearby schools

    GreatSchools rating
    Get a cash offer in 3 minutes
    Find out how much your home could sell for in as little as 3 minutes with a no-obligation cash offer.
    Estimated market value
    $764,900
    Get a cash offer in 3 minutes
    Find out how much your home could sell for in as little as 3 minutes with a no-obligation cash offer.
    Estimated market value
    $764,900