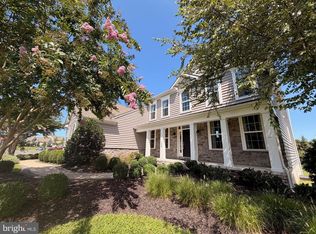
NEW PRICE! Welcome to 610 Spring Hollow Drive in the highly desirable community of Parkside. Situated on one of the neighborhood's premier lots, this exceptional Versailles model - one of the most coveted floor plans in the community - offers over 5200 sq ft above grade, expansive living spaces, timeless design, and a backyard setting that is truly second to none. Upgraded engineered hardwood flooring extends throughout the main level, where the thoughtfully designed floor plan perfectly balances open-concept living with defined spaces for both everyday life and formal entertaining. Just off the foyer, the formal living and dining rooms provide an elegant setting for gatherings and celebrations. At the heart of the home, the dramatic two-story family room is flooded with natural light and seamlessly connects to the kitchen, creating an inviting atmosphere for family and guests alike. With 5 bedrooms and 4 full bathrooms, the versatile layout is designed to accommodate a variety of lifestyles. A first-floor bedroom with an adjoining full bath offers exceptional flexibility for guests, multigenerational living, or a private home office. The upper level features generously sized bedrooms and a spacious loft that can easily be transformed into a media room, second family room, playroom, study area, or workspace. The fully finished basement adds yet another level of versatility, providing ample space for recreation, fitness, gaming, entertaining, or whatever best suits your lifestyle. Offering an exceptional combination of one of Parkside's most sought-after floor plans, a premier lot, impressive living space, and a desirable location, this remarkable home is designed to meet the needs of today's discerning buyer while providing room to grow, gather, and create lasting memories. Schedule your tour!
For sale
Price cut: $6K (9/9)
$929,000
610 Spring Hollow Dr, Middletown, DE 19709
5beds
6,272sqft
Single Family Residence
Built in 2019
0.3 Acres Lot
$-- Zestimate®
$148/sqft
$83/mo HOA
What's special
Expansive living spacesTimeless designThoughtfully designed floor planSpacious loftFully finished basementFlooded with natural lightGenerously sized bedrooms
- 127 days
- 1,827
- 137
Zillow last checked:
Listing updated:
Listed by:
Shalini Sawhney 302-331-8569,
Burns & Ellis Realtors 3026744220
Source: Bright MLS,MLS#: DENC2103976
Facts & features
Interior
Bedrooms & bathrooms
- Bedrooms: 5
- Bathrooms: 4
- Full bathrooms: 4
- Main level bathrooms: 1
- Main level bedrooms: 1
Rooms
- Room types: Living Room, Dining Room, Primary Bedroom, Bedroom 2, Bedroom 3, Kitchen, Family Room, Bedroom 1, Loft, Recreation Room, Bathroom 1, Bathroom 2, Bathroom 3, Primary Bathroom
Primary bedroom
- Features: Flooring - Carpet, Primary Bedroom - Sitting Area
- Level: Upper
- Area: 609 Square Feet
- Dimensions: 29 X 21
Bedroom 1
- Features: Flooring - Carpet
- Level: Main
- Area: 156 Square Feet
- Dimensions: 12 X 13
Bedroom 2
- Features: Flooring - Carpet
- Level: Upper
- Area: 168 Square Feet
- Dimensions: 12 X 14
Bedroom 3
- Features: Flooring - Carpet
- Level: Upper
- Area: 156 Square Feet
- Dimensions: 13 X 12
Primary bathroom
- Features: Walk-In Closet(s)
- Level: Upper
Bathroom 1
- Level: Main
Bathroom 2
- Level: Upper
Bathroom 3
- Level: Upper
Dining room
- Features: Flooring - Engineered Wood
- Level: Main
- Area: 192 Square Feet
- Dimensions: 16 X 12
Family room
- Features: Flooring - Carpet
- Level: Main
- Area: 399 Square Feet
- Dimensions: 21 X 19
Kitchen
- Features: Flooring - Engineered Wood
- Level: Main
- Area: 448 Square Feet
- Dimensions: 28 X 16
Living room
- Features: Flooring - Engineered Wood
- Level: Main
- Area: 156 Square Feet
- Dimensions: 13 X 12
Loft
- Features: Flooring - Carpet
- Level: Upper
- Area: 380 Square Feet
- Dimensions: 20 X 19
Mud room
- Level: Main
Recreation room
- Features: Flooring - Carpet
- Level: Lower
- Area: 1120 Square Feet
- Dimensions: 28 X 40
Heating
- Forced Air, Natural Gas
Cooling
- Central Air, Electric
Appliances
- Included: Tankless Water Heater
- Laundry: Mud Room
Features
- Basement: Full,Finished
- Number of fireplaces: 1
Interior area
- Total structure area: 6,272
- Total interior livable area: 6,272 sqft
- Finished area above ground: 5,250
- Finished area below ground: 1,022
Property
Parking
- Total spaces: 2
- Parking features: Garage Faces Side, Attached
- Attached garage spaces: 2
Accessibility
- Accessibility features: None
Features
- Levels: Two
- Stories: 2
- Pool features: Community
Lot
- Size: 0.3 Acres
Details
- Additional structures: Above Grade, Below Grade
- Parcel number: 23030.00152
- Zoning: 23R-2
- Special conditions: Standard
Construction
Type & style
- Home type: SingleFamily
- Architectural style: Colonial
- Property subtype: Single Family Residence
Materials
- Vinyl Siding
- Foundation: Concrete Perimeter
Condition
- New construction: No
- Year built: 2019
Utilities & green energy
- Sewer: Private Sewer
- Water: Public
Community & HOA
Community
- Features: Pool
- Subdivision: Parkside
HOA
- Has HOA: Yes
- Amenities included: Clubhouse, Common Grounds, Fitness Center, Pool, Tennis Court(s), Tot Lots/Playground
- HOA fee: $250 quarterly
- HOA name: PARKSIDE COMMUNITY ASSOCIATION
Location
- Region: Middletown
Financial & listing details
- Price per square foot: $148/sqft
- Tax assessed value: $962,300
- Annual tax amount: $7,013
- Date on market: 6/5/2026
- Listing agreement: Exclusive Right To Sell
- Ownership: Fee Simple
Estimated market value
Not available
Estimated sales range
Not available
Not available
Price history
| Date | Event | Price |
|---|---|---|
| 9/9/2026 | Price change | $929,000-0.6%$148/sqft |
Source:  Bright MLS #DENC2103976 Report a problem Bright MLS #DENC2103976 Report a problem | ||
| 8/11/2026 | Price change | $935,000-2.6%$149/sqft |
Source: Bright MLS #DENC2103976 Report a problem | ||
| 7/13/2026 | Price change | $960,000-0.9%$153/sqft |
Source: Bright MLS #DENC2103976 Report a problem | ||
| 6/26/2026 | Price change | $969,000-1%$154/sqft |
Source: Bright MLS #DENC2103976 Report a problem | ||
| 6/5/2026 | Listed for sale | $979,000+6.5%$156/sqft |
Source: Bright MLS #DENC2103976 Report a problem | ||
| 4/14/2026 | Sold | $919,000$147/sqft |
Source: Bright MLS #DENC2098474 Report a problem | ||
| 4/1/2026 | Pending sale | $919,000+53.9%$147/sqft |
Source:  Patterson Schwartz #DENC2098474 Report a problem Patterson Schwartz #DENC2098474 Report a problem | ||
| 5/6/2019 | Sold | $596,995$95/sqft |
Source: Public Record Report a problem | ||
Public tax history
| Year | Property taxes | Tax assessment |
|---|---|---|
| 2025 | $7,107 +20.5% | $962,300 +501.1% |
| 2024 | $5,897 +19.6% | $160,100 |
| 2023 | $4,931 +0.2% | $160,100 |
| 2022 | $4,923 +2.2% | $160,100 |
| 2021 | $4,815 +1.2% | $160,100 |
| 2020 | $4,758 +7.9% | $160,100 |
| 2019 | $4,409 +1808.6% | $160,100 +1659.3% |
| 2017 | $231 -1.6% | $9,100 |
| 2016 | $235 | $9,100 +1.1% |
| 2015 | $235 +769.4% | $9,000 |
| 2014 | $27 | $9,000 |
| 2013 | -- | $9,000 |
| 2012 | -- | $9,000 |
| 2011 | -- | $9,000 |
| 2010 | -- | $9,000 |
| 2009 | -- | $9,000 |
| 2008 | -- | $9,000 |
| 2007 | -- | $9,000 |
Find assessor info on the county website
Monthly payment
Est. payment
Payment breakdown
Explore the cost of this home by adjusting the details. Changes won't be saved.Climate risks
Neighborhood: 19709
Nearby schools
Schools provided by the listing agent
- High: Middletown
- District: Appoquinimink
Source: Bright MLS. This data may not be complete. We recommend contacting the local school district to confirm school assignments for this home.
Similar homes
- $770,0004 bd3 ba3.2k sqft202 Stover Ct, Middletown, DE 19709For Sale

 MLS ID #DENC2112772, Corey Harris, Crown Homes Real Estate. Bright MLS
 - $735,0004 bd3 ba3.3k sqft248 Wickerberry Dr, Middletown, DE 19709For Sale
 MLS ID #DENC2111168, Dot Donovan, Keller Williams Realty Wilmington. Bright MLS
 - $935,0004 bd5 ba4.6k sqft909 Ash Farm Way, Middletown, DE 19709For Sale
 MLS ID #DENC2110510, Rory Burkhart, EXP Realty, LLC. Bright MLS
 - $874,9004 bd4 ba4.2k sqft126 Green Forest Dr, Middletown, DE 19709New Construction
 Bright MLS
 - $695,0005 bd4 ba3.3k sqft120 Shannon Blvd, Middletown, DE 19709For SaleMLS ID #DENC2112064, Sherri Hill, Redfin Corporation. Bright MLS
- $764,0004 bd3 ba3.8k sqft228 Wickerberry Dr, Middletown, DE 19709For SaleMLS ID #DENC2097946, Angela Lewis Clement, EXP Realty, LLC. Bright MLS
- $855,0004 bd6 ba6.4k sqft807 Ashby Dr, Middletown, DE 19709For SaleMLS ID #DENC2103200, Arthur Brown, Empower Real Estate, LLC. Bright MLS
- $750,0004 bd3 ba3.3k sqft1806 S Central Park Dr, Middletown, DE 19709For SaleMLS ID #DENC2112148, Megan Aitken, Keller Williams Realty. Bright MLS
- $774,9005 bd4 ba3.5k sqft617 McCracken Dr, Middletown, DE 19709New ConstructionBright MLS
- $750,0004 bd3 ba3.1k sqft85 W Delaware Canal Ct, Middletown, DE 19709For SaleMLS ID #DENC2111730, Brandon Jones, EXP Realty, LLC. Bright MLS
- $764,9995 bd4 ba5.3k sqft4605 Bogart Ln, Middletown, DE 19709For SaleMLS ID #DENC2100476, William Sladek, Redfin Corporation. Bright MLS
- $749,0004 bd3 ba3.4k sqftNone Available, Middletown, DE 19709For SaleMLS ID #DENC2110562, Marjorie Laporta, Patterson-Schwartz-Middletown. Bright MLS
- $985,0004 bd4 ba4.7k sqft251 Dillon Cir, Middletown, DE 19709For SaleMLS ID #DENC2094326, Sally Bittel Thomas, Compass. Bright MLS
- $649,9004 bd4 ba3.9k sqft313 Autumn Ct, Middletown, DE 19709For SaleMLS ID #DENC2108538, Iris Cong, BHHS Fox & Roach - Hockessin. Bright MLS
- $1,099,0004 bd4 ba3.1k sqft415 Marcus Rd, Middletown, DE 19709New ConstructionMLS ID #DENC2108302, Jake Lipton, Coldwell Banker Realty. Bright MLS
- $650,0004 bd3 ba3.4k sqft42 Watson Ln, Middletown, DE 19709For SaleMLS ID #DENC2099846, Melvin Sarpey, Crown Homes Real Estate. Bright MLS
- $765,0005 bd5 ba4.2k sqft201 Parker Dr, Middletown, DE 19709For SaleMLS ID #DENC2107056, Michael Kelczewski, Century 21 Emerald. Bright MLS
- $679,0005 bd4 ba5k sqft21 Canary Ct, Middletown, DE 19709For SaleMLS ID #DENC2104332, Kelly Clark, Crown Homes Real Estate. Bright MLS
- $789,9004 bd4 ba3.5k sqft1135 Majesty Ln, Middletown, DE 19709New ConstructionMLS ID #DENC2093606, Andrea Harrington, Compass. Bright MLS
- $874,9005 bd5 ba6.5k sqft17 Waterton Dr, Bear, DE 19701For SaleMLS ID #DENC2104596, Bill Donovan, BHHS Fox & Roach-Greenville. Bright MLS
