Welcome to 909 Ash Farm Way, an exceptional Middletown residence offering more than 4,650 square feet of beautifully finished living space, where sophisticated design meets outstanding craftsmanship. This Model-Quality home must be seen to be appreciated with custom millwork, refined architectural details, and thoughtfully selected upgrades creating an elevated atmosphere throughout. The heart of the home is the stunning gourmet kitchen, featuring premium finishes, GE Monogram appliances and an oversized center island ideal for entertaining, casual dining, and everyday gatherings. The kitchen flows seamlessly into the dramatic two-story family room, highlighted by custom millwork and a gas fireplace that creates a warm and inviting focal point. Professional Office, Formal Living Room and Dining Room complete this level. Upstairs, hardwood flooring carries through the Primary Owner's Suite, completed with a Sitting Room with vaulted ceiling and spa-like full bath. The first guest Bedroom is ensuite with it's own Full Bath. 2 additional generously-sized guest bedrooms and share a Jack-and-Jill Bath providing comfort and flexibility, while the finished lower level expands the living space with a second family room, full bath, and versatile areas perfectly suited for recreation, guests, or a private retreat. A 3-car garage offers exceptional storage and functionality. Outside, a custom composite deck overlooks professionally designed landscaping, custom accent landscape lighting and mature specimen plantings, providing a picturesque setting for relaxing or entertaining. Meticulously maintained and beautifully appointed, this remarkable property delivers luxurious, move-in-ready living in one of Middletown’s most desirable settings.
For sale
$935,000
909 Ash Farm Way, Middletown, DE 19709
4beds
4,688sqft
Single Family Residence
Built in 2016
0.26 Acres Lot
$902,700 Zestimate®
$199/sqft
$108/mo HOA
What's special
Professional officeThoughtfully selected upgradesSophisticated designProfessionally designed landscapingMature specimen plantingsPremium finishesOutstanding craftsmanship
- 43 days
- 806
- 49
Zillow last checked:
Listing updated:
Listed by:
Rory Burkhart 484-588-5000,
EXP Realty, LLC 8883977352,
Listing Team: The Rory Burkhart Team
Source: Bright MLS,MLS#: DENC2110510
Facts & features
Interior
Bedrooms & bathrooms
- Bedrooms: 4
- Bathrooms: 5
- Full bathrooms: 4
- 1/2 bathrooms: 1
- Main level bathrooms: 1
Basement
- Description: Percent Finished: 90.0
- Area: 847
Heating
- Forced Air, Natural Gas
Cooling
- Central Air, Electric
Appliances
- Included: Stainless Steel Appliance(s), Electric Water Heater
Features
- Basement: Full,Finished,Exterior Entry,Concrete,Rear Entrance
- Number of fireplaces: 1
- Fireplace features: Gas/Propane
Interior area
- Total structure area: 4,688
- Total interior livable area: 4,688 sqft
- Finished area above ground: 3,841
- Finished area below ground: 847
Property
Parking
- Total spaces: 6
- Parking features: Garage Faces Front, Garage Door Opener, Inside Entrance, Oversized, Attached, Driveway, On Street
- Attached garage spaces: 3
- Uncovered spaces: 3
- Details: Garage Sqft: 800
Accessibility
- Accessibility features: None
Features
- Levels: Two
- Stories: 2
- Pool features: None
Lot
- Size: 0.26 Acres
Details
- Additional structures: Above Grade, Below Grade
- Parcel number: 13014.30427
- Zoning: S
- Special conditions: Standard
Construction
Type & style
- Home type: SingleFamily
- Architectural style: Colonial
- Property subtype: Single Family Residence
Materials
- Vinyl Siding
- Foundation: Permanent
- Roof: Architectural Shingle
Condition
- New construction: No
- Year built: 2016
Utilities & green energy
- Sewer: Public Sewer
- Water: Public
Community & HOA
Community
- Subdivision: Ashbys Place
HOA
- Has HOA: Yes
- Services included: Common Area Maintenance
- HOA fee: $325 quarterly
Location
- Region: Middletown
Financial & listing details
- Price per square foot: $199/sqft
- Tax assessed value: $751,400
- Annual tax amount: $6,563
- Date on market: 9/10/2026
- Listing agreement: Exclusive Right To Sell
- Ownership: Fee Simple
Estimated market value
$902,700
$858,000 - $948,000
$4,311/mo
Price history
| Date | Event | Price |
|---|---|---|
| 9/10/2026 | Listed for sale | $935,000+77.3%$199/sqft |
Source:  Bright MLS #DENC2110510 Report a problem | ||
| 5/4/2016 | Sold | $527,275+711.2%$112/sqft |
Source: Public Record Report a problem | ||
| 12/23/2015 | Sold | $65,000$14/sqft |
Source: Public Record Report a problem | ||
Public tax history
| Year | Property taxes | Tax assessment |
|---|---|---|
| 2025 | $6,562 -3.2% | $751,400 +379.8% |
| 2024 | $6,777 +16.6% | $156,600 |
| 2023 | $5,812 -0.3% | $156,600 |
| 2022 | $5,828 +1.2% | $156,600 |
| 2021 | $5,757 +1.1% | $156,600 |
| 2020 | $5,693 +7.7% | $156,600 |
| 2019 | $5,288 +8.8% | $156,600 |
| 2017 | $4,859 +14.9% | $156,600 +1% |
| 2016 | $4,227 | $155,000 +2527.1% |
| 2015 | $4,227 +2601.3% | $5,900 |
| 2014 | $156 | $5,900 |
| 2013 | -- | $5,900 |
| 2012 | -- | $5,900 |
| 2011 | -- | -- |
Find assessor info on the county website
Monthly payment
Est. payment
Payment breakdown
Explore the cost of this home by adjusting the details. Changes won't be saved.Climate risks
Neighborhood: 19709
Nearby schools
Schools provided by the listing agent
- District: Appoquinimink
Source: Bright MLS. This data may not be complete. We recommend contacting the local school district to confirm school assignments for this home.


Similar homes
- $790,0005 bd5 ba4.3k sqft110 Shannon Blvd, Middletown, DE 19709For Sale
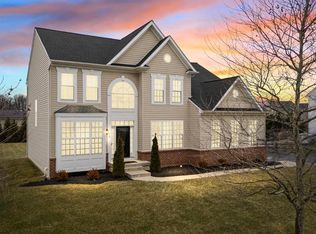
 MLS ID #DENC2112318, Kelly Clark, Crown Homes Real Estate. Bright MLS
- $855,0004 bd6 ba6.4k sqft807 Ashby Dr, Middletown, DE 19709For Sale
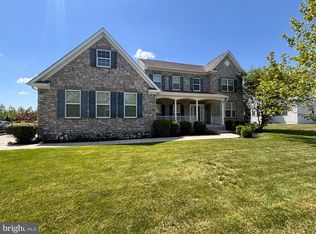 MLS ID #DENC2103200, Arthur Brown, Empower Real Estate, LLC. Bright MLS
- $880,0004 bd4 ba4.9k sqft630 Lewes Landing Rd, Middletown, DE 19709For Sale
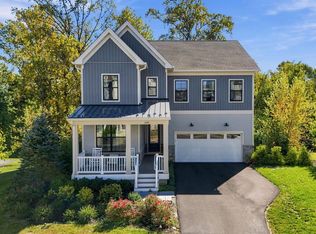 MLS ID #DENC2112356, Torsten Bechtel, EveryHome Realtors. Bright MLS
- $589,0004 bd3 ba3.5k sqft243 Silky Dogwood Ln, Middletown, DE 19709For Sale
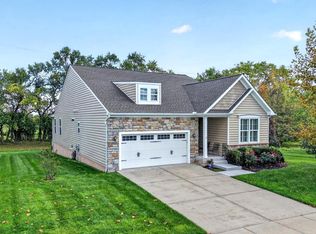 MLS ID #DENC2112608, Corey Harris, Crown Homes Real Estate. Bright MLS
- $864,9004 bd4 ba4.2k sqft126 Green Forest Dr, Middletown, DE 19709New ConstructionBright MLS
- $669,9894 bd3 ba3k sqft1207 Glossy Ibis Ct, Middletown, DE 19709For SaleMLS ID #DENC2110216, Mariah Little, Crown Homes Real Estate. Bright MLS
- $765,0005 bd5 ba4.2k sqft201 Parker Dr, Middletown, DE 19709For SaleMLS ID #DENC2107056, Michael Kelczewski, Century 21 Emerald. Bright MLS
- $695,0005 bd4 ba3.3k sqft120 Shannon Blvd, Middletown, DE 19709For SaleMLS ID #DENC2112064, Sherri Hill, Redfin Corporation. Bright MLS
- $750,0004 bd3 ba3.3k sqft1806 S Central Park Dr, Middletown, DE 19709For SaleMLS ID #DENC2112148, Megan Aitken, Keller Williams Realty. Bright MLS
- $985,0004 bd4 ba4.7k sqft251 Dillon Cir, Middletown, DE 19709For SaleMLS ID #DENC2094326, Sally Bittel Thomas, Compass. Bright MLS
- $750,0004 bd3 ba3.1k sqft85 W Delaware Canal Ct, Middletown, DE 19709For SaleMLS ID #DENC2111730, Brandon Jones, EXP Realty, LLC. Bright MLS
- $679,0005 bd4 ba5k sqft21 Canary Ct, Middletown, DE 19709For SaleMLS ID #DENC2104332, Kelly Clark, Crown Homes Real Estate. Bright MLS
- $764,9995 bd4 ba5.3k sqft4605 Bogart Ln, Middletown, DE 19709For SaleMLS ID #DENC2100476, William Sladek, Redfin Corporation. Bright MLS
- $675,0004 bd3 ba2.6k sqft105 Ruth Dr, Middletown, DE 19709For SaleMLS ID #DENC2110632, Kim Simpson, Thyme Real Estate Co LLC. Bright MLS
- $764,0004 bd3 ba3.8k sqft228 Wickerberry Dr, Middletown, DE 19709For SaleMLS ID #DENC2097946, Angela Lewis Clement, EXP Realty, LLC. Bright MLS
- $659,9004 bd3 ba2.7k sqft4200 Crosby Ln, Middletown, DE 19709For SaleMLS ID #DENC2106702, Laura Walker, Walker Realty Group LLC. Bright MLS
- $749,9005 bd4 ba3.9k sqftNone Available, Middletown, DE 19709For SaleMLS ID #DENC2112570, Dave Watlington, Patterson-Schwartz-Middletown. Bright MLS
- $639,9004 bd3 ba2.6k sqft115 Saint Andrews Ct, Middletown, DE 19709For SaleMLS ID #DENC2112886, Megan Aitken, Keller Williams Realty. Bright MLS
- $624,0004 bd3 ba3k sqft400 Rederick Ln #1, Middletown, DE 19709New ConstructionMLS ID #DENC2079324, Lindsay Shaffer, RE/MAX Elite. Bright MLS
- $864,9904 bd4 ba4.4k sqft2 Story, Middletown, DE 19709New ConstructionMLS ID #DENC2028198, Liz Page-Kramer, EXP Realty, LLC. Bright MLS
