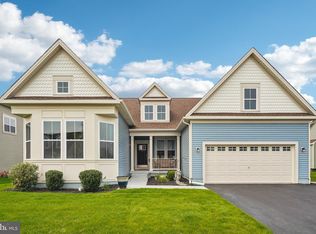
Your new home awaits in the desirable Bayberry Community! This gorgeous 3,513 sq ft property features 4 bedrooms, 3.5 bathrooms, a 6-foot side extension, and a fully finished basement offering over 1,800 sq ft of extra space. Solar panels are included in the price. Inside, the formal living and dining rooms flow into an extended great room with a cozy gas fireplace. The gourmet kitchen boasts a large island, double ovens, and a cooktop, while the sunny breakfast nook is framed by a wall of windows. Upstairs, you’ll find all four bedrooms and the laundry room, including the owner’s suite with two walk-in closets and an en suite bathroom with double sinks. Another full bath serves the remaining bedrooms. The finished basement includes a full bathroom, and the backyard is perfect for entertaining with a stone grill, firepit, and seating area. Move-in ready, this home has everything taken care of—it’s just waiting for you to make it yours!
For sale
Price cut: $18K (6/26)
$828,000
1756 Michelangelo Dr, Middletown, DE 19709
4beds
5,345sqft
:
Get pre-qualified$5,161/mo
Single Family Residence
Built in 2020
0.36 Acres Lot
$808,300 Zestimate®
$155/sqft
$50/mo HOA
What's special
Double ovensGourmet kitchenLarge island
- 104 days |
- 536 |
- 18 |
Zillow last checked:
Listing updated:
Listed by:
Angela Lewis Clement 302-588-3474,
EXP Realty, LLC 8885434829,
Co-Listing Agent: Arijuana Hitchens 302-897-9406,
EXP Realty, LLC
Source: Bright MLS,MLS#: DENC2100770
Facts & features
Interior
Bedrooms & bathrooms
- Bedrooms: 4
- Bathrooms: 4
- Full bathrooms: 3
- 1/2 bathrooms: 1
- Main level bathrooms: 1
Rooms
- Room types: Living Room, Dining Room, Kitchen, Family Room, Breakfast Room, Laundry, Recreation Room
Breakfast room
- Level: Main
Dining room
- Level: Main
Family room
- Level: Main
Kitchen
- Level: Main
Laundry
- Level: Upper
Living room
- Level: Main
Recreation room
- Level: Lower
Heating
- Forced Air, Natural Gas
Cooling
- Central Air, Electric
Appliances
- Included: Microwave, Cooktop, Dishwasher, Disposal, Double Oven, Refrigerator, Washer, Electric Water Heater
- Laundry: Laundry Room
Features
- Bar, Pantry, Kitchen - Gourmet, Open Floorplan, Family Room Off Kitchen, Recessed Lighting
- Basement: Full
- Number of fireplaces: 1
Interior area
- Total structure area: 5,345
- Total interior livable area: 5,345 sqft
- Finished area above ground: 3,513
- Finished area below ground: 1,832
Property
Parking
- Total spaces: 2
- Parking features: Garage Faces Side, Attached
- Attached garage spaces: 2
Accessibility
- Accessibility features: None
Features
- Levels: Two
- Stories: 2
- Patio & porch: Patio
- Exterior features: Barbecue, Lighting
- Pool features: None
Lot
- Size: 0.36 Acres
Details
- Additional structures: Above Grade, Below Grade
- Parcel number: 13008.32056
- Zoning: S
- Special conditions: Standard
Construction
Type & style
- Home type: SingleFamily
- Architectural style: Colonial
- Property subtype: Single Family Residence
Materials
- Vinyl Siding, Aluminum Siding
- Foundation: Concrete Perimeter
Condition
- New construction: No
- Year built: 2020
Utilities & green energy
- Sewer: Public Sewer
- Water: Public
Community & HOA
Community
- Subdivision: Village Of Bayberry
HOA
- Has HOA: Yes
- HOA fee: $150 quarterly
- HOA name: PCAM
Location
- Region: Middletown
Financial & listing details
- Price per square foot: $155/sqft
- Tax assessed value: $629,800
- Annual tax amount: $5,306
- Date on market: 4/18/2026
- Listing agreement: Exclusive Right To Sell
- Listing terms: Cash,Conventional,VA Loan
- Inclusions: Washer, Dryer, Refrigator
- Ownership: Fee Simple
Estimated market value
$808,300
$768,000 - $849,000
$4,388/mo
Price history
| Date | Event | Price |
|---|---|---|
| 6/26/2026 | Price change | $828,000-2.1%$155/sqft |
Source:  Bright MLS #DENC2100770 Report a problem Bright MLS #DENC2100770 Report a problem | ||
| 5/14/2026 | Price change | $846,000-0.5%$158/sqft |
Source: Bright MLS #DENC2100770 Report a problem | ||
| 4/18/2026 | Listed for sale | $850,000+85.1%$159/sqft |
Source: Bright MLS #DENC2100770 Report a problem | ||
| 2/5/2026 | Listing removed | $3,800$1/sqft |
Source: Zillow Rentals Report a problem | ||
| 11/25/2025 | Listed for rent | $3,800-5%$1/sqft |
Source: Zillow Rentals Report a problem | ||
| 5/10/2025 | Listing removed | $4,000$1/sqft |
Source: Bright MLS #DENC2079664 Report a problem | ||
| 4/14/2025 | Listed for rent | $4,000$1/sqft |
Source: Bright MLS #DENC2079664 Report a problem | ||
| 2/18/2020 | Sold | $459,128$86/sqft |
Source: Public Record Report a problem | ||
Public tax history
| Year | Property taxes | Tax assessment |
|---|---|---|
| 2025 | -- | $629,800 +373.5% |
| 2024 | $5,566 +17.7% | $133,000 |
| 2023 | $4,730 -0.7% | $133,000 |
| 2022 | $4,764 +1.2% | $133,000 |
| 2021 | $4,706 +1.2% | $133,000 |
| 2020 | $4,651 +4124% | $133,000 +3811.8% |
| 2019 | $110 +9% | $3,400 |
| 2017 | $101 | $3,400 |
| 2016 | -- | $3,400 |
| 2015 | -- | $3,400 |
| 2014 | -- | $3,400 |
| 2007 | -- | -- |
Find assessor info on the county website
Monthly payment
Est. payment
Payment breakdown
Explore the cost of this home by adjusting the details. Changes won't be saved.Climate risks
Neighborhood: 19709
Nearby schools
GreatSchools rating
- NACedar Lane Early Childhood CenterGrades: KDistance: 1.3 mi
- 8/10Waters (Alfred G.) Middle SchoolGrades: 6-8Distance: 1.4 mi
- 9/10Middletown High SchoolGrades: 9-12Distance: 4.8 mi
Schools provided by the listing agent
- District: Appoquinimink
Source: Bright MLS. This data may not be complete. We recommend contacting the local school district to confirm school assignments for this home.
- $685,0004 bd2 ba4.1k sqft1754 Michelangelo Dr, Middletown, DE 19709Off Market
- $769,6004 bd2 ba3.8k sqft1758 Michelangelo Dr, Middletown, DE 19709Off Market
- $775,4004 bd2 ba4.7k sqft2702 Henry Moore Ln, Middletown, DE 19709Off Market
- $774,3005 bd5 ba4k sqft2704 Henry Moore Ln, Middletown, DE 19709Off Market
- $671,2004 bd2 ba3.6k sqft1757 Michelangelo Dr, Middletown, DE 19709Off Market
- $736,0005 bd5 ba4.3k sqft2700 Henry Moore Ln, Middletown, DE 19709Off Market
- $637,0004 bd3 ba3.4k sqft1755 Michelangelo Dr, Middletown, DE 19709Off Market
- $723,2005 bd4 ba4.8k sqft1752 Michelangelo Dr, Middletown, DE 19709Off Market
A local agent can set up tours, give advice and negotiate with sellers.
A local lender can help you make sure your offer is ready when you are.
Similar homes
- $749,9005 bd4 ba4.1k sqft135 Asbury Loop, Middletown, DE 19709For Sale

 MLS ID #DENC2107626, BRIAN JOHNSON, Madison Real Estate Inc. DBA MRE Residential Inc.. Bright MLS
 - $775,0005 bd5 ba4.2k sqft201 Parker Dr, Middletown, DE 19709For Sale
 MLS ID #DENC2107056, Michael Kelczewski, Century 21 Emerald. Bright MLS
 - $765,0004 bd4 ba3.6k sqft151 Green Forest Dr, Middletown, DE 19709For Sale
 MLS ID #DENC2107104, Vincent Cyr, Real Broker LLC. Bright MLS
 - $765,0005 bd4 ba5.3k sqft4605 Bogart Ln, Middletown, DE 19709For Sale
 MLS ID #DENC2100476, William Sladek, Redfin Corporation. Bright MLS
 - $749,9004 bd3 ba4.7k sqftNone Available, Middletown, DE 19709For SaleMLS ID #DENC2104272, Nicholas Baldini, Patterson-Schwartz-Hockessin. Bright MLS
- $570,0004 bd3 ba3k sqft1723 W Matisse Dr, Middletown, DE 19709For SaleMLS ID #DENC2106400, Jason Golden, Coldwell Banker Realty. Bright MLS
- $745,0006 bd4 ba4.5k sqft1110 Cardigan Rd, Middletown, DE 19709For SaleMLS ID #DENC2098974, Allen Cote, EXP Realty, LLC. Bright MLS
- $789,0004 bd3 ba3.8k sqft228 Wickerberry Dr, Middletown, DE 19709For SaleMLS ID #DENC2097946, Angela Lewis Clement, EXP Realty, LLC. Bright MLS
- $689,9004 bd3 ba2.7k sqft4200 Crosby Ln, Middletown, DE 19709For SaleMLS ID #DENC2106702, Laura Walker, Walker Realty Group LLC. Bright MLS
- $699,9005 bd4 ba5k sqft21 Canary Ct, Middletown, DE 19709For SaleMLS ID #DENC2104332, Kelly Clark, Crown Homes Real Estate. Bright MLS
- $960,0005 bd4 ba6.2k sqftNone Available, Middletown, DE 19709For SaleMLS ID #DENC2103976, Shalini Sawhney, Burns & Ellis Realtors. Bright MLS
- $600,0004 bd3 ba3k sqft4534 Cagney Ln, Middletown, DE 19709For SaleMLS ID #DENC2107832, Andrea Harrington, Compass. Bright MLS
- $850,0004 bd4 ba6.1k sqftNone Available, Bear, DE 19701For SaleMLS ID #DENC2104636, Lauri Brockson, Patterson-Schwartz-Newark. Bright MLS
- $610,0004 bd3 ba2.9k sqftNone Available, Middletown, DE 19709For SaleMLS ID #DENC2106142, Laura Reedy, Patterson-Schwartz-Middletown. Bright MLS
- $919,9004 bd5 ba4.9k sqft313 Dillon Cir, Middletown, DE 19709For SaleMLS ID #DENC2098908, Rick Anibal, RE/MAX Advantage Realty. Bright MLS
- $785,0004 bd4 ba4.3k sqft118 Goldleaf Dr W, Middletown, DE 19709For SaleMLS ID #DENC2100908, Danielle A Davis, Realty Mark Associates-Newark. Bright MLS
- $995,0004 bd4 ba4.7k sqft251 Dillon Cir, Middletown, DE 19709For SaleMLS ID #DENC2094326, Sally Bittel Thomas, Compass. Bright MLS
- $734,9006 bd3 ba3.7k sqft108 Green Forest Dr, Middletown, DE 19709For SaleMLS ID #DENC2105388, Clarissa Howard, Tesla Realty Group, LLC. Bright MLS
- $669,9003 bd2 ba2.9k sqftNone Available, Middletown, DE 19709For SaleMLS ID #DENC2105896, Jack Sanderson, Patterson-Schwartz-Hockessin. Bright MLS
- $639,9004 bd3 ba3k sqft734 Wood Duck Ct, Middletown, DE 19709For SaleMLS ID #DENC2100940, Andrea Harrington, Compass. Bright MLS
