RARE opportunity to own in the Copperleaf division by lennar. This is the traditional Emerson 2 model. Basically like NEW. Built in Feb 2025 this home looks like new. This stunning single-family residence located in the heart of Middletown. Boasting an impressive floor plan and meticulous attention to detail, this home offers the perfect balance of sophisticated entertaining spaces and cozy everyday living. BONUS of a FULLY FINISHED basement WITH a fully finished full bathroom in the basement. This massive additional living space has been professionally designed to suit any lifestyle. Whether you envision a high-end home theater, a private home gym, a secondary playroom, or the ultimate "man cave" or "she-shed," this level provides endless possibilities. It really does not get any more spacious than this, 4 bedrooms, a finished basement with a full bathroom which includes a shower and an office suite on the main level, what more could you want? EXACT dimensions include: sitting on 0.50 acre lot, 3304 sqft between the 1st and 2nd level, EXTRA 1027 sqft of finished basement. Really a MUST see and this will not last long. audio and visual preset in the home with a front doorbell camera as well.
For sale
Price cut: $5K (7/6)
$785,000
118 Goldleaf Dr W, Middletown, DE 19709
4beds
4,331sqft
:
Get pre-qualified$4,954/mo
Single Family Residence
Built in 2025
0.5 Acres Lot
$-- Zestimate®
$181/sqft
$50/mo HOA
What's special
- 87 days |
- 575 |
- 26 |
Zillow last checked:
Listing updated:
Listed by:
Danielle A Davis 302-450-8856,
Realty Mark Associates-Newark (888) 260-0040
Source: Bright MLS,MLS#: DENC2100908
Facts & features
Interior
Bedrooms & bathrooms
- Bedrooms: 4
- Bathrooms: 4
- Full bathrooms: 4
- Main level bathrooms: 1
- Main level bedrooms: 1
Rooms
- Room types: Bedroom 2, Bedroom 3, Bedroom 4, Bedroom 1, Bathroom 1, Bathroom 2, Full Bath
Bedroom 1
- Level: Upper
Bedroom 2
- Level: Upper
Bedroom 3
- Level: Upper
Bedroom 4
- Level: Main
Bathroom 1
- Level: Upper
Bathroom 1
- Level: Lower
Bathroom 2
- Level: Upper
Other
- Level: Main
Heating
- Central, Natural Gas
Cooling
- Central Air, Electric
Appliances
- Included: Electric Water Heater
Features
- Basement: Finished
- Number of fireplaces: 1
Interior area
- Total structure area: 4,331
- Total interior livable area: 4,331 sqft
- Finished area above ground: 3,304
- Finished area below ground: 1,027
Property
Parking
- Total spaces: 2
- Parking features: Built In, Attached
- Attached garage spaces: 2
Accessibility
- Accessibility features: None
Features
- Levels: Two
- Stories: 2
- Pool features: None
Lot
- Size: 0.5 Acres
Details
- Additional structures: Above Grade, Below Grade
- Parcel number: 13011.40195
- Zoning: S
- Special conditions: Standard
Construction
Type & style
- Home type: SingleFamily
- Architectural style: Traditional,Colonial
- Property subtype: Single Family Residence
Materials
- Vinyl Siding
- Foundation: Concrete Perimeter, Slab
Condition
- New construction: No
- Year built: 2025
Details
- Builder model: EMERSON 2
- Builder name: LENNAR
Utilities & green energy
- Sewer: On Site Septic
- Water: Public
Community & HOA
Community
- Subdivision: Copperleaf
HOA
- Has HOA: Yes
- HOA fee: $50 monthly
Location
- Region: Middletown
Financial & listing details
- Price per square foot: $181/sqft
- Tax assessed value: $707,300
- Annual tax amount: $6,578
- Date on market: 4/28/2026
- Listing agreement: Exclusive Right To Sell
- Ownership: Fee Simple
Estimated market value
Not available
Estimated sales range
Not available
$4,568/mo
Price history
| Date | Event | Price |
|---|---|---|
| 7/6/2026 | Price change | $785,000-0.6%$181/sqft |
Source:  Bright MLS #DENC2100908 Report a problem Bright MLS #DENC2100908 Report a problem | ||
| 5/19/2026 | Listed for sale | $790,000+25.4%$182/sqft |
Source: Bright MLS #DENC2100908 Report a problem | ||
| 3/7/2025 | Sold | $629,990$145/sqft |
Source: Public Record Report a problem | ||
Public tax history
| Year | Property taxes | Tax assessment |
|---|---|---|
| 2025 | -- | $175,200 +2205.3% |
| 2024 | $318 +17.7% | $7,600 |
| 2023 | $270 -0.7% | $7,600 |
| 2022 | $272 | $7,600 |
Find assessor info on the county website
Monthly payment
Est. payment
Payment breakdown
Explore the cost of this home by adjusting the details. Changes won't be saved.Climate risks
Neighborhood: 19709
Nearby schools
GreatSchools rating
- 9/10Summit Elementary SchoolGrades: 1-5Distance: 3 mi
- 5/10Meredith (Everett) Middle SchoolGrades: 6-8Distance: 4.2 mi
- NAAppoquinimink High SchoolGrades: 9-12Distance: 2.9 mi
Schools provided by the listing agent
- District: Appoquinimink
Source: Bright MLS. This data may not be complete. We recommend contacting the local school district to confirm school assignments for this home.
- $704,9004 bd3 ba-- sqft120 Goldleaf Dr W, Middletown, DE 19709For Sale

- $768,5004 bd5 ba3.5k sqft116 Goldleaf Dr W, Middletown, DE 19709Sold
- $799,9824 bd5 ba5k sqft122 Goldleaf Dr E, Middletown, DE 19709Sold
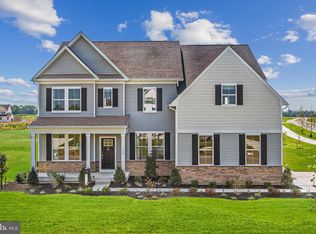
- $100-- bd-- ba-- sqft117 Goldleaf Dr W, Middletown, DE 19709Off Market
- $799,9824 bd6 ba3.6k sqft122 Goldleaf Dr W, Middletown, DE 19709Sold
- $620,0004 bd3 ba3k sqft114 Goldleaf Dr W, Middletown, DE 19709Sold
- $736,8704 bd4 ba3.6k sqft112 Goldleaf Dr W, Middletown, DE 19709Sold
- $686,1804 bd3 ba3.3k sqft127 Goldleaf Dr W, Middletown, DE 19709Sold
A local agent can set up tours, give advice and negotiate with sellers.
A local lender can help you make sure your offer is ready when you are.
Similar homes
- $740,0004 bd5 ba4.8k sqft106 Anna Ct, Middletown, DE 19709For Sale

 MLS ID #DENC2107268, Lakeisha Cunningham, EXP Realty, LLC. Bright MLS
 - $829,0004 bd5 ba3.4k sqft542 Ironleaf Dr, Middletown, DE 19709For Sale
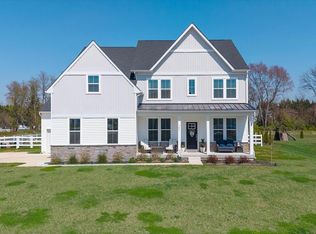 MLS ID #DENC2100384, Jon Unrath, Keller Williams Real Estate - Media. Bright MLS
 - $825,0005 bd5 ba4.3k sqft1689 Choptank Rd, Middletown, DE 19709For Sale
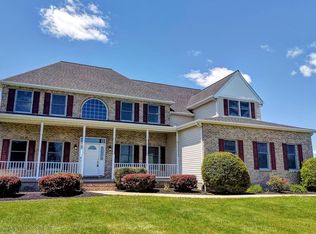 MLS ID #DENC2104000, Victor Koveleski, Long & Foster Real Estate, Inc.. Bright MLS
 - $789,0004 bd3 ba3.8k sqft228 Wickerberry Dr, Middletown, DE 19709For Sale
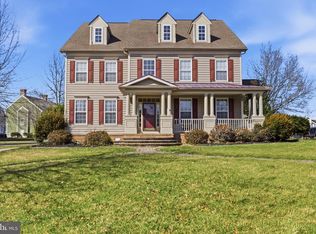 MLS ID #DENC2097946, Angela Lewis Clement, EXP Realty, LLC. Bright MLS
 - $749,9004 bd3 ba4.7k sqftNone Available, Middletown, DE 19709For SaleMLS ID #DENC2104272, Nicholas Baldini, Patterson-Schwartz-Hockessin. Bright MLS
- $780,0005 bd4 ba5.3k sqft4605 Bogart Ln, Middletown, DE 19709For SaleMLS ID #DENC2100476, William Sladek, Redfin Corporation. Bright MLS
- $774,9005 bd4 ba3.5k sqft617 McCracken Dr, Middletown, DE 19709New ConstructionBright MLS
- $749,9996 bd4 ba4.5k sqft1110 Cardigan Rd, Middletown, DE 19709For SaleMLS ID #DENC2098974, Allen Cote, EXP Realty, LLC. Bright MLS
- $734,9006 bd3 ba3.7k sqft108 Green Forest Dr, Middletown, DE 19709For SaleMLS ID #DENC2105388, Clarissa Howard, Tesla Realty Group, LLC. Bright MLS
- $828,0004 bd4 ba5.3k sqft1756 Michelangelo Dr, Middletown, DE 19709For SaleMLS ID #DENC2100770, Angela Lewis Clement, EXP Realty, LLC. Bright MLS
- $919,9004 bd5 ba4.9k sqft313 Dillon Cir, Middletown, DE 19709For SaleMLS ID #DENC2098908, Rick Anibal, RE/MAX Advantage Realty. Bright MLS
- $675,0006 bd5 ba4.4k sqft1032 Applecross Dr, Middletown, DE 19709For SaleMLS ID #DENC2107494, Megan Aitken, Keller Williams Realty. Bright MLS
- $744,5005 bd3 ba3.7k sqft362 Neverland Dr, Middletown, DE 19709For SaleMLS ID #DENC2106904, Ray Dockery, LPT Realty, LLC. Bright MLS
- $699,9005 bd4 ba5k sqft21 Canary Ct, Middletown, DE 19709For SaleMLS ID #DENC2104332, Kelly Clark, Crown Homes Real Estate. Bright MLS
- $669,9004 bd4 ba3.9k sqft313 Autumn Ct, Middletown, DE 19709For SaleMLS ID #DENC2106414, Iris Cong, BHHS Fox & Roach - Hockessin. Bright MLS
- $689,9004 bd3 ba2.7k sqft4200 Crosby Ln, Middletown, DE 19709For SaleMLS ID #DENC2106702, Laura Walker, Walker Realty Group LLC. Bright MLS
- $799,0006 bd4 ba5.5k sqftNone Available, Middletown, DE 19709For SaleMLS ID #DENC2093138, Becky Buckland, Coldwell Banker Rowley Realtors. Bright MLS
- $675,0005 bd4 ba4.7k sqft50 Haggis Rd, Middletown, DE 19709For SaleMLS ID #DENC2104826, Megan Aitken, Keller Williams Realty. Bright MLS
- $649,9004 bd3 ba3.6k sqftNone Available, Middletown, DE 19709For SaleMLS ID #DENC2102208, Ann Marie Germano, Patterson-Schwartz-Middletown. Bright MLS
- $788,9004 bd3 ba3.7k sqftNone Available, Warwick, MD 21912New ConstructionBright MLS
