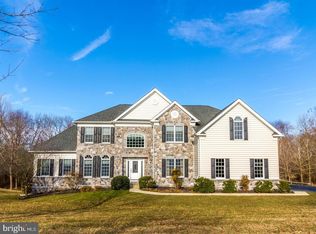
Stunning 4 bedroom, 4.5 bath colonial style Toll Brothers home in the sought after Red Lion Chase community. Rare Chelsea-Federal model with extended family room, primary bedroom and basement option and lot premium with walk out basement and 9 foot ceilings. Pride of ownership can not be denied with the extreme attention to detail displayed and evident maintenance given to this home, as well as the over $200,000 in upgrades/features added to the home during their ownership. Enter the home into the 2 story foyer with a curved oak staircase. You canât help but notice the beautiful hardwood flooring, wainscoting, oversized crown molding and recessed lighting throughout most of the level of this home. There is a nice sized formal living room and dining room on opposite sides of the foyer. Continuing on to the rear of the home, step down into the extended, sunken family room with 9.5 foot ceilings and wood burning stone fireplace with raised hearth and mantle. Working from home? Well then you will definitely appreciate the large office/study with built in book case and cabinets. How about having family dinners in front of a cozy fireplace every day? Well this gourmet eat-in kitchen with floor to ceiling brick, natural gas fireplace with raised hearth and colonial oak mantle can grant you that wish! Other kitchen amenities include a large island, granite counter tops, tile backsplash, oversized tile flooring, gas cook top, wall oven, large pantry, curved topped Anderson windows and a center hinged patio door leading out to a huge, raised Trex deck extending across most of the length of the back of the home â perfect for outdoor entertaining. The tile flooring in the kitchen continues into the laundry room which has upgraded cabinets additional storage and an extra deep sink. The convenience of a second staircase leading upstairs is another added bonus. The large primary bedroom with additional sitting area has a coffered ceiling, crown molding and his and her closets. The en-suite has two entry doors and offers his and her commodes as well as his and her sinks, a cathedral ceiling with sky light, a garden tub and a dual entrance shower with two shower heads. Down the hall is a princess suite with a full bathroom and two additional bedrooms that share a jack and jill full bath with dual sinks. Beautifully finished basement adds an additional 1600 sq feet of living/entertaining space. Here you will find a wet bar with rich wooden cabinetry, granite counter tops, brick masonry columns, pellet stove, wired surround sound for the TV and bar area and a full bath. This walk out basement leads to an oversized lower level custom hardscaped paver patio with fire pit, sitting wall and has also been wired with an electrical conduit which allows for a hot tub installation. This backyard is a secluded private oasis, backing up to a wooded lot and acres of farmland. Some additional features are built in, low voltage window candles, UV window tinting, a lawn irrigation system, professional exterior landscaping and hardscape lighting and surround sound wiring in the kitchen, primary bedroom sitting area and on the deck and patio. The driveway has been extended to allow for three car parking without obstructing the 3 car garage. In 2018 the owners upgraded and replaced the hot water heater and HVAC system including the attic duct work (extended warranty for the HVAC). In 2019 Toll Brothers removed the exterior stucco on the fireplaces, replaced all the siding with new siding, wrapped the home in vapor barrier and replaced all the exterior doors and window frames â warranting the parts and labor for 5 years. This home is truly a MUST SEE! Red Lion Chase features a community pool, clubhouse, gym, tennis and basketball courts, walking/jogging trails and a playground area. Conveniently located near major highways, shopping, dining and the beaches. Do not miss the opportunity to view this home. All deposit checks must be cashier checks.
This property is not currently displayed as for sale or rent on Zillow. This may be different from what's on other websites or public sources.