Discover the charm and elegance of this exceptional home in the highly sought-after Wheatland community. Set on a picturesque two-acre lot, this stunning residence offers 3,250 square feet of above-grade living space, five spacious bedrooms, a sparkling pool, and the perfect blend of comfort, style, and functionality. A grand two-story foyer welcomes you into a light-filled interior featuring formal living and dining rooms, ideal for both everyday living and entertaining. The heart of the home is the expansive kitchen, appointed with granite countertops, a center island, abundant cabinetry, and a sunny breakfast area with sliding doors leading to the composite deck and pool. Whether preparing meals at the range or gathering with family and friends around the island, this space is designed for making lasting memories. The open-concept layout flows seamlessly into the impressive family room, where soaring ceilings, skylights, oversized windows, and a cozy fireplace create a warm and inviting atmosphere. A private home office just off the foyer provides the perfect work-from-home space. Upstairs, the spacious primary suite serves as a peaceful retreat, complete with a walk-in closet and a luxurious en-suite bath featuring dual vanities, a soaking tub, and a separate shower. Four additional generously sized bedrooms and a full hall bath complete the upper level. A convenient second staircase offers easy access from the family room. The unfinished lower level provides abundant flexible space ready for your vision—whether it's a home gym, media room, recreation area, or additional living space. An expanded driveway and oversized garage accommodate six or more vehicles with ease. Located within the award-winning Appoquinimink School District, this remarkable property offers the space, privacy, and lifestyle you've been searching for. Welcome home.
Pending
$649,000
224 Tralee Dr, Middletown, DE 19709
5beds
3,250sqft
Single Family Residence
Built in 1994
2.1 Acres Lot
$630,200 Zestimate®
$200/sqft
$-- HOA
What's special
Sparkling poolPrivate home officeCenter islandSoaring ceilingsCozy fireplaceOversized windowsLight-filled interior
- 141 days
- 106
- 1
Likely to sell faster than
Zillow last checked:
Listing updated:
Listed by:
Margaret Poisson 302-399-6835,
Century 21 Gold Key-Dover 3022135397
Source: Bright MLS,MLS#: DENC2104376
Facts & features
Interior
Bedrooms & bathrooms
- Bedrooms: 5
- Bathrooms: 3
- Full bathrooms: 2
- 1/2 bathrooms: 1
- Main level bathrooms: 1
Rooms
- Room types: Living Room, Dining Room, Kitchen, Family Room, Laundry, Office, Half Bath
Dining room
- Level: Main
Family room
- Level: Main
Half bath
- Level: Main
Kitchen
- Level: Main
Laundry
- Level: Main
Living room
- Level: Main
Office
- Level: Main
Heating
- Forced Air, Propane
Cooling
- Central Air, Electric
Appliances
- Included: Built-In Range, Dishwasher, Dryer, Self Cleaning Oven, Refrigerator, Stainless Steel Appliance(s), Cooktop, Washer, Water Heater
- Laundry: Main Level, Laundry Room
Features
- Additional Stairway, Attic, Ceiling Fan(s), Chair Railings, Crown Molding, Dining Area, Family Room Off Kitchen, Open Floorplan, Formal/Separate Dining Room, Eat-in Kitchen, Kitchen Island, Primary Bath(s), Pantry, Soaking Tub, Store/Office, Bathroom - Tub Shower, Walk-In Closet(s)
- Flooring: Carpet, Wood
- Windows: Skylight(s)
- Basement: Partial
- Number of fireplaces: 1
- Fireplace features: Wood Burning
Interior area
- Total structure area: 3,250
- Total interior livable area: 3,250 sqft
- Finished area above ground: 3,250
- Finished area below ground: 0
Property
Parking
- Total spaces: 2
- Parking features: Garage Door Opener, Built In, Inside Entrance, Attached, Driveway
- Attached garage spaces: 2
- Has uncovered spaces: Yes
Accessibility
- Accessibility features: None
Features
- Levels: Two
- Stories: 2
- Patio & porch: Deck, Wrap Around
- Exterior features: Lighting, Flood Lights, Sidewalks
- Pool features: None
Lot
- Size: 2.1 Acres
- Dimensions: 264.10 x 382.60
Details
- Additional structures: Above Grade, Below Grade
- Parcel number: 13011.00068
- Zoning: NC2A
- Special conditions: Standard
Construction
Type & style
- Home type: SingleFamily
- Architectural style: Colonial
- Property subtype: Single Family Residence
Materials
- Vinyl Siding
- Foundation: Concrete Perimeter
Condition
- New construction: No
- Year built: 1994
Utilities & green energy
- Sewer: Private Septic Tank
- Water: Public
Community & HOA
Community
- Security: Security System
- Subdivision: Wheatland
HOA
- Has HOA: No
Location
- Region: Middletown
Financial & listing details
- Price per square foot: $200/sqft
- Tax assessed value: $698,100
- Annual tax amount: $6,083
- Date on market: 6/3/2026
- Listing agreement: Exclusive Right To Sell
- Exclusions: Personal Property
- Ownership: Fee Simple
Estimated market value
$630,200
$599,000 - $662,000
$3,670/mo
Price history
| Date | Event | Price |
|---|---|---|
| 7/20/2026 | Pending sale | $649,000$200/sqft |
Source:  Bright MLS #DENC2104376 Report a problem Bright MLS #DENC2104376 Report a problem | ||
| 6/24/2026 | Price change | $649,000-1.5%$200/sqft |
Source: Bright MLS #DENC2104376 Report a problem | ||
| 6/3/2026 | Listed for sale | $659,000-5.7%$203/sqft |
Source: Bright MLS #DENC2104376 Report a problem | ||
| 2/16/2026 | Listing removed | $699,000$215/sqft |
Source: Bright MLS #DENC2095762 Report a problem | ||
| 1/27/2026 | Contingent | $699,000$215/sqft |
Source: Bright MLS #DENC2095762 Report a problem | ||
| 1/22/2026 | Listed for sale | $699,000+66.4%$215/sqft |
Source: Bright MLS #DENC2095762 Report a problem | ||
| 3/2/2020 | Sold | $420,000-1.2%$129/sqft |
Source: Public Record Report a problem | ||
| 2/3/2020 | Pending sale | $425,000$131/sqft |
Source: Long & Foster Real Estate, Inc. #DENC491200 Report a problem | ||
| 1/9/2020 | Listed for sale | $425,000$131/sqft |
Source: Long & Foster Real Estate, Inc. #DENC491200 Report a problem | ||
| 12/9/2019 | Pending sale | $425,000$131/sqft |
Source: Long & Foster Real Estate, Inc. #DENC491200 Report a problem | ||
| 11/22/2019 | Listed for sale | $425,000$131/sqft |
Source: Long & Foster Real Estate, Inc. #DENC491200 Report a problem | ||
Public tax history
| Year | Property taxes | Tax assessment |
|---|---|---|
| 2025 | $6,082 +40.3% | $698,100 +596% |
| 2024 | $4,334 +17% | $100,300 |
| 2023 | $3,705 -0.1% | $100,300 |
| 2022 | $3,711 +1.3% | $100,300 |
| 2021 | $3,664 +1.4% | $100,300 |
| 2020 | $3,613 +34.3% | $100,300 |
| 2019 | $2,691 +8.5% | $100,300 |
| 2017 | $2,479 +17.9% | $100,300 |
| 2016 | $2,103 | $100,300 |
| 2015 | $2,103 +3.7% | $100,300 |
| 2014 | $2,029 | $100,300 |
| 2013 | -- | $100,300 |
| 2012 | -- | $100,300 |
| 2011 | -- | $100,300 |
| 2010 | -- | $100,300 |
| 2009 | -- | $100,300 |
| 2008 | -- | $100,300 |
| 2007 | -- | $100,300 |
| 2006 | -- | $100,300 |
| 2005 | -- | $100,300 |
| 2004 | -- | $100,300 |
| 2003 | -- | $100,300 |
| 2002 | -- | $100,300 |
| 2001 | -- | $100,300 |
Find assessor info on the county website
Monthly payment
Est. payment
Payment breakdown
Explore the cost of this home by adjusting the details. Changes won't be saved.Climate risks
Neighborhood: 19709
Nearby schools
Schools provided by the listing agent
- High: Appoquinimink
- District: Appoquinimink
Source: Bright MLS. This data may not be complete. We recommend contacting the local school district to confirm school assignments for this home.
Similar homes
- $680,0004 bd4 ba2.7k sqft114 Nantucket Dr, Middletown, DE 19709For Sale
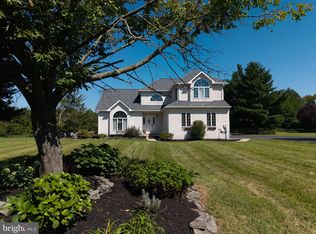
 MLS ID #DENC2108914, Theresa Simpson, RE/MAX Advantage Realty. Bright MLS
 - $650,0003 bd3 ba3.3k sqft1323 Lorewood Grove Rd, Middletown, DE 19709For Sale
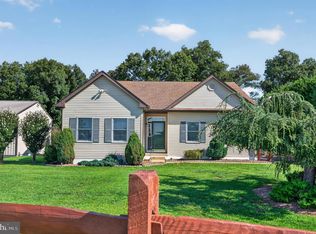 MLS ID #DENC2110226, Dom Damiano, Century 21 Gold Key Realty. Bright MLS
 - $664,9005 bd4 ba3.1k sqftD.r. Horton, Middletown, DE 19709For Sale
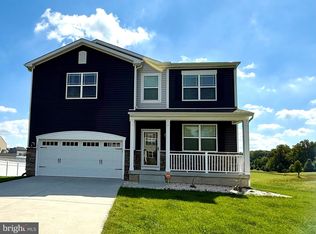 MLS ID #DENC2108390, Lila F. Dudley, Realty Mark Associates-Newark. Bright MLS
 - $760,0005 bd5 ba4.4k sqft764 Ashington Dr, Middletown, DE 19709For Sale
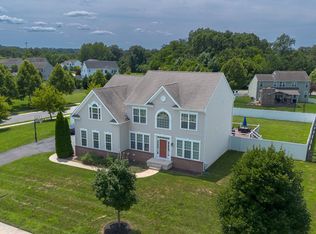 MLS ID #DENC2108198, Christian Webb, Sky Realty. Bright MLS
 - $764,0004 bd3 ba3.8k sqft228 Wickerberry Dr, Middletown, DE 19709For SaleMLS ID #DENC2097946, Angela Lewis Clement, EXP Realty, LLC. Bright MLS
- $750,0004 bd5 ba4.7k sqftNone Available, Middletown, DE 19709For SaleMLS ID #DENC2094112, Crystal Graham, Patterson-Schwartz-Middletown. Bright MLS
- $575,0005 bd4 ba3.1k sqft200 Drawyers Dr, Middletown, DE 19709For SaleMLS ID #DENC2109334, Kieara Simmons, Keller Williams Realty Wilmington. Bright MLS
- $619,0003 bd2 ba2.5k sqft934 Frenchtown Rd, Elkton, MD 21921For SaleMLS ID #MDCC2022130, Lee Tessier, EXP Realty, LLC. Bright MLS
- $649,0003 bd3 ba2.5k sqft710 Union Church Rd, Townsend, DE 19734For SaleMLS ID #DENC2109096, Dee Scuderi, EXP Realty, LLC. Bright MLS
- $555,0003 bd2 ba3.5k sqftNone Available, Middletown, DE 19709For SaleMLS ID #DENC2108054, Nikki McCall, Patterson-Schwartz-Middletown. Bright MLS
- $669,5004 bd4 ba3.9k sqft609 Ravenglass Dr, Townsend, DE 19734For SaleMLS ID #DENC2100176, Betty Landrum, Samson Properties of DE, LLC. Bright MLS
- $575,0004 bd3 ba4.1k sqft64 Open Meadow Ct, Elkton, MD 21921For SaleMLS ID #MDCC2020592, Wanda Jackson, RE/MAX Chesapeake. Bright MLS
- $459,9005 bd2 ba2.2k sqftNone Available, Bear, DE 19701For SaleMLS ID #DENC2113108, David Landon, Patterson-Schwartz-Newark. Bright MLS
- $698,0003 bd3 ba1.9k sqft201 Robinson Rd, Salem, NJ 08079For SaleMLS ID #NJSA2019314, Beth Sedeyn, Warner Real Estate & Auction Company. Bright MLS
- $520,0003 bd3 ba3.1k sqft336 Acasta Dr, Middletown, DE 19709For SaleMLS ID #DENC2107184, Ayana Morton, Coldwell Banker Realty. Bright MLS
- $585,0004 bd4 ba2.6k sqft211 Douglas Way, Middletown, DE 19709For SaleMLS ID #DENC2102134, RAGHU CHITTIBOMMALA, Tesla Realty Group, LLC. Bright MLS
- $625,0004 bd3 ba4.1k sqft422 Post Oak Ln, Newark, DE 19702For SaleMLS ID #DENC2111988, John Luca, BHHS Fox & Roach - Hockessin. Bright MLS
- $490,0004 bd2 ba3.7k sqft57 Forge Ct, North East, MD 21901For SaleMLS ID #MDCC2023530, R. Joshua Berczik, RE/MAX Associates - Newark. Bright MLS
- $699,0008 bd6 ba4.1k sqft143 Clemencia Rd, Earleville, MD 21919For SaleMLS ID #MDCC2021178, Vicki King, Samson Properties. Bright MLS
- $609,9003 bd3 ba4k sqft169 Providence Rd, Elkton, MD 21921For SaleMLS ID #MDCC2022116, Chris Kotula, Realty Plus Associates. Bright MLS
