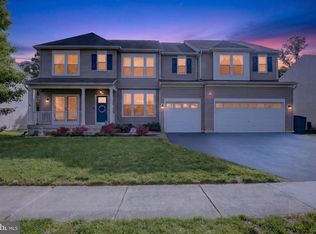
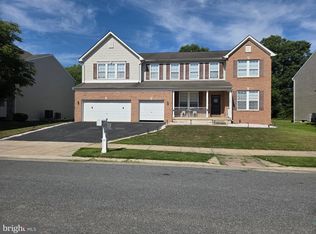
Odessa National Treasure, Exceptional living whether you golf or not. Packed with elegant features- Solar panels ( paid for) Electric bill avg $33 per month. Owner to replace upstairs hall carpet and will remodel upstairs bath to buyers preference Gourmet Kitchen, Dbl fireplace, French Doors, large formal dining and living room Nestled in the prestigious golf course community of Odessa National, this stunning brick-front colonial offers the perfect blend of elegance, space, and timeless design. Backing directly to the scenic golf course, this meticulously maintained home showcases exceptional curb appeal with professional landscaping and hardscaping that create a grand first impression. Inside, a dramatic two-story foyer with gleaming hardwood floors and a turned staircase welcomes you into over 5,400 square feet of beautifully appointed living space. The main level features formal living and dining rooms, a private office with custom built-ins, and expansive gathering spaces designed for both everyday living and entertaining. The spacious layout includes 4 bedrooms, 4.5 bathrooms, and generously sized rooms throughout, offering comfort and flexibility for today's lifestyle. Step outside to enjoy peaceful golf course views and outdoor living at its finest in one of Townsend's most sought-after communities. This exceptional home combines luxury, location, and lifestyle in one remarkable package. $1200 per year Social Membership provides access to Golf Course and Club House.
For sale
$770,000
640 Ravenglass Dr, Townsend, DE 19734
4beds
5,475sqft
:
Get pre-qualified$4,790/mo
Single Family Residence
Built in 2010
0.43 Acres Lot
$-- Zestimate®
$141/sqft
$37/mo HOA
What's special
Peaceful golf course viewsBrick-front colonialProfessional landscaping and hardscapingGenerously sized rooms throughoutGleaming hardwood floorsTurned staircaseDramatic two-story foyer
- 13 days |
- 586 |
- 23 |
Zillow last checked:
Listing updated:
Listed by:
Christopher Trower 703-473-4628,
United Real Estate (484) 367-7727
Source: Bright MLS,MLS#: DENC2106168
Facts & features
Interior
Bedrooms & bathrooms
- Bedrooms: 4
- Bathrooms: 5
- Full bathrooms: 4
- 1/2 bathrooms: 1
- Main level bathrooms: 5
- Main level bedrooms: 4
Basement
- Area: 1500
Heating
- Forced Air, Electric
Cooling
- Central Air, Electric
Appliances
- Included: Microwave, Dishwasher, Disposal, Dryer, Double Oven, Oven/Range - Electric, Refrigerator, Surface Unit, Washer, Water Heater, Water Treat System, Gas Water Heater
- Laundry: Main Level
Features
- Additional Stairway, Attic/House Fan, Bar, Bathroom - Walk-In Shower, Breakfast Area, Ceiling Fan(s), Dining Area, Family Room Off Kitchen, Open Floorplan, Eat-in Kitchen, Kitchen - Gourmet, Kitchen Island, Primary Bath(s), Recessed Lighting, Spiral Staircase, Store/Office, Upgraded Countertops, Walk-In Closet(s), Butlers Pantry, Built-in Features, 2 Story Ceilings, Dry Wall
- Flooring: Hardwood, Carpet, Other
- Basement: Connecting Stairway,Finished,Heated,Interior Entry,Exterior Entry,Space For Rooms,Sump Pump,Walk-Out Access
- Number of fireplaces: 1
- Fireplace features: Double Sided, Electric, Pellet Stove
Interior area
- Total structure area: 5,475
- Total interior livable area: 5,475 sqft
- Finished area above ground: 3,975
- Finished area below ground: 1,500
Property
Parking
- Total spaces: 5
- Parking features: Garage Faces Front, Garage Door Opener, Inside Entrance, Asphalt, Attached, Driveway, On Street
- Attached garage spaces: 2
- Uncovered spaces: 3
Accessibility
- Accessibility features: 2+ Access Exits
Features
- Levels: Three
- Stories: 3
- Patio & porch: Brick, Patio, Screened
- Exterior features: Barbecue, Extensive Hardscape, Lighting, Storage, Sidewalks, Sport Court, Underground Lawn Sprinkler
- Pool features: Community
- Fencing: Split Rail
- Has view: Yes
- View description: Golf Course
Lot
- Size: 0.43 Acres
- Features: Adjoins Golf Course
Details
- Additional structures: Above Grade, Below Grade, Outbuilding
- Additional parcels included: Shed with electric and overhead bike rack.
- Parcel number: 14013.11034
- Zoning: S
- Special conditions: Standard
- Other equipment: See Remarks
Construction
Type & style
- Home type: SingleFamily
- Architectural style: Colonial
- Property subtype: Single Family Residence
Materials
- Brick Front, Vinyl Siding
- Foundation: Other
- Roof: Asphalt
Condition
- Good
- New construction: No
- Year built: 2010
Utilities & green energy
- Electric: 200+ Amp Service
- Sewer: Public Sewer
- Water: Public
- Utilities for property: Electricity Available, Natural Gas Available, Cable Available, Phone Available, Water Available, Cable
Green energy
- Energy generation: PV Solar Array(s) Owned
Community & HOA
Community
- Features: Pool
- Security: Main Entrance Lock, Smoke Detector(s), Security System
- Subdivision: Odessa National
HOA
- Has HOA: Yes
- Amenities included: Common Grounds, Golf Course Membership Available
- Services included: Common Area Maintenance, Snow Removal
- HOA fee: $440 annually
- HOA name: FIRST SERVICE
Location
- Region: Townsend
Financial & listing details
- Price per square foot: $141/sqft
- Tax assessed value: $742,500
- Annual tax amount: $6,470
- Date on market: 7/18/2026
- Listing agreement: Exclusive Right To Sell
- Listing terms: Cash,Conventional,FHA,VA Loan
- Inclusions: All Tv's And Mounts, Pool Table, wine Fridge, All Patio Equipment And Outdoor Kitchen Equipment, Other Furniture By Request.
- Exclusions: Personal Items
- Ownership: Fee Simple
Estimated market value
Not available
Estimated sales range
Not available
Not available
Price history
| Date | Event | Price |
|---|---|---|
| 7/18/2026 | Listed for sale | $770,000+17.6%$141/sqft |
Source:  Bright MLS #DENC2106168 Report a problem Bright MLS #DENC2106168 Report a problem | ||
| 1/18/2022 | Sold | $655,000-3.5%$120/sqft |
Source: Bright MLS #DENC2008106 Report a problem | ||
| 1/18/2022 | Pending sale | $679,000$124/sqft |
Source: Bright MLS #DENC2008106 Report a problem | ||
| 11/17/2021 | Contingent | $679,000$124/sqft |
Source: Bright MLS #DENC2008106 Report a problem | ||
| 11/17/2021 | Pending sale | $679,000$124/sqft |
Source:  Patterson Schwartz #DENC2008106 Report a problem Patterson Schwartz #DENC2008106 Report a problem | ||
| 11/5/2021 | Price change | $679,000-2%$124/sqft |
Source: Bright MLS #DENC2008106 Report a problem | ||
| 10/14/2021 | Pending sale | $693,000+2.1%$127/sqft |
Source: Patterson Schwartz #DENC2008106 Report a problem | ||
| 9/28/2021 | Listed for sale | $679,000+69.9%$124/sqft |
Source: Bright MLS #DENC2008106 Report a problem | ||
| 7/6/2010 | Sold | $399,626$73/sqft |
Source: Public Record Report a problem | ||
Public tax history
| Year | Property taxes | Tax assessment |
|---|---|---|
| 2025 | -- | $742,500 +390.4% |
| 2024 | $6,542 +17% | $151,400 |
| 2023 | $5,593 -0.1% | $151,400 |
| 2022 | $5,601 +1.3% | $151,400 |
| 2021 | $5,530 +1.4% | $151,400 |
| 2020 | $5,454 +7.7% | $151,400 |
| 2019 | $5,062 +7.8% | $151,400 |
| 2017 | $4,695 +9.8% | $151,400 |
| 2016 | $4,277 | $151,400 |
| 2015 | $4,277 +2.6% | $151,400 |
| 2014 | $4,168 | $151,400 |
| 2013 | -- | $151,400 |
| 2012 | -- | $151,400 |
| 2011 | -- | $151,400 |
| 2010 | -- | $151,400 +1216.5% |
| 2009 | -- | $11,500 |
| 2008 | -- | $11,500 |
| 2007 | -- | $11,500 |
| 2006 | -- | $11,500 |
| 2005 | -- | $11,500 |
| 2004 | -- | $11,500 |
| 2003 | -- | $11,500 |
| 2002 | -- | $11,500 |
Find assessor info on the county website
Monthly payment
Est. payment
Payment breakdown
Explore the cost of this home by adjusting the details. Changes won't be saved.Climate risks
Neighborhood: 19734
Nearby schools
GreatSchools rating
- NASpring Meadow Early Childhood CenterGrades: KDistance: 1.3 mi
- 7/10Cantwell Bridge Middle SchoolGrades: 6-8Distance: 1.5 mi
- 10/10Odessa High SchoolGrades: 9-12Distance: 1.5 mi
Schools provided by the listing agent
- District: Appoquinimink
Source: Bright MLS. This data may not be complete. We recommend contacting the local school district to confirm school assignments for this home.
- $607,7004 bd3 ba3k sqft642 Ravenglass Dr, Townsend, DE 19734Off Market

- $644,4004 bd3 ba3.2k sqft638 Ravenglass Dr, Townsend, DE 19734Off Market
- $645,7004 bd2 ba3.8k sqft638 Ravenglass Dr, Townsend, DE 19734Off Market
- $628,1004 bd2 ba3.6k sqft636 Ravenglass Dr, Townsend, DE 19734Off Market

- $675,6004 bd3 ba3.5k sqft639 Ravenglass Dr, Townsend, DE 19734Off Market
- $599,5005 bd2 ba3.2k sqft644 Ravenglass Dr, Townsend, DE 19734Off Market
- $731,4004 bd5 ba4.3k sqft603 Ravenglass Dr, Townsend, DE 19734Off Market
- $666,5004 bd3 ba3.7k sqft634 Ravenglass Dr, Townsend, DE 19734Off Market
A local agent can set up tours, give advice and negotiate with sellers.
A local lender can help you make sure your offer is ready when you are.
Similar homes
- $795,0006 bd4 ba4.1k sqft1504 El Dorado Way, Townsend, DE 19734For Sale

 MLS ID #DENC2106284, Angela Manzi, Keller Williams Real Estate - Media. Bright MLS
 - $765,0005 bd5 ba5.6k sqft1146 E Founds St, Townsend, DE 19734For Sale
 MLS ID #DENC2101616, Andrew Jones, Crown Homes Real Estate. Bright MLS
 - $679,9995 bd3 ba2.9k sqft4 Travertine Ct, Townsend, DE 19734For Sale
 MLS ID #DENC2106344, Reese Kenchen, Fave Realty Inc. Bright MLS
 - $799,9005 bd6 ba5.5k sqft1142 E Founds St, Townsend, DE 19734For Sale
 MLS ID #DENC2103830, Enoch Usenbor, Empower Real Estate, LLC. Bright MLS
 - $685,0005 bd4 ba3.1k sqft200 Drawyers Dr, Middletown, DE 19709For SaleMLS ID #DENC2104064, Kieara Simmons, BHHS Fox & Roach-Greenville. Bright MLS
- $--4 bd4 ba4k sqft504 Lilac Dr, Middletown, DE 19709AuctionAuction.com 2
- $522,5004 bd4 ba3.2k sqft680 Southerness Dr, Townsend, DE 19734For SaleMLS ID #DENC2107762, Brandon Murray, Long & Foster Real Estate, Inc.. Bright MLS
- $650,0005 bd5 ba5.8k sqftNone Available, Townsend, DE 19734For SaleMLS ID #DENC2106878, Amber Stapleton, Patterson-Schwartz Real Estate. Bright MLS
- $999,0004 bd4 ba4k sqft231 Kelsey Lynn Ct, Townsend, DE 19734For SaleMLS ID #DENC2105946, Lisa Marie, RE/MAX Advantage Realty. Bright MLS
- $699,9004 bd4 ba4.2k sqft226 Bucktail Dr, Middletown, DE 19709For SaleMLS ID #DENC2107552, Ping Xu, RE/MAX Edge. Bright MLS
- $814,9004 bd3 ba3.2k sqft202 Stover Ct, Middletown, DE 19709For SaleMLS ID #DENC2108018, homecoin.com Minerick, Homecoin.com. Bright MLS
- $749,9004 bd3 ba4.7k sqftNone Available, Middletown, DE 19709For SaleMLS ID #DENC2104272, Nicholas Baldini, Patterson-Schwartz-Hockessin. Bright MLS
- $514,5005 bd3 ba2.7k sqft137 Tweedsmere Dr, Townsend, DE 19734For SaleMLS ID #DENC2103796, Joe Anthony Jr, CG Realty, LLC. Bright MLS
- $749,9005 bd4 ba4.1k sqft135 Asbury Loop, Middletown, DE 19709For SaleMLS ID #DENC2107626, BRIAN JOHNSON, Madison Real Estate Inc. DBA MRE Residential Inc.. Bright MLS
- $799,0004 bd4 ba5k sqftNone Available, Middletown, DE 19709For SaleMLS ID #DENC2106690, Ann Marie Germano, Patterson-Schwartz-Middletown. Bright MLS
- $775,0006 bd4 ba4.3k sqft657 Vance Neck Rd, Middletown, DE 19709For SaleMLS ID #DENC2100788, Lisa Coleman, Thyme Real Estate Co LLC. Bright MLS
- $990,0005 bd6 ba4.8k sqftNone Available, Townsend, DE 19734For SaleMLS ID #DENC2100734, Peggy Sheehan, Patterson-Schwartz-Middletown. Bright MLS
- $530,0003 bd4 ba3.3k sqft929 Robinson Rd, Townsend, DE 19734For SaleMLS ID #DENC2104292, Melvin Sarpey, Crown Homes Real Estate. Bright MLS
- $599,0004 bd4 ba2.9k sqft34 W Minglewood Dr, Middletown, DE 19709For SaleMLS ID #DENC2106410, Bob Willoughby, Mary Peirson Realty. Bright MLS
- $625,0005 bd2 ba3.4k sqft408 Commodore Dr, Middletown, DE 19709For SaleMLS ID #DENC2107808, Amy Hurley, Foraker Realty Co.. Bright MLS
