Low-maintenance residence in Odessa National — perfect for downsizers who refuse to compromise on space or quality. Inside, hardwood floors, custom molding, and refined millwork create a warm, elegant atmosphere. The open main level showcases a generous kitchen that flows into the dining area and a two-story family room anchored by a gas fireplace. Also on the main floor: a luxurious primary suite with tray ceilings, a full bath, and walk-in closet; a second bedroom with its own bath; a private office with French doors and built-in bookshelves; a laundry room; and a sun porch addition. Upstairs offers a loft, another bedroom, and a full bath. The lower level adds valuable living space with a family/rec room, a bedroom with egress window, a full bath, and abundant unfinished storage. Located in Legacy at Odessa National, residents enjoy access to community amenities including a clubhouse, fitness center, outdoor pool, golf course, walking/jogging paths, and tennis courts. Enjoy low-maintenance living in this 55+ neighborhood without sacrificing space or quality finishes — Welcome home.
Under contract
$522,500
680 Southerness Dr, Townsend, DE 19734
4beds
3,250sqft
Single Family Residence
Built in 2015
6,534 Square Feet Lot
$513,000 Zestimate®
$161/sqft
$205/mo HOA
What's special
Outdoor poolGas fireplaceOpen main levelSun porch additionTray ceilingsCustom moldingHardwood floors
- 41 days
- 337
- 26
Zillow last checked:
Listing updated:
Listed by:
Brandon Murray 302-367-8074,
Long & Foster Real Estate, Inc. 3023515000
Source: Bright MLS,MLS#: DENC2107762
Facts & features
Interior
Bedrooms & bathrooms
- Bedrooms: 4
- Bathrooms: 4
- Full bathrooms: 4
- Main level bathrooms: 2
- Main level bedrooms: 2
Basement
- Area: 0
Heating
- Central, Natural Gas
Cooling
- Central Air, Electric
Appliances
- Included: Gas Water Heater
Features
- Basement: Partially Finished
- Number of fireplaces: 1
- Fireplace features: Gas/Propane
Interior area
- Total structure area: 3,250
- Total interior livable area: 3,250 sqft
- Finished area above ground: 3,250
- Finished area below ground: 0
Video & virtual tour
Property
Parking
- Total spaces: 2
- Parking features: Garage Faces Front, Attached
- Attached garage spaces: 2
Accessibility
- Accessibility features: Accessible Entrance
Features
- Levels: Two
- Stories: 2
- Pool features: Community
Lot
- Size: 6,534 Square Feet
Details
- Additional structures: Above Grade, Below Grade
- Parcel number: 14013.31235
- Zoning: S
- Special conditions: Standard
Construction
Type & style
- Home type: SingleFamily
- Architectural style: Cape Cod
- Property subtype: Single Family Residence
Materials
- Vinyl Siding
- Foundation: Concrete Perimeter
Condition
- New construction: No
- Year built: 2015
Utilities & green energy
- Sewer: Public Sewer
- Water: Public
Community & HOA
Community
- Senior community: Yes
- Subdivision: Legacy At Odessa National
HOA
- Has HOA: Yes
- Services included: Maintenance Grounds, Management, Common Area Maintenance
- HOA fee: $205 monthly
Location
- Region: Townsend
Financial & listing details
- Price per square foot: $161/sqft
- Tax assessed value: $471,900
- Annual tax amount: $4,111
- Date on market: 7/29/2026
- Listing agreement: Exclusive Right To Sell
- Listing terms: Conventional,Cash,VA Loan
- Inclusions: Fridge, Washer, Dryer, Some Furniture Is Negotiable
- Ownership: Fee Simple
Estimated market value
$513,000
$487,000 - $539,000
$3,423/mo
Price history
| Date | Event | Price |
|---|---|---|
| 8/17/2026 | Contingent | $522,500$161/sqft |
Source:  Bright MLS #DENC2107762 Report a problem Bright MLS #DENC2107762 Report a problem | ||
| 7/29/2026 | Listed for sale | $522,500+32.7%$161/sqft |
Source: Bright MLS #DENC2107762 Report a problem | ||
| 12/14/2015 | Sold | $393,745$121/sqft |
Source: Public Record Report a problem | ||
Public tax history
| Year | Property taxes | Tax assessment |
|---|---|---|
| 2025 | -- | $471,900 +327.4% |
| 2024 | $4,271 +19.3% | $110,400 |
| 2023 | $3,578 -12.4% | $110,400 |
| 2022 | $4,085 +1.3% | $110,400 |
| 2021 | $4,033 +1.4% | $110,400 |
| 2020 | $3,977 +7.7% | $110,400 |
| 2019 | $3,691 +9.3% | $110,400 +1.4% |
| 2017 | $3,377 +9.8% | $108,900 |
| 2016 | $3,077 | $108,900 +1296.2% |
| 2015 | $3,077 +1332.9% | $7,800 |
| 2014 | $215 | $7,800 |
| 2013 | -- | $7,800 |
| 2012 | -- | $7,800 |
| 2011 | -- | $7,800 |
| 2010 | -- | $7,800 |
| 2009 | -- | $7,800 |
| 2008 | -- | $7,800 |
| 2007 | -- | $7,800 |
| 2006 | -- | $7,800 |
| 2005 | -- | $7,800 |
| 2004 | -- | $7,800 |
| 2003 | -- | $7,800 |
| 2002 | -- | $7,800 |
Find assessor info on the county website
Monthly payment
Est. payment
Payment breakdown
Explore the cost of this home by adjusting the details. Changes won't be saved.Climate risks
Neighborhood: 19734
Nearby schools
Schools provided by the listing agent
- District: Appoquinimink
Source: Bright MLS. This data may not be complete. We recommend contacting the local school district to confirm school assignments for this home.
Similar homes
- $510,0003 bd4 ba4k sqftNone Available, Townsend, DE 19734For Sale
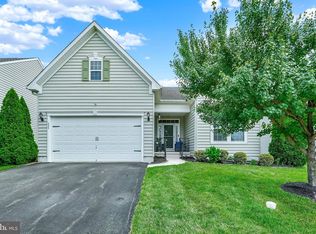
 MLS ID #DENC2108310, Shonda Kelly, Empower Real Estate, LLC. Bright MLS
 - $495,0003 bd3 ba2.8k sqft444 Glenturret Way, Townsend, DE 19734For Sale
 MLS ID #DENC2106440, Dave O'Donnell, EXP Realty, LLC. Bright MLS
 - $492,2225 bd3 ba2.7k sqft137 Tweedsmere Dr, Townsend, DE 19734For Sale
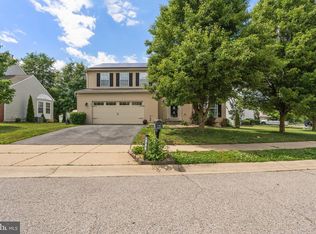 MLS ID #DENC2103796, Joe Anthony Jr, CG Realty, LLC. Bright MLS
 - $585,0004 bd3 ba2.4k sqft112 Olivine Cir, Townsend, DE 19734For Sale
 MLS ID #DENC2102250, Michele Endrich, BHHS Fox & Roach - Hockessin. Bright MLS
 - $635,0004 bd3 ba3.5k sqft549 Aviemore Dr, Townsend, DE 19734For SaleMLS ID #DENC2104456, Alexis Laursen, Long & Foster Real Estate, Inc.. Bright MLS
- $619,9986 bd4 ba4.3k sqft412 Prestwick Pl, Townsend, DE 19734For SaleMLS ID #DENC2109024, Daniel Richardson, Crown Homes Real Estate. Bright MLS
- $469,9003 bd2 ba2.5k sqft1067 Robinson Rd, Townsend, DE 19734New ConstructionMLS ID #DENC2093260, Mr. Mark Handler, Mark L Handler Real Estate. Bright MLS
- $515,0004 bd3 ba1.7k sqftNone Available, Clayton, DE 19938For SaleMLS ID #DEKT2050146, Irma Rodriguez, Real Broker, LLC. Bright MLS
- $535,0003 bd3 ba3.3k sqft272 Anglesey Dr, Middletown, DE 19709For SaleMLS ID #DENC2107852, Rick Anibal, RE/MAX Advantage Realty. Bright MLS
- $490,0004 bd4 ba2.4k sqftNone, Smyrna, DE 19977For SaleMLS ID #DEKT2049140, Bert Ferguson, Compass. Bright MLS
- $574,9994 bd3 ba2.4k sqft212 Saffron Cir, Middletown, DE 19709For SaleMLS ID #DENC2109020, Daniel Richardson, Crown Homes Real Estate. Bright MLS
- $515,0004 bd3 ba2.9k sqft2-sty Colonial, Dover, DE 19901For SaleMLS ID #DEKT2048162, Brandon Waterman, Empower Real Estate, LLC. Bright MLS
- $508,9004 bd3 ba3.1k sqftNone Available, Wakefield Plan Smyrna, DE 19977New ConstructionMLS ID #DEKT2038186, Mr. Mark Handler, Mark L Handler Real Estate. Bright MLS
- $469,9004 bd4 ba2.3k sqftNone Available, Clayton, DE 19938For SaleMLS ID #DEKT2049566, Jason Duncan, Foraker Realty Co.. Bright MLS
- $525,0003 bd4 ba3.3k sqftNone, Smyrna, DE 19977For SaleMLS ID #DEKT2048994, Shawna Kirlin, NextHome Preferred. Bright MLS
- $560,0004 bd3 ba3.5k sqftNone, Smyrna, DE 19977For SaleMLS ID #DEKT2050004, Jemimah Chuks, EXP Realty, LLC. Bright MLS
- $638,0004 bd3 ba2.8k sqft211 E Crail Ct, Middletown, DE 19709For SaleMLS ID #DENC2103018, Brynn Beideman, RE/MAX Associates-Hockessin. Bright MLS
- $675,0004 bd4 ba3.7k sqft2003 Ferwig Ct, Middletown, DE 19709For SaleMLS ID #DENC2108896, J Martin Orlando, Bryan Realty Group. Bright MLS
- $558,0004 bd3 ba3.2k sqftNone Available, Smyrna, DE 19977For SaleMLS ID #DEKT2046698, Karen Smolarek, RE/MAX Horizons. Bright MLS
- $575,0003 bd3 ba3k sqftNone Available, Middletown, DE 19709For SaleMLS ID #DENC2104554, Jenn Allan, Patterson-Schwartz-Rehoboth. Bright MLS
