Welcome to this beautifully maintained ranch home in the highly desirable Legends community of Middletown with only a $75/ annual civic association fee!! Offering 3 bedrooms, 3 full bathrooms, and a fully finished basement, this home provides the perfect combination of comfortable one-floor living and flexible additional space. The main level features an inviting eat-in kitchen with white cabinetry, center island, and plenty of room for everyday dining. A separate formal dining area is ideal for hosting family and friends, while the spacious living room flows seamlessly into the bright sunroom, creating an open and welcoming atmosphere. Two fireplaces add warmth and character throughout the home, and the generously sized bedrooms provide comfort and privacy. BRAND NEW HVAC and WATER HEATER, roof is 10 years old! The finished basement greatly expands the living space and includes a full bathroom, a large recreation room, and a separate flex room that could serve as a guest bedroom, craft room, home office, fitness space, or man cave. Whether you're entertaining, accommodating visitors, or simply looking for extra room to spread out, the lower level offers endless possibilities. Step outside from the sunroom onto the paver patio, perfect for relaxing or enjoying outdoor gatherings. Situated on a desirable corner lot and located away from the golf course, you'll enjoy the benefits of the community without concerns about stray golf balls. With its thoughtful layout, abundant living space, and convenient one-floor living design, this home is an excellent option for buyers seeking comfort today and the ability to age in place for years to come.
For sale
Price cut: $24K (7/24)
$575,000
1 Weiskopf Cir, Middletown, DE 19709
3beds
3,050sqft
Single Family Residence
Built in 2002
0.3 Acres Lot
$558,100 Zestimate®
$189/sqft
$6/mo HOA
What's special
Center islandDesirable corner lotFully finished basementTwo fireplacesSeparate formal dining areaBright sunroomLarge recreation room
- 88 days
- 996
- 29
Likely to sell faster than
Zillow last checked:
Listing updated:
Listed by:
Jenn Allan 302-659-9851,
Patterson-Schwartz-Rehoboth (302) 703-6987
Source: Bright MLS,MLS#: DENC2104554
Facts & features
Interior
Bedrooms & bathrooms
- Bedrooms: 3
- Bathrooms: 3
- Full bathrooms: 3
- Main level bathrooms: 2
- Main level bedrooms: 3
Basement
- Area: 1010
Heating
- Forced Air, Electric
Cooling
- Central Air, Electric
Appliances
- Included: Electric Water Heater
- Laundry: In Basement
Features
- Soaking Tub, Ceiling Fan(s), Entry Level Bedroom, Eat-in Kitchen, Kitchen Island, Pantry, Primary Bath(s)
- Flooring: Wood
- Basement: Full,Finished
- Number of fireplaces: 2
Interior area
- Total structure area: 3,050
- Total interior livable area: 3,050 sqft
- Finished area above ground: 2,040
- Finished area below ground: 1,010
Video & virtual tour
Property
Parking
- Total spaces: 4
- Parking features: Garage Faces Front, Attached, Driveway, On Street
- Attached garage spaces: 2
- Uncovered spaces: 2
Accessibility
- Accessibility features: Accessible Entrance
Features
- Levels: One
- Stories: 1
- Patio & porch: Patio
- Exterior features: Sidewalks
- Pool features: None
Lot
- Size: 0.3 Acres
- Features: Corner Lot
Details
- Additional structures: Above Grade, Below Grade
- Parcel number: 23002.00269
- Zoning: 23R-1A
- Special conditions: Standard
Construction
Type & style
- Home type: SingleFamily
- Architectural style: Ranch/Rambler
- Property subtype: Single Family Residence
Materials
- Block, Stone, Vinyl Siding
- Foundation: Block
- Roof: Architectural Shingle
Condition
- New construction: No
- Year built: 2002
Utilities & green energy
- Sewer: Public Sewer
- Water: Public
Community & HOA
Community
- Subdivision: The Legends
HOA
- Has HOA: Yes
- HOA fee: $75 annually
Location
- Region: Middletown
Financial & listing details
- Price per square foot: $189/sqft
- Tax assessed value: $333,500
- Annual tax amount: $3,464
- Date on market: 6/5/2026
- Listing agreement: Exclusive Right To Sell
- Listing terms: Cash,Conventional,FHA,VA Loan
- Ownership: Fee Simple
Estimated market value
$558,100
$530,000 - $586,000
$3,245/mo
Price history
| Date | Event | Price |
|---|---|---|
| 7/24/2026 | Price change | $575,000-4%$189/sqft |
Source:  Patterson Schwartz #DENC2104554 Report a problem Patterson Schwartz #DENC2104554 Report a problem | ||
| 6/30/2026 | Price change | $599,000-1.8%$196/sqft |
Source: Patterson Schwartz #DENC2104554 Report a problem | ||
| 6/5/2026 | Listed for sale | $610,000+133.6%$200/sqft |
Source:  Bright MLS #DENC2104554 Report a problem Bright MLS #DENC2104554 Report a problem | ||
| 5/10/2002 | Sold | $261,087$86/sqft |
Source: Public Record Report a problem | ||
Public tax history
| Year | Property taxes | Tax assessment |
|---|---|---|
| 2025 | -- | $506,500 +420.6% |
| 2024 | $2,920 +24.7% | $97,300 |
| 2023 | $2,342 +0.4% | $97,300 |
| 2022 | $2,333 -1.9% | $97,300 |
| 2021 | $2,377 +1.5% | $97,300 |
| 2020 | $2,341 +10.9% | $97,300 |
| 2019 | $2,111 +9.3% | $97,300 |
| 2017 | $1,931 +22.1% | $97,300 |
| 2016 | $1,581 | $97,300 |
| 2015 | $1,581 | $97,300 |
| 2014 | -- | $97,300 |
| 2013 | -- | $97,300 |
| 2012 | -- | $97,300 |
| 2011 | -- | $97,300 |
| 2010 | -- | $97,300 |
| 2009 | -- | $97,300 |
| 2008 | -- | $97,300 |
| 2007 | -- | $97,300 |
| 2006 | -- | $97,300 |
| 2005 | -- | $97,300 |
| 2004 | -- | $97,300 |
| 2003 | -- | $97,300 |
| 2002 | -- | $97,300 +2394.9% |
| 2001 | -- | $3,900 |
Find assessor info on the county website
Monthly payment
Est. payment
Payment breakdown
Explore the cost of this home by adjusting the details. Changes won't be saved.Climate risks
Neighborhood: 19709
Nearby schools
Schools provided by the listing agent
- District: Appoquinimink
Source: Bright MLS. This data may not be complete. We recommend contacting the local school district to confirm school assignments for this home.
Similar homes
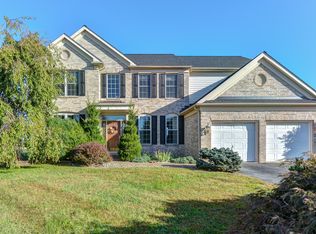
- $575,0004 bd3 ba2.7k sqft1 Hogan Cir, Middletown, DE 19709For Sale
 MLS ID #DENC2092438, Victor Koveleski, Long & Foster Real Estate, Inc.. Bright MLS
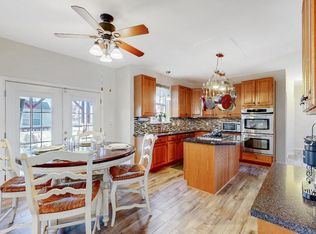
 - $650,0004 bd3 ba2.7k sqft113 Windfield Ln, Middletown, DE 19709For Sale
 MLS ID #DENC2109434, Lisa Coleman, Thyme Real Estate Co LLC. Bright MLS
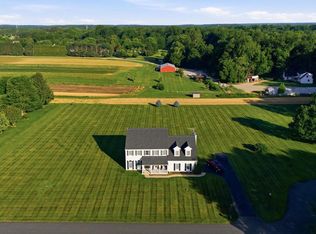
 - $575,0005 bd4 ba3.1k sqft200 Drawyers Dr, Middletown, DE 19709For Sale
 MLS ID #DENC2109334, Kieara Simmons, Keller Williams Realty Wilmington. Bright MLS
 - $569,9003 bd3 ba2.3k sqft529 Contemplation Way, Middletown, DE 19709For Sale
 MLS ID #DENC2105858, Mr. Earl Endrich, BHHS Fox & Roach - Hockessin. Bright MLS
 - $465,0002 bd2 ba1.8k sqftNone Available, Middletown, DE 19709For SaleMLS ID #DENC2110058, Peggy Centrella, Patterson-Schwartz-Hockessin. Bright MLS
- $695,0004 bd4 ba3.7k sqft119 Lahinch Ct, Middletown, DE 19709For SaleMLS ID #DENC2110032, Ryan Fitzwater, RE/MAX Advantage Realty. Bright MLS
- $675,0003 bd2 ba3.1k sqft108 Westside Ln, Middletown, DE 19709For SaleMLS ID #DENC2103782, Andrea Harrington, Compass. Bright MLS
- $549,9993 bd3 ba3.3k sqft272 Anglesey Dr, Middletown, DE 19709For SaleMLS ID #DENC2107852, Rick Anibal, RE/MAX Advantage Realty. Bright MLS
- $638,0004 bd3 ba2.8k sqft211 E Crail Ct, Middletown, DE 19709For SaleMLS ID #DENC2103018, Brynn Beideman, RE/MAX Associates-Hockessin. Bright MLS
- $764,0004 bd3 ba3.8k sqft228 Wickerberry Dr, Middletown, DE 19709For SaleMLS ID #DENC2097946, Angela Lewis Clement, EXP Realty, LLC. Bright MLS
- $540,0003 bd3 ba3.1k sqft336 Acasta Dr, Middletown, DE 19709For SaleMLS ID #DENC2107184, Ayana Morton, Coldwell Banker Realty. Bright MLS
- $569,0002 bd2 ba1.8k sqftNone Available, Middletown, DE 19709For SaleMLS ID #DENC2103800, Tony Immediato, Compass. Bright MLS
- $662,5004 bd4 ba2.3k sqftNone Available, Middletown, DE 19709For SaleMLS ID #DENC2101052, Julia Theyerl, Patterson-Schwartz-Hockessin. Bright MLS
- $585,0004 bd3 ba2.4k sqft112 Olivine Cir, Townsend, DE 19734For SaleMLS ID #DENC2102250, Michele Endrich, BHHS Fox & Roach - Hockessin. Bright MLS
- $679,9004 bd3 ba2.7k sqft4200 Crosby Ln, Middletown, DE 19709For SaleMLS ID #DENC2106702, Laura Walker, Walker Realty Group LLC. Bright MLS
- $365,0003 bd3 ba1.7k sqft117 Redden Ln, Middletown, DE 19709For SaleMLS ID #DENC2105396, Nicole Larue, Barksdale & Affiliates Realty. Bright MLS
- $519,9003 bd3 ba2.5k sqft352 Tranquility Way, Middletown, DE 19709For SaleMLS ID #DENC2108800, Andrea Harrington, Compass. Bright MLS
- $650,0004 bd4 ba3.1k sqft3810 Kirkwood Saint Georges Rd, Bear, DE 19701For SaleMLS ID #DENC2109712, Suzann Ruggerio Arms, Long & Foster Real Estate, Inc.. Bright MLS
- $775,0004 bd4 ba4.3k sqft657 Vance Neck Rd, Middletown, DE 19709For SaleMLS ID #DENC2100788, Lisa Coleman, Thyme Real Estate Co LLC. Bright MLS
