Skip main navigation
Off market
  • $591,500

    5 Weiskopf Cir, Middletown, DE 19709

    4beds
    2,800sqft
    SingleFamily
    Built in 1999
    0.26 Acres Lot
    $591,500 Zestimate®
    $211/sqft
    $3,228 Estimated rent

    Home value

    $591,500

    $550,000 - $633,000

    $3,228/mo

    Zestimate® history
    Loading
    Loading...

    Owner options

    List your home for rent

    $3,228/mo

    Rent Zestimate®

    Find your next renter with Zillow Rental Manager. Plus, with online applications, you can quickly screen prospective tenants – for free.

    Learn more

    $3,228/mo

    Rent Zestimate®

    Refinance and save

    $3,558/mo

    Est. payment

    Refinancing to a lower rate could help reduce your monthly payments and save thousands over the life of the loan.

    See today's rates

    $3,558/mo

    Est. payment

    Explore your selling options

    Work with a Zillow partner agent

    Leverage their expertise and Zillow's premium Showcase listings to get your home seen by more buyers.

    Get started

    List with your own agent

    Get your home in front of millions of buyers by listing it on Zillow.

    Learn how to do it

    Sell it yourself

    Take full control of how buyers see your home on Zillow by listing For Sale by Owner (FSBO).

    List your home

    What's special

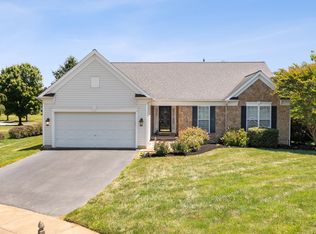
    Welcome to this beautiful 4 bed, 2.5 bath home located on a cul-de-sac in a prestigious and well sought after Middletown community, The Legends. Enter the main foyer of this home and notice the cathedral ceilings and chandelier hanging above. To the left you will find a family room, perfect for a quiet space to spend quality time with family. To the right you will find the formal dining room which features beautiful chair rail moulding, elongated windows almost reaching from floor-to-ceiling, and a chandelier hanging above the center of the room. Moving through the dining room, you will enter the eat-in kitchen which includes many upgrades such as; granite counter tops, stainless steel appliances - including the built-in microwave, an island with pendant lighting above, upgraded cabinetry and a MASSIVE walk-in pantry. The kitchen also includes a breakfast/reading counter and a door leading to the outdoor patio and backyard. The kitchen space is open to the living room which boasts cathedral ceilings with windows covering the walls and a marble gas fireplace surrounded by a lovely trimmed mantle. The main floor of this home is VERY bright with natural sunlight, has hardwood flooring throughout common areas and also includes an office/playroom, a powder room, and a laundry/mudroom. Moving up to the second level of the home, you will find the cozy master bedroom which looks out over the back yard, has a trey ceiling, a walk-in closet and a 5-piece master bathroom. The large master bathroom has a separate toilet room, a double sink, a linen closet, shower, and a soaking tub. There are 3 more SPACIOUS bedrooms on the second floor and an additional full bathroom. The final level of this home - the finished basement - is not one to be overlooked. The finished basement in this home is a prime entertainment space. The basement includes a huge built-in wet bar which has been constructed of high-end wood and tile materials, with cabinet space and all. Also in the basement is a large open space to be used as a game area or additional living room AND another enclosed room which could possibly be used as a 5th bedroom. Double doors in the basement lead to an unfinished area which is perfect for storage. The backyard has an outdoor patio that is surrounded by large greenery, offering a secluded space. Additional features include; new roof, Pella windows, 2-car garage, and much more! Located within the Appoquinimink School District. Schedule your tour today!

    This property is off market, which means it's not currently listed for sale or rent on Zillow. This may be different from what's available on other websites or public sources.

    Facts & features

    Interior

    Bedrooms & bathrooms
    • Bedrooms: 4
    • Bathrooms: 3
    • Full bathrooms: 2
    • 1/2 bathrooms: 1
    Heating
    • Forced air, Gas
    Cooling
    • Central
    Appliances
    • Included: Microwave
    Features
    • Master Bath(s), Kitchen - Eat-In, Butlers Pantry
    • Flooring: Tile, Other, Carpet, Hardwood
    • Basement: Partially finished
    • Has fireplace: Yes
    Interior area
    • Total interior livable area: 2,800 sqft

    Property

    Parking
    • Total spaces: 2
    • Parking features: Garage - Attached
    Features
    • Exterior features: Vinyl, Brick
    Lot
    • Size: 0.26 Acres
    Details
    • Parcel number: 2300200267

    Construction

    Type & style
    • Home type: SingleFamily
    • Architectural style: Colonial
    Materials
    • Foundation: Crawl/Raised
    • Roof: Other
    Condition
    • Year built: 1999

    Community & neighborhood

    Location
    • Region: Middletown

    HOA & financial

    HOA
    • Has HOA: Yes
    • HOA fee: $6 monthly

    Other

    Other facts
    • Construction Materials: Brick, Aluminum Siding, Vinyl Siding
    • Heating YN: Y
    • Property Type: Residential
    • Bathrooms Half: 1
    • Ownership Interest: Fee Simple
    • Structure Type: Detached
    • Bathrooms Full: 2
    • Interior Features: Master Bath(s), Kitchen - Eat-In, Butlers Pantry
    • HOA Fee Freq: Annually
    • Above Grade Fin SQFT: 2800
    • Tax Lot: 267
    • Tax Annual Amount: 3061.0
    • Standard Status: Active Under Contract
    • Pool: No Pool
    • Type of Parking: Off Street
    • Total SQFT Source: Assessor

    Price history

    DateEventPrice
    9/15/2018Sold$395,000-3.6%$141/sqft
    Source: Agent Provided Report a problem
    8/17/2018Pending sale$409,900$146/sqft
    Source: RE/MAX Premier Properties #1000108518 Report a problem
    8/2/2018Price change$409,900-1.2%$146/sqft
    Source: RE/MAX Premier Properties #1000108518 Report a problem
    7/16/2018Listed for sale$415,000$148/sqft
    Source: RE/MAX Premier Properties #1000108518 Report a problem
    4/11/2018Listing removed$415,000$148/sqft
    Source: Re/Max Premier Properties #1000108518 Report a problem
    2/3/2018Listed for sale$415,000+2.5%$148/sqft
    Source: Re/Max Premier Properties #1000108518 Report a problem
    5/2/2013Sold$405,000-1.7%$145/sqft
    Source: Public Record Report a problem
    2/15/2013Listed for sale$412,000$147/sqft
    Source: L3D LLC #6170513 Report a problem

    Public tax history

    YearProperty taxesTax assessment
    2025-- $600,200 +456.3%
    2024$3,975 +19.6%$107,900
    2023$3,323 +0.2%$107,900
    2022$3,318 +2.2%$107,900
    2021$3,245 +1.2%$107,900
    2020$3,207 +7.9%$107,900
    2019$2,971 +8.5%$107,900
    2017$2,738 -1.6%$107,900
    2016$2,783 $107,900
    2015$2,783 +3%$107,900
    2014$2,702 $107,900
    2013-- $107,900
    2012-- $107,900
    2011-- $107,900
    2010-- $107,900
    2009-- $107,900
    2008-- $107,900
    2007-- $107,900
    2006-- $107,900
    2005-- $107,900
    2004-- $107,900
    2003-- $107,900
    2002-- $107,900
    2001-- $107,900

    Find assessor info on the county website

    Neighborhood: 19709

    Nearby schools

    GreatSchools rating
    Schools provided by the listing agent
    • District: Appoquinimink

    Source: The MLS. This data may not be complete. We recommend contacting the local school district to confirm school assignments for this home.

    Get a cash offer in 3 minutes
    Find out how much your home could sell for in as little as 3 minutes with a no-obligation cash offer.
    Estimated market value
    $591,500
    Get a cash offer in 3 minutes
    Find out how much your home could sell for in as little as 3 minutes with a no-obligation cash offer.
    Estimated market value
    $591,500