$20,000.00 BUYER'S INCENTIVE! Make this home YOURS! $20K goes a long way! VALUE - One powerful word! ALL New Windows! New Doors! New Roof! 2 New HVAC Systems! This amazing Evanston Model boasts 4000 Sq Ft & 5.47 acre including a 40x40 Detached Garage! Large Living Spaces and a 1st Floor Office. The kitchen is bright cheery with beautiful cabinetry, center island, corner pantry & more! The kitchen has a brand new granite & a 3 panel door where the sun shines bright in the eat in nook. The Family room is so comfortable - the space is expansive & flexible. The Dining Room space & Living Room space are lovely! The Primary Suite has a Sitting room, 2 walk in closets & a luxury 5 piece bath. The 2nd Bedroom has its own full bath and walk in closet & fresh paint! The other 2 rooms share a full bath, also generous closet space. The only thing left to do in this home is add your finishing touches - the Owners were just about to update the foyer flooring - but they prefer to allow the new owners to take advantage of a credit & for the new owners to pick what suits them best. Schedule this one today! It’s a real gem!
For sale
Price cut: $96K (7/20)
$999,000
231 Kelsey Lynn Ct, Townsend, DE 19734
4beds
4,000sqft
:
Get pre-qualified$6,263/mo
Single Family Residence
Built in 2002
5.47 Acres Lot
$957,900 Zestimate®
$250/sqft
$23/mo HOA
What's special
Center islandFresh paintNew roofAll new windowsLarge living spacesGenerous closet spaceNew doors
- 29 days |
- 1,358 |
- 48 |
Zillow last checked:
Listing updated:
Listed by:
Lisa Marie 302-753-8367,
RE/MAX Advantage Realty 3023788700
Source: Bright MLS,MLS#: DENC2105946
Facts & features
Interior
Bedrooms & bathrooms
- Bedrooms: 4
- Bathrooms: 4
- Full bathrooms: 3
- 1/2 bathrooms: 1
- Main level bathrooms: 1
Basement
- Area: 0
Heating
- Forced Air, Natural Gas
Cooling
- Central Air, Electric
Appliances
- Included: Gas Water Heater
Features
- Basement: Concrete
- Has fireplace: No
Interior area
- Total structure area: 4,000
- Total interior livable area: 4,000 sqft
- Finished area above ground: 4,000
- Finished area below ground: 0
Property
Parking
- Total spaces: 6
- Parking features: Garage Faces Side, Garage Door Opener, Attached, Detached, Driveway
- Attached garage spaces: 6
- Has uncovered spaces: Yes
Accessibility
- Accessibility features: None
Features
- Levels: Two
- Stories: 2
- Pool features: None
Lot
- Size: 5.47 Acres
- Dimensions: 311.80 x 631.10
Details
- Additional structures: Above Grade, Below Grade
- Parcel number: 14012.00213
- Zoning: NC2A
- Special conditions: Standard
Construction
Type & style
- Home type: SingleFamily
- Architectural style: Colonial
- Property subtype: Single Family Residence
Materials
- Vinyl Siding, Aluminum Siding
- Foundation: Concrete Perimeter
Condition
- New construction: No
- Year built: 2002
Utilities & green energy
- Sewer: On Site Septic
- Water: Well
Community & HOA
Community
- Subdivision: Pine Tree Estates
HOA
- Has HOA: Yes
- HOA fee: $275 annually
Location
- Region: Townsend
Financial & listing details
- Price per square foot: $250/sqft
- Tax assessed value: $880,300
- Annual tax amount: $7,669
- Date on market: 7/5/2026
- Listing agreement: Exclusive Right To Sell
- Ownership: Fee Simple
Estimated market value
$957,900
$910,000 - $1.01M
$4,004/mo
Price history
| Date | Event | Price |
|---|---|---|
| 7/20/2026 | Price change | $999,000-8.8%$250/sqft |
Source:  Bright MLS #DENC2105946 Report a problem Bright MLS #DENC2105946 Report a problem | ||
| 7/12/2026 | Price change | $1,095,000-6.8%$274/sqft |
Source: Bright MLS #DENC2105946 Report a problem | ||
| 7/5/2026 | Listed for sale | $1,175,000+249.5%$294/sqft |
Source: Bright MLS #DENC2105946 Report a problem | ||
| 9/5/2002 | Sold | $336,221$84/sqft |
Source: Public Record Report a problem | ||
Public tax history
| Year | Property taxes | Tax assessment |
|---|---|---|
| 2025 | -- | $880,300 +469.8% |
| 2024 | $6,176 +18.6% | $154,500 |
| 2023 | $5,208 -0.2% | $154,500 |
| 2022 | $5,216 -7.6% | $154,500 |
| 2021 | $5,643 +1.4% | $154,500 |
| 2020 | $5,566 +7.7% | $154,500 |
| 2019 | $5,166 +7.8% | $154,500 |
| 2017 | $4,791 +9.8% | $154,500 |
| 2016 | $4,365 | $154,500 |
| 2015 | $4,365 +2.6% | $154,500 |
| 2014 | $4,253 | $154,500 |
| 2013 | -- | $154,500 |
| 2012 | -- | $154,500 |
| 2011 | -- | $154,500 |
| 2010 | -- | $154,500 |
| 2009 | -- | $154,500 |
| 2008 | -- | $154,500 |
| 2007 | -- | $154,500 |
| 2006 | -- | $154,500 |
| 2005 | -- | $154,500 |
| 2004 | -- | $154,500 +9.2% |
| 2003 | -- | $141,500 +1389.5% |
| 2002 | -- | $9,500 |
| 2001 | -- | $9,500 |
Find assessor info on the county website
Monthly payment
Est. payment
Payment breakdown
Explore the cost of this home by adjusting the details. Changes won't be saved.Climate risks
Neighborhood: 19734
Nearby schools
GreatSchools rating
- NASpring Meadow Early Childhood CenterGrades: KDistance: 1.6 mi
- 7/10Cantwell Bridge Middle SchoolGrades: 6-8Distance: 1.7 mi
- 10/10Odessa High SchoolGrades: 9-12Distance: 1.7 mi
Schools provided by the listing agent
- District: Appoquinimink
Source: Bright MLS. This data may not be complete. We recommend contacting the local school district to confirm school assignments for this home.
- $894,4004 bd3 ba4.6k sqft241 Kelsey Lynn Ct, Townsend, DE 19734Off Market
- $755,4004 bd2 ba2.9k sqft4 Denny Lynn Dr, Townsend, DE 19734Off Market
- $664,7004 bd2 ba2.7k sqft221 Kelsey Lynn Ct, Townsend, DE 19734Off Market
- $100-- bd-- ba-- sqft231 Kelsey Lynn Ct, Townsend, DE 19734Off Market
- $347,300-- bd-- ba-- sqft231 Kelsey Lynn Ct, Townsend, DE 19734Off Market
- $100-- bd-- ba-- sqft231 Kelsey Lynn Ct, Townsend, DE 19734Off Market
- $850,9004 bd4 ba4.5k sqft240 Kelsey Lynn Ct, Townsend, DE 19734Off Market
- $866,7004 bd3 ba4.5k sqft236 Kelsey Lynn Ct, Townsend, DE 19734Off Market
A local agent can set up tours, give advice and negotiate with sellers.
A local lender can help you make sure your offer is ready when you are.
Similar homes
- $990,0005 bd6 ba4.8k sqftNone Available, Townsend, DE 19734For Sale

 MLS ID #DENC2100734, Peggy Sheehan, Patterson-Schwartz-Middletown. Bright MLS
 - $585,0004 bd3 ba2.4k sqft112 Olivine Cir, Townsend, DE 19734For Sale
 MLS ID #DENC2102250, Michele Endrich, BHHS Fox & Roach - Hockessin. Bright MLS
 - $999,9004 bd3 ba2k sqft645 Greylag Rd, Middletown, DE 19709For Sale
 MLS ID #DENC2104170, Kim Horne, Iron Valley Real Estate Premier. Bright MLS
 - $510,0003 bd4 ba4k sqftNone Available, Townsend, DE 19734For Sale
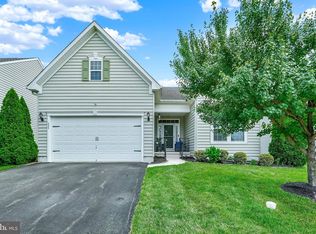 MLS ID #DENC2108310, Shonda Kelly, Empower Real Estate, LLC. Bright MLS
 - $685,0005 bd4 ba3.1k sqft200 Drawyers Dr, Middletown, DE 19709For SaleMLS ID #DENC2104064, Kieara Simmons, BHHS Fox & Roach-Greenville. Bright MLS
- $577,0004 bd3 ba2.7k sqftNone Available, Townsend, DE 19734For SaleMLS ID #DENC2103318, Justin Campbell, RE/MAX Associates - Newark. Bright MLS
- $814,9004 bd3 ba3.2k sqft202 Stover Ct, Middletown, DE 19709For SaleMLS ID #DENC2108018, homecoin.com Minerick, Homecoin.com. Bright MLS
- $699,9004 bd4 ba4.2k sqft226 Bucktail Dr, Middletown, DE 19709For SaleMLS ID #DENC2107552, Ping Xu, RE/MAX Edge. Bright MLS
- $625,0005 bd2 ba3.4k sqft408 Commodore Dr, Middletown, DE 19709For SaleMLS ID #DENC2107808, Amy Hurley, Foraker Realty Co.. Bright MLS
- $514,5005 bd3 ba2.7k sqft137 Tweedsmere Dr, Townsend, DE 19734For SaleMLS ID #DENC2103796, Joe Anthony Jr, CG Realty, LLC. Bright MLS
- $569,9004 bd3 ba2.7k sqft1115 E Founds St, Townsend, DE 19734For SaleMLS ID #DENC2105420, Charis Furrowh, Coldwell Banker Realty. Bright MLS
- $775,0006 bd4 ba4.3k sqft657 Vance Neck Rd, Middletown, DE 19709For SaleMLS ID #DENC2100788, Lisa Coleman, Thyme Real Estate Co LLC. Bright MLS
- $769,0004 bd3 ba3.2k sqft1443 Olmsted Dr, Bear, DE 19701For SaleMLS ID #DENC2107898, Christopher Glenn, Coldwell Banker Rowley Realtors. Bright MLS
- $659,9004 bd4 ba4.9k sqft103 Westside Ln, Middletown, DE 19709For SaleMLS ID #DENC2107754, Susan Fitzwater, RE/MAX Advantage Realty. Bright MLS
- $599,0004 bd4 ba2.9k sqft34 W Minglewood Dr, Middletown, DE 19709For SaleMLS ID #DENC2106410, Bob Willoughby, Mary Peirson Realty. Bright MLS
- $575,0004 bd3 ba2.6k sqft116 E Minglewood Dr, Middletown, DE 19709For SaleMLS ID #DENC2108130, Karen Ventresca, RE/MAX Elite. Bright MLS
- $749,9004 bd3 ba4.7k sqftNone Available, Middletown, DE 19709For SaleMLS ID #DENC2104272, Nicholas Baldini, Patterson-Schwartz-Hockessin. Bright MLS
- $610,0003 bd3 ba4.1k sqftNone Available, Middletown, DE 19709For SaleMLS ID #DENC2105398, Jenn Allan, Patterson-Schwartz-Rehoboth. Bright MLS
- $765,0005 bd3 ba3.3k sqft117 Sassafras Dr, Middletown, DE 19709For SaleMLS ID #DENC2105960, Hannah Cunningham, Tesla Realty Group, LLC. Bright MLS
- $659,9004 bd3 ba2.6k sqft1853 Vandyke Greenspring Rd, Smyrna, DE 19977For SaleMLS ID #DENC2104278, Laurie Ferris, Iron Valley Real Estate at The Beach. Bright MLS
