If this summer heat has taught us anything, it's the pool is worth every penny! Discover a harmonious blend of poolside luxury and home comfort in this stunning Colonial-style residence nestled in the desirable Cricklewood community in the Appoquinimink School District. Built in 2001, this detached home boasts an impressive 4 bedrooms and 3.5 bathrooms, offering a premium of space. Step inside to find a beautifully designed interior featuring luxury vinyl plank connecting the home, complemented by plush carpeting in the bedrooms. The heart of the home is the inviting kitchen with quartzite countertops and spacious island, complete with a double sink, stainless steel appliances, abundant natural light, beautiful backsplash, and a 'barn door' entry pantry. The refrigerator, dishwasher, and garbage disposal are all new as of 2026. The centrally located kitchen opens to the living room, connects to the main floor hallway, and serves easy access to the rear deck as well as the garage - functional for everyday movement as well as hosting gatherings. Enjoy cozy evenings by the gas fireplace in the living room or the electric fireplace in the basement, creating a warm ambiance throughout the home. The partially finished basement features an included pool table and murphy bed as well as bar area with quartz countertops and a full bathroom with heated tile flooring. Main floor laundry adds convenience to your daily routine. Retreat upstairs to the spacious primary suite, complete with a walk-in closet and a luxurious bathroom featuring a stall shower and separate tub, with dual sinks and quartz countertop. Three additional bedrooms, all with carpeted flooring and ceiling fans, join the primary suite and another full bath upstairs making the upstairs a full floor of spacious bed and bathrooms. Outside, indulge in your own private oasis with a sparkling in-ground pool with heater built in 2022 and a relaxing hot tub, surrounded by beautifully landscaped grounds. The expansive deck and attached pitched roof pergola covered patio areas are ideal for outdoor entertaining, while the attached two car garage with EV charger and ample driveway parking ensure convenience for you and your guests. Located in a serene suburban setting, this property offers easy access to local MOT amenities. Secure your spot poolside and beat the summer heat!
Under contract
$599,000
34 W Minglewood Dr, Middletown, DE 19709
4beds
2,925sqft
Single Family Residence
Built in 2001
0.25 Acres Lot
$586,800 Zestimate®
$205/sqft
$-- HOA
What's special
Relaxing hot tubPoolside luxurySpacious islandCentrally located kitchenMain floor laundryBeautifully landscaped groundsExpansive deck
- 26 days |
- 1,020 |
- 85 |
Likely to sell faster than
Zillow last checked:
Listing updated:
Listed by:
Bob Willoughby 302-824-3807,
Mary Peirson Realty 3023789614
Source: Bright MLS,MLS#: DENC2106410
Facts & features
Interior
Bedrooms & bathrooms
- Bedrooms: 4
- Bathrooms: 4
- Full bathrooms: 3
- 1/2 bathrooms: 1
- Main level bathrooms: 1
Basement
- Description: Percent Finished: 80.0
- Area: 800
Heating
- Forced Air, Natural Gas
Cooling
- Central Air, Electric
Appliances
- Included: Gas Water Heater
- Laundry: Main Level
Features
- Attic, Bar, Bathroom - Stall Shower, Ceiling Fan(s), Eat-in Kitchen, Pantry, Walk-In Closet(s), Dry Wall
- Flooring: Carpet, Concrete, Luxury Vinyl, Heated, Ceramic Tile
- Basement: Partially Finished,Concrete,Sump Pump
- Number of fireplaces: 2
- Fireplace features: Electric, Gas/Propane
Interior area
- Total structure area: 2,925
- Total interior livable area: 2,925 sqft
- Finished area above ground: 2,125
- Finished area below ground: 800
Property
Parking
- Total spaces: 6
- Parking features: Garage Faces Front, Asphalt, Electric Vehicle Charging Station(s), Driveway, Attached
- Attached garage spaces: 2
- Uncovered spaces: 4
Accessibility
- Accessibility features: None
Features
- Levels: Two
- Stories: 2
- Patio & porch: Deck, Patio
- Has private pool: Yes
- Pool features: In Ground, Private
- Has spa: Yes
- Spa features: Hot Tub
- Fencing: Full,Vinyl,Wood
Lot
- Size: 0.25 Acres
- Features: Suburban
Details
- Additional structures: Above Grade, Below Grade
- Parcel number: 23019.00035
- Zoning: 23R-1A
- Zoning description: Single Family Residential
- Special conditions: Standard
- Other equipment: Negotiable
Construction
Type & style
- Home type: SingleFamily
- Architectural style: Colonial
- Property subtype: Single Family Residence
Materials
- Concrete, Vinyl Siding, Stick Built
- Foundation: Active Radon Mitigation, Concrete Perimeter, Slab
- Roof: Asphalt
Condition
- New construction: No
- Year built: 2001
Utilities & green energy
- Electric: 200+ Amp Service
- Sewer: Public Sewer
- Water: Public
Community & HOA
Community
- Subdivision: Cricklewood
HOA
- Has HOA: No
Location
- Region: Middletown
Financial & listing details
- Price per square foot: $205/sqft
- Tax assessed value: $586,100
- Annual tax amount: $4,271
- Date on market: 7/29/2026
- Listing agreement: Exclusive Right To Sell
- Listing terms: Cash,Conventional,FHA,VA Loan
- Inclusions: 4 Mounted Tvs. 8 Tv Wall Brackets. Pool Table In Basement. Murphy Bed In Basement. Ceiling Fans. Hot Tub.
- Exclusions: Washer & Dryer. All Personal Property.
- Ownership: Fee Simple
Estimated market value
$586,800
$557,000 - $616,000
$3,481/mo
Price history
| Date | Event | Price |
|---|---|---|
| 8/4/2026 | Contingent | $599,000$205/sqft |
Source:  Bright MLS #DENC2106410 Report a problem Bright MLS #DENC2106410 Report a problem | ||
| 7/29/2026 | Listed for sale | $599,000+106.6%$205/sqft |
Source: Bright MLS #DENC2106410 Report a problem | ||
| 10/6/2014 | Sold | $290,000-1.7%$99/sqft |
Source: Public Record Report a problem | ||
| 7/2/2014 | Price change | $295,000-1.6%$101/sqft |
Source: Berkshire Hathaway HomeServices Fox & Roach, Realtors #6397887 Report a problem | ||
| 6/18/2014 | Price change | $299,900-1.6%$103/sqft |
Source: Berkshire Hathaway HomeServices Fox & Roach, Realtors #6397887 Report a problem | ||
| 5/30/2014 | Listed for sale | $304,900$104/sqft |
Source: BHHS Fox & Roach-Hockessin #6397887 Report a problem | ||
Public tax history
| Year | Property taxes | Tax assessment |
|---|---|---|
| 2025 | -- | $586,100 +563% |
| 2024 | $3,256 +19.6% | $88,400 |
| 2023 | $2,722 +0.2% | $88,400 |
| 2022 | $2,718 +2.2% | $88,400 |
| 2021 | $2,658 +1.2% | $88,400 |
| 2020 | $2,627 +7.9% | $88,400 |
| 2019 | $2,434 +8.5% | $88,400 |
| 2017 | $2,243 -1.6% | $88,400 |
| 2016 | $2,280 | $88,400 |
| 2015 | $2,280 +3% | $88,400 |
| 2014 | $2,214 | $88,400 |
| 2013 | -- | $88,400 |
| 2012 | -- | $88,400 |
| 2011 | -- | $88,400 |
| 2010 | -- | $88,400 |
| 2009 | -- | $88,400 |
| 2008 | -- | $88,400 |
| 2007 | -- | $88,400 |
| 2006 | -- | $88,400 |
| 2005 | -- | $88,400 |
| 2004 | -- | $88,400 |
| 2003 | -- | $88,400 |
| 2002 | -- | $88,400 +2355.6% |
| 2001 | -- | $3,600 |
Find assessor info on the county website
Monthly payment
Est. payment
Payment breakdown
Explore the cost of this home by adjusting the details. Changes won't be saved.Climate risks
Neighborhood: 19709
Nearby schools
GreatSchools rating
- 7/10Silver Lake Elementary SchoolGrades: 1-5Distance: 1.3 mi
- 5/10Meredith (Everett) Middle SchoolGrades: 6-8Distance: 0.9 mi
- 9/10Middletown High SchoolGrades: 9-12Distance: 1.8 mi
Schools provided by the listing agent
- District: Appoquinimink
Source: Bright MLS. This data may not be complete. We recommend contacting the local school district to confirm school assignments for this home.
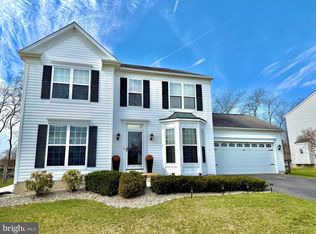
- $515,0003 bd3 ba2.2k sqft32 W Minglewood Dr, Middletown, DE 19709Pending
- $428,7003 bd1 ba2.7k sqft36 W Minglewood Dr, Middletown, DE 19709Off Market
- $529,1003 bd2 ba11k sqft30 W Minglewood Dr, Middletown, DE 19709Off Market
- $510,7004 bd4 ba2.1k sqft38 W Minglewood Dr, Middletown, DE 19709Off Market
- $517,7004 bd3 ba3k sqft31 W Minglewood Dr, Middletown, DE 19709Off Market
- $565,9004 bd4 ba3.8k sqft33 W Minglewood Dr, Middletown, DE 19709Off Market
- $509,0004 bd4 ba2.5k sqft29 W Minglewood Dr, Middletown, DE 19709Off Market
- $533,4004 bd2 ba3.5k sqft37 W Minglewood Dr, Middletown, DE 19709Off Market
A local agent can set up tours, give advice and negotiate with sellers.
A local lender can help you make sure your offer is ready when you are.
Similar homes
- $609,0004 bd3 ba3k sqft9 Dunswell Dr, Middletown, DE 19709For Sale
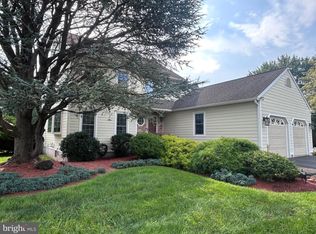
 MLS ID #DENC2109062, Bruce White Jr., RE/MAX Elite. Bright MLS
 - $814,9004 bd3 ba3.2k sqft202 Stover Ct, Middletown, DE 19709For Sale
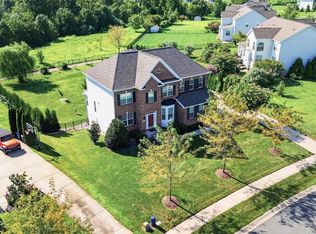 MLS ID #DENC2109514, Corey Harris, Crown Homes Real Estate. Bright MLS
 - $585,0004 bd3 ba2.4k sqft112 Olivine Cir, Townsend, DE 19734For Sale
 MLS ID #DENC2102250, Michele Endrich, BHHS Fox & Roach - Hockessin. Bright MLS
 - $579,9003 bd2 ba3.5k sqftNone Available, Middletown, DE 19709For Sale
 MLS ID #DENC2108054, Nikki McCall, Patterson-Schwartz-Middletown. Bright MLS
 - $649,9004 bd3 ba3.6k sqftNone Available, Middletown, DE 19709For SaleMLS ID #DENC2102208, Ann Marie Germano, Patterson-Schwartz-Middletown. Bright MLS
- $664,9005 bd4 ba3.1k sqftD.r. Horton, Middletown, DE 19709For SaleMLS ID #DENC2108390, Lila F. Dudley, Realty Mark Associates-Newark. Bright MLS
- $569,9003 bd3 ba2.3k sqft529 Contemplation Way, Middletown, DE 19709For SaleMLS ID #DENC2105858, Mr. Earl Endrich, BHHS Fox & Roach - Hockessin. Bright MLS
- $679,9004 bd3 ba2.7k sqft4200 Crosby Ln, Middletown, DE 19709For SaleMLS ID #DENC2106702, Laura Walker, Walker Realty Group LLC. Bright MLS
- $679,0004 bd4 ba3.9k sqft609 Ravenglass Dr, Townsend, DE 19734For SaleMLS ID #DENC2100176, Betty Landrum, Samson Properties of DE, LLC. Bright MLS
- $764,0004 bd3 ba3.8k sqft228 Wickerberry Dr, Middletown, DE 19709For SaleMLS ID #DENC2097946, Angela Lewis Clement, EXP Realty, LLC. Bright MLS
- $585,0004 bd4 ba2.6k sqft211 Douglas Way, Middletown, DE 19709For SaleMLS ID #DENC2102134, RAGHU CHITTIBOMMALA, Tesla Realty Group, LLC. Bright MLS
- $540,0003 bd3 ba3.1k sqft336 Acasta Dr, Middletown, DE 19709For SaleMLS ID #DENC2107184, Ayana Morton, Coldwell Banker Realty. Bright MLS
- $554,0004 bd3 ba2.2k sqft530 Wheelmen St #3, Middletown, DE 19709New ConstructionMLS ID #DENC2079238, Lindsay Shaffer, RE/MAX Elite. Bright MLS
- $700,0006 bd3 ba3.7k sqft362 Neverland Dr, Middletown, DE 19709For SaleMLS ID #DENC2106904, Ray Dockery, LPT Realty, LLC. Bright MLS
- $540,0003 bd3 ba2k sqft530 Wheelmen St #2, Middletown, DE 19709New ConstructionMLS ID #DENC2079222, Lindsay Shaffer, RE/MAX Elite. Bright MLS
- $569,0002 bd2 ba1.8k sqftNone Available, Middletown, DE 19709For SaleMLS ID #DENC2103800, Tony Immediato, Compass. Bright MLS
- $630,0004 bd3 ba2.7k sqft121 W Harvest Dr, New Castle, DE 19720For SaleMLS ID #DENC2107482, Waynna Dobson, Tesla Realty Group, LLC. Bright MLS
- $575,0002 bd3 ba2.2k sqft130 Burlina Blvd, Middletown, DE 19709For SaleMLS ID #DENC2104738, Lisa Marie, RE/MAX Advantage Realty. Bright MLS
- $519,9003 bd3 ba2.5k sqft352 Tranquility Way, Middletown, DE 19709For SaleMLS ID #DENC2108800, Andrea Harrington, Compass. Bright MLS
- $674,9003 bd3 ba2.5k sqft710 Union Church Rd, Townsend, DE 19734For SaleMLS ID #DENC2109096, Diane Scuderi, EXP Realty, LLC. Bright MLS
