Located in the desirable Cricklewood community in Middletown Delaware, this well-maintained colonial-style home offers the perfect blend of space, comfort, and convenience. Featuring a welcoming, open floor plan designed for both everyday living and entertaining, the home boasts generous living areas, a spacious kitchen with granite countertops with plenty of cabinet space. Heading upstairs you are greeted by three spacious bedrooms, the primary suite having an updated, retreat style bathroom, sitting area and a large walk-in closet. Enjoy relaxing evenings in the cozy den with a gas fireplace, or step outside to the private backyard, custom patio—ideal for gatherings, play, or quiet outdoor enjoyment. The finished lower level, with a section for extra storage provides additional flexible living space that can serve as a recreation room, home office, gym, or guest area. A two-car garage and ample driveway parking add everyday convenience. Situated within the highly regarded Appoquinimink School District and just minutes from shopping, dining, parks, and major commuting routes, this home offers the lifestyle today’s buyers are seeking.
Pending
Price cut: $10K (7/6)
$515,000
32 W Minglewood Dr, Middletown, DE 19709
3beds
2,200sqft
Single Family Residence
Built in 2001
0.28 Acres Lot
$506,200 Zestimate®
$234/sqft
$-- HOA
What's special
Additional flexible living spacePlenty of cabinet spaceLarge walk-in closetTwo-car garageAmple driveway parkingWelcoming open floor planPrivate backyard
- 143 days |
- 108 |
- 4 |
Zillow last checked:
Listing updated:
Listed by:
Scott Farnan 302-528-8276,
BHHS Fox & Roach - Hockessin (302) 999-9999
Source: Bright MLS,MLS#: DENC2099330
Facts & features
Interior
Bedrooms & bathrooms
- Bedrooms: 3
- Bathrooms: 3
- Full bathrooms: 2
- 1/2 bathrooms: 1
- Main level bathrooms: 1
Basement
- Area: 0
Heating
- Forced Air, Natural Gas
Cooling
- Central Air, Electric
Appliances
- Included: Gas Water Heater
Features
- Basement: Finished
- Number of fireplaces: 1
- Fireplace features: Gas/Propane
Interior area
- Total structure area: 2,200
- Total interior livable area: 2,200 sqft
- Finished area above ground: 2,200
- Finished area below ground: 0
Property
Parking
- Total spaces: 2
- Parking features: Storage, Attached
- Attached garage spaces: 2
Accessibility
- Accessibility features: None
Features
- Levels: Two
- Stories: 2
- Pool features: None
Lot
- Size: 0.28 Acres
- Dimensions: 78.00 x 141.20
Details
- Additional structures: Above Grade, Below Grade
- Parcel number: 23019.00036
- Zoning: 23R-1A
- Special conditions: Standard
Construction
Type & style
- Home type: SingleFamily
- Architectural style: Colonial
- Property subtype: Single Family Residence
Materials
- Vinyl Siding, Aluminum Siding
- Foundation: Block
Condition
- New construction: No
- Year built: 2001
Utilities & green energy
- Sewer: Public Sewer
- Water: Public
Community & HOA
Community
- Subdivision: Cricklewood
HOA
- Has HOA: No
Location
- Region: Middletown
Financial & listing details
- Price per square foot: $234/sqft
- Tax assessed value: $498,700
- Annual tax amount: $5,179
- Date on market: 3/30/2026
- Listing agreement: Exclusive Right To Sell
- Listing terms: Cash,Conventional,FHA
- Inclusions: Washer / Dryer / Refridgerator
- Ownership: Fee Simple
Estimated market value
$506,200
$481,000 - $532,000
$2,952/mo
Price history
| Date | Event | Price |
|---|---|---|
| 7/24/2026 | Pending sale | $515,000$234/sqft |
Source:  Bright MLS #DENC2099330 Report a problem Bright MLS #DENC2099330 Report a problem | ||
| 7/6/2026 | Price change | $515,000-1.9%$234/sqft |
Source: Bright MLS #DENC2099330 Report a problem | ||
| 4/15/2026 | Price change | $525,000-4.5%$239/sqft |
Source: Bright MLS #DENC2099330 Report a problem | ||
| 3/30/2026 | Listed for sale | $549,900+55.8%$250/sqft |
Source: Bright MLS #DENC2099330 Report a problem | ||
| 8/2/2019 | Sold | $353,000-1.9%$160/sqft |
Source: Public Record Report a problem | ||
| 5/23/2019 | Pending sale | $359,900$164/sqft |
Source: Coldwell Banker Preferred - Delaware Office #DENC474136 Report a problem | ||
| 5/7/2019 | Price change | $359,900-1.4%$164/sqft |
Source: Coldwell Banker Preferred - Delaware Office #DENC474136 Report a problem | ||
| 3/30/2019 | Listed for sale | $365,000+85.2%$166/sqft |
Source: Coldwell Banker Preferred - Delaware Office #DENC474136 Report a problem | ||
| 9/17/2001 | Sold | $197,130$90/sqft |
Source: Public Record Report a problem | ||
Public tax history
| Year | Property taxes | Tax assessment |
|---|---|---|
| 2025 | -- | $498,700 +450.4% |
| 2024 | $3,337 +19.6% | $90,600 |
| 2023 | $2,790 +0.2% | $90,600 |
| 2022 | $2,786 +2.2% | $90,600 |
| 2021 | $2,725 +1.2% | $90,600 |
| 2020 | $2,693 +7.9% | $90,600 |
| 2019 | $2,495 +8.5% | $90,600 |
| 2017 | $2,299 -1.6% | $90,600 |
| 2016 | $2,337 | $90,600 |
| 2015 | $2,337 +3% | $90,600 |
| 2014 | $2,269 | $90,600 |
| 2013 | -- | $90,600 |
| 2012 | -- | $90,600 |
| 2011 | -- | $90,600 +0.9% |
| 2010 | -- | $89,800 |
| 2009 | -- | $89,800 |
| 2008 | -- | $89,800 |
| 2007 | -- | $89,800 |
| 2006 | -- | $89,800 |
| 2005 | -- | $89,800 |
| 2004 | -- | $89,800 |
| 2003 | -- | $89,800 |
| 2002 | -- | $89,800 +2263.2% |
| 2001 | -- | $3,800 |
Find assessor info on the county website
Monthly payment
Est. payment
Payment breakdown
Explore the cost of this home by adjusting the details. Changes won't be saved.Climate risks
Neighborhood: 19709
Nearby schools
GreatSchools rating
- 7/10Silver Lake Elementary SchoolGrades: 1-5Distance: 1.2 mi
- 5/10Meredith (Everett) Middle SchoolGrades: 6-8Distance: 0.9 mi
- 9/10Middletown High SchoolGrades: 9-12Distance: 1.8 mi
Schools provided by the listing agent
- District: Appoquinimink
Source: Bright MLS. This data may not be complete. We recommend contacting the local school district to confirm school assignments for this home.
- $524,0003 bd2 ba11k sqft30 W Minglewood Dr, Middletown, DE 19709Off Market
- $599,0004 bd4 ba2.9k sqft34 W Minglewood Dr, Middletown, DE 19709For Sale
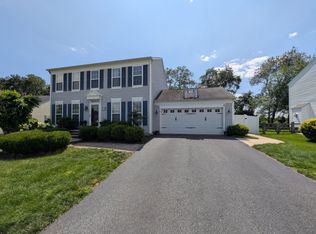
- $480,7004 bd4 ba1.8k sqft28 W Minglewood Dr, Middletown, DE 19709Off Market
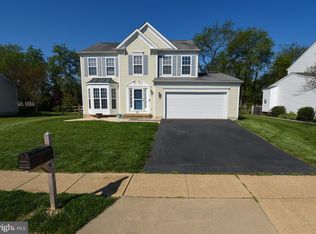
- $435,5003 bd1 ba2.7k sqft36 W Minglewood Dr, Middletown, DE 19709Off Market
- $521,1004 bd3 ba3k sqft31 W Minglewood Dr, Middletown, DE 19709Off Market
- $514,9004 bd4 ba2.5k sqft29 W Minglewood Dr, Middletown, DE 19709Off Market
- $570,5004 bd4 ba3.8k sqft33 W Minglewood Dr, Middletown, DE 19709Off Market
- $496,2003 bd3 ba4k sqft27 W Minglewood Dr, Middletown, DE 19709Off Market
A local agent can set up tours, give advice and negotiate with sellers.
A local lender can help you make sure your offer is ready when you are.
Similar homes
- $575,0003 bd3 ba3k sqftNone Available, Middletown, DE 19709For Sale
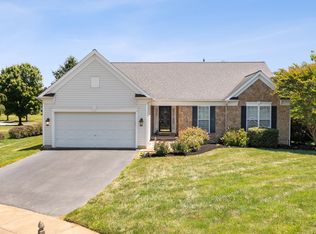
 MLS ID #DENC2104554, Jenn Allan, Patterson-Schwartz-Rehoboth. Bright MLS
 - $638,0004 bd3 ba2.8k sqft211 E Crail Ct, Middletown, DE 19709For Sale
 MLS ID #DENC2103018, Brynn Beideman, RE/MAX Associates-Hockessin. Bright MLS
 - $569,9003 bd3 ba2.3k sqft529 Contemplation Way, Middletown, DE 19709For Sale
 MLS ID #DENC2105858, Mr. Earl Endrich, BHHS Fox & Roach - Hockessin. Bright MLS
 - $519,9003 bd3 ba2.5k sqft352 Tranquility Way, Middletown, DE 19709For Sale
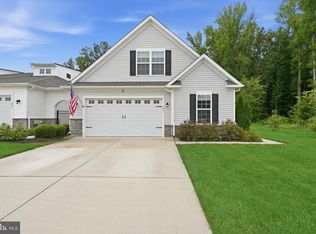 MLS ID #DENC2108800, Andrea Harrington, Compass. Bright MLS
 - $443,5003 bd3 ba2.5k sqft376 Goodwick Dr, Middletown, DE 19709For SaleMLS ID #DENC2104592, Gina Spiese, Crown Homes Real Estate. Bright MLS
- $610,0005 bd4 ba3.1k sqft200 Drawyers Dr, Middletown, DE 19709For SaleMLS ID #DENC2109334, Kieara Simmons, Keller Williams Realty Wilmington. Bright MLS
- $519,0003 bd3 ba2.3k sqftNone Available, Clayton, DE 19938For SaleMLS ID #DEKT2049414, Danielle Perry, RE/MAX Edge. Bright MLS
- $540,0003 bd3 ba3.1k sqft336 Acasta Dr, Middletown, DE 19709For SaleMLS ID #DENC2107184, Ayana Morton, Coldwell Banker Realty. Bright MLS
- $470,0003 bd4 ba2.4k sqft1803 N Pollock Way, Middletown, DE 19709For SaleMLS ID #DENC2109134, Mike Womer, Coldwell Banker Realty. Bright MLS
- $365,0003 bd3 ba1.7k sqft117 Redden Ln, Middletown, DE 19709For SaleMLS ID #DENC2105396, Nicole Larue, Barksdale & Affiliates Realty. Bright MLS
- $585,0004 bd3 ba2.4k sqft112 Olivine Cir, Townsend, DE 19734For SaleMLS ID #DENC2102250, Michele Endrich, BHHS Fox & Roach - Hockessin. Bright MLS
- $398,9902 bd2 ba1.8k sqft264 Trellis Ln, Middletown, DE 19709For SaleMLS ID #DENC2098306, Sam Stanton, BHHS Fox & Roach - Hockessin. Bright MLS
- $569,0002 bd2 ba1.8k sqftNone Available, Middletown, DE 19709For SaleMLS ID #DENC2103800, Tony Immediato, Compass. Bright MLS
- $599,9004 bd3 ba2.9k sqftNone Available, Middletown, DE 19709For SaleMLS ID #DENC2106142, Laura Reedy, Patterson-Schwartz-Middletown. Bright MLS
- $499,9995 bd3 ba2.7k sqft137 Tweedsmere Dr, Townsend, DE 19734For SaleMLS ID #DENC2103796, Joe Anthony Jr, CG Realty, LLC. Bright MLS
- $499,9003 bd3 ba2.8k sqft444 Glenturret Way, Townsend, DE 19734For SaleMLS ID #DENC2106440, Dave O'Donnell, EXP Realty, LLC. Bright MLS
- $368,0003 bd3 ba1.7k sqft406 Wilmore Dr, Middletown, DE 19709For SaleMLS ID #DENC2107872, MICHELE STEED, EXP Realty, LLC. Bright MLS
- $490,0003 bd3 ba2k sqft314 Carya Ct, Bear, DE 19701For SaleMLS ID #DENC2099686, Kim Simpson, Thyme Real Estate Co LLC. Bright MLS
- $470,0003 bd2 ba2.4k sqft2638 Fairlight Dr, Middletown, DE 19709For SaleMLS ID #DENC2108520, Kat Geralis, EXP Realty, LLC. Bright MLS
- $440,0003 bd4 ba1.7k sqft409 Galway Ct, Middletown, DE 19709For SaleMLS ID #DENC2100606, Jack Keating, RE/MAX Elite. Bright MLS
