Sensational Spring Arbor Community can accept 20% under age 55, no one under 18! Beautiful 2 bedroom, 2 bath, 2 car garage, 1800 SQ FT, open floor plan, 9FT ceilings and oversized paver patio. This well maintained carriage home offers one floor living! Recent Updates New Furnace January 2026, New Garage Door Opener July 2026 and New Roof October 2025! Entering the hardwood foyer to the Living Room which opens to Dining Room and Spacious Kitchen featuring an abundant cabinets, all appliances included, tile backsplash, extended granite counter space that seats four. Opens from the kitchen is a large and sunny family room with ceiling fan, fireplace and entry door to the paver patio and back yard. Laundry is complete with washer and dryer along with a stationary sink, shelving and large closet. The primary bedroom has a generously sized walk-in closet, private bath, vanity and shower. At the other end of the home is a roomy guest/2nd bedroom, adjacent to the full hall bath. Spring Arbor is a premier 55+ Community offering a clubhouse with a spacious gathering room that has kitchen facilities, game rooms, library, fitness room, salt water outdoor swimming pool, picnic area, bocce ball and shuffleboard courts. The Roofs and Siding are maintained by the association! Great location close to major roads and walking distance to restaurants, shopping and movie theater!
Pending
$398,000
264 Trellis Ln, Middletown, DE 19709
2beds
1,800sqft
Townhouse
Built in 2007
5,227 Square Feet Lot
$388,800 Zestimate®
$221/sqft
$274/mo HOA
What's special
Picnic areaOversized paver patioCeiling fanAll appliances includedAbundant cabinetsOpen floor planSpacious kitchen
- 44 days
- 165
- 6
Zillow last checked:
Listing updated:
Listed by:
Mary Lynch 302-540-4004,
Patterson-Schwartz-Middletown 3022855100
Source: Bright MLS,MLS#: DENC2110800
Facts & features
Interior
Bedrooms & bathrooms
- Bedrooms: 2
- Bathrooms: 2
- Full bathrooms: 2
- Main level bathrooms: 2
- Main level bedrooms: 2
Rooms
- Room types: Living Room, Dining Room, Primary Bedroom, Bedroom 2, Kitchen, Family Room, Foyer, Laundry
Primary bedroom
- Features: Ceiling Fan(s), Walk-In Closet(s)
- Level: Main
- Area: 255 Square Feet
- Dimensions: 15 X 17
Bedroom 2
- Features: Ceiling Fan(s), Flooring - Carpet
- Level: Main
- Area: 154 Square Feet
- Dimensions: 11 X 14
Dining room
- Features: Flooring - Carpet
- Level: Main
- Area: 168 Square Feet
- Dimensions: 12 X 14
Family room
- Features: Ceiling Fan(s), Fireplace - Gas
- Level: Main
- Area: 280 Square Feet
- Dimensions: 14 X 20
Foyer
- Features: Flooring - HardWood
- Level: Main
- Area: 49 Square Feet
- Dimensions: 7 X 7
Kitchen
- Features: Granite Counters, Pantry
- Level: Main
- Area: 144 Square Feet
- Dimensions: 9 X 16
Laundry
- Features: Flooring - Luxury Vinyl Tile
- Level: Main
- Area: 98 Square Feet
- Dimensions: 7 X 14
Living room
- Features: Flooring - Carpet
- Level: Main
- Area: 247 Square Feet
- Dimensions: 13 X 19
Heating
- Forced Air, Natural Gas
Cooling
- Ceiling Fan(s), Central Air, Electric
Appliances
- Included: Microwave, Built-In Range, Dishwasher, Disposal, Dryer, Self Cleaning Oven, Refrigerator, Washer, Water Heater, Electric Water Heater
- Laundry: Main Level, Laundry Room
Features
- Bathroom - Stall Shower
- Has basement: No
- Number of fireplaces: 1
- Fireplace features: Glass Doors, Gas/Propane
Interior area
- Total structure area: 1,800
- Total interior livable area: 1,800 sqft
- Finished area above ground: 1,800
- Finished area below ground: 0
Video & virtual tour
Property
Parking
- Total spaces: 4
- Parking features: Garage Faces Front, Garage Door Opener, Inside Entrance, Attached, Driveway
- Attached garage spaces: 2
- Uncovered spaces: 2
Accessibility
- Accessibility features: Accessible Entrance
Features
- Levels: One
- Stories: 1
- Patio & porch: Patio
- Exterior features: Rain Gutters, Sidewalks, Street Lights
- Pool features: Community
Lot
- Size: 5,227 Square Feet
Details
- Additional structures: Above Grade, Below Grade
- Parcel number: 23021.00181
- Zoning: 23R-3
- Special conditions: Standard
Construction
Type & style
- Home type: Townhouse
- Architectural style: Carriage House,Ranch/Rambler
- Property subtype: Townhouse
Materials
- Brick, Stick Built, Vinyl Siding
- Foundation: Concrete Perimeter, Crawl Space
Condition
- Excellent
- New construction: No
- Year built: 2007
Utilities & green energy
- Sewer: Public Sewer
- Water: Public
Community & HOA
Community
- Features: Pool
- Senior community: Yes
- Subdivision: Spring Arbor
HOA
- Has HOA: Yes
- Amenities included: Billiard Room, Clubhouse, Fitness Center, Game Room, Library, Meeting Room, Party Room, Picnic Area, Pool, Shuffleboard Court
- Services included: Common Area Maintenance, Maintenance Structure, Insurance, Maintenance Grounds, Management, Recreation Facility, Snow Removal
- HOA fee: $274 monthly
Location
- Region: Middletown
Financial & listing details
- Price per square foot: $221/sqft
- Tax assessed value: $387,500
- Annual tax amount: $3,081
- Date on market: 9/8/2026
- Listing agreement: Exclusive Right To Sell
- Ownership: Fee Simple
Estimated market value
$388,800
$369,000 - $408,000
$2,095/mo
Price history
| Date | Event | Price |
|---|---|---|
| 9/30/2026 | Pending sale | $398,000$221/sqft |
Source:  Patterson Schwartz #DENC2110800 Report a problem Patterson Schwartz #DENC2110800 Report a problem | ||
| 9/8/2026 | Listed for sale | $398,000-0.2%$221/sqft |
Source:  Bright MLS #DENC2110800 Report a problem Bright MLS #DENC2110800 Report a problem | ||
| 9/7/2026 | Listing removed | $398,990$222/sqft |
Source: Bright MLS #DENC2098306 Report a problem | ||
| 8/10/2026 | Price change | $398,990-2.9%$222/sqft |
Source: Bright MLS #DENC2098306 Report a problem | ||
| 6/6/2026 | Price change | $411,000-3.3%$228/sqft |
Source: Bright MLS #DENC2098306 Report a problem | ||
| 3/17/2026 | Listed for sale | $425,000+10.4%$236/sqft |
Source: Bright MLS #DENC2098306 Report a problem | ||
| 3/17/2023 | Sold | $385,000-3.7%$214/sqft |
Source: Bright MLS #DENC2036988 Report a problem | ||
| 2/13/2023 | Pending sale | $399,900$222/sqft |
Source: Bright MLS #DENC2036988 Report a problem | ||
| 2/8/2023 | Listed for sale | $399,900$222/sqft |
Source: Bright MLS #DENC2036988 Report a problem | ||
Public tax history
| Year | Property taxes | Tax assessment |
|---|---|---|
| 2025 | $2,862 +19.7% | $387,500 +497.1% |
| 2024 | $2,391 +19.6% | $64,900 |
| 2023 | $1,999 +33.6% | $64,900 |
| 2022 | $1,496 -3.6% | $64,900 |
| 2021 | $1,552 +1.5% | $64,900 |
| 2020 | $1,529 +10.2% | $64,900 |
| 2019 | $1,387 +11.2% | $64,900 |
| 2017 | $1,247 +27.3% | $64,900 |
| 2016 | $979 | $64,900 |
| 2015 | $979 +5.2% | $64,900 |
| 2014 | $931 | $64,900 |
| 2013 | -- | $64,900 |
| 2012 | -- | $64,900 |
| 2011 | -- | $64,900 |
| 2010 | -- | $64,900 |
| 2009 | -- | $64,900 |
| 2008 | -- | $64,900 |
| 2007 | -- | $64,900 |
| 2005 | -- | -- |
Find assessor info on the county website
Monthly payment
Est. payment
Payment breakdown
Explore the cost of this home by adjusting the details. Changes won't be saved.Climate risks
Neighborhood: 19709
Nearby schools
Schools provided by the listing agent
- District: Appoquinimink
Source: Bright MLS. This data may not be complete. We recommend contacting the local school district to confirm school assignments for this home.
Similar homes
- $385,0002 bd2 ba1.7k sqftNone Available, Middletown, DE 19709For Sale
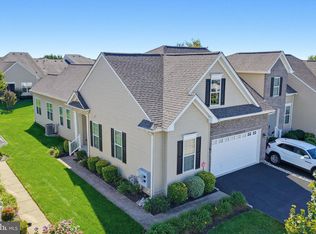
 MLS ID #DENC2112610, Mary Lynch, Patterson-Schwartz-Middletown. Bright MLS
 - $425,0002 bd2 ba1.7k sqft405 Topiary Ln, Middletown, DE 19709For Sale
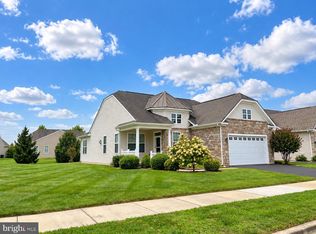 MLS ID #DENC2112380, Charlie Graef, RE/MAX Associates-Hockessin. Bright MLS
 - $399,0003 bd3 ba1.9k sqft2185 Audubon Trl, Middletown, DE 19709For Sale
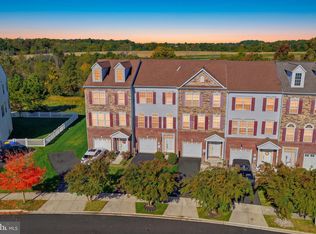 MLS ID #DENC2113238, Abby Drobinski, Real Broker LLC. Bright MLS
 - $418,0003 bd2 ba1.2k sqft434 W Harvest Ln, Middletown, DE 19709For Sale
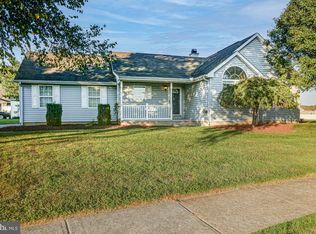 MLS ID #DENC2110914, Megan Aitken, Keller Williams Realty. Bright MLS
 - $454,9003 bd2 ba1.8k sqft454 W Harvest Ln, Middletown, DE 19709For SaleMLS ID #DENC2112108, Pam Maciey, RE/MAX Elite. Bright MLS
- $423,0002 bd2 ba1.2k sqft1428 Whispering Woods Rd, Middletown, DE 19709For SaleMLS ID #DENC2106260, Dustin Oldfather, Compass. Bright MLS
- $359,0003 bd3 ba1.7k sqft406 Wilmore Dr, Middletown, DE 19709For SaleMLS ID #DENC2107872, MICHELE STEED, EXP Realty, LLC. Bright MLS
- $469,9002 bd2 ba1.7k sqft623 Garden Gate Dr, Middletown, DE 19709For SaleMLS ID #DENC2108110, Jason Golden, Coldwell Banker Realty. Bright MLS
- $475,0002 bd2 ba2.3k sqft18 Springmill Dr, Middletown, DE 19709For SaleMLS ID #DENC2111444, Charlotte Hanna Cook-Heidingsfelder, Northrop Realty. Bright MLS
- $494,5003 bd2 ba2k sqftNone Available, Middletown, DE 19709For SaleMLS ID #DENC2102684, Kat Pigliacampi, Patterson-Schwartz-Hockessin. Bright MLS
- $425,0003 bd3 ba2.6k sqft139 Margaretta Dr, Middletown, DE 19709For SaleMLS ID #DENC2112024, Teresa Foster, VRA Realty. Bright MLS
- $530,0003 bd2 ba2k sqft158 Silver Maple Rd, Middletown, DE 19709For SaleMLS ID #DENC2113400, Kristin Searles, Empower Real Estate, LLC. Bright MLS
- $468,9003 bd3 ba2.3k sqft2318 Schubert Ln, Middletown, DE 19709For SaleMLS ID #DENC2110214, Derrik Scarpinato, Coldwell Banker Realty. Bright MLS
- $515,0002 bd3 ba2.4k sqft211 Anglesey Dr, Middletown, DE 19709For SaleMLS ID #DENC2109526, Lorie Rivera-Fabbri, Keys & Deeds Realty. Bright MLS
- $550,0003 bd3 ba2.1k sqft127 Middessa Dr, Middletown, DE 19709For SaleMLS ID #DENC2111116, Kevin Hensley, RE/MAX Eagle Realty. Bright MLS
- $440,0003 bd4 ba1.7k sqft409 Galway Ct, Middletown, DE 19709For SaleMLS ID #DENC2100606, Jack Keating, RE/MAX Elite. Bright MLS
- $384,9003 bd2 ba2.5k sqft12 Redden Ct, Bear, DE 19701For SaleMLS ID #DENC2112346, Erik Hoferer, Long & Foster Real Estate, Inc.. Bright MLS
- $415,0003 bd3 ba1.7k sqft225 W General Grey Ct, Newark, DE 19702For SaleMLS ID #DENC2111126, Kerie Grey, Empower Real Estate, LLC. Bright MLS
- $438,7913 bd2 ba2.2k sqft437 Rederick Ln #81, Middletown, DE 19709New ConstructionMLS ID #DENC2102396, Lindsay Shaffer, RE/MAX Elite. Bright MLS
- $359,9992 bd2 ba1.4k sqft240 W Red Lion Dr, Bear, DE 19701For SaleMLS ID #DENC2110412, Connie Williams, BHHS Fox & Roach-Christiana. Bright MLS
