Skip main navigation
For sale
  • $750,000

    1504 El Dorado Way, Townsend, DE 19734

    6beds
    4,150sqft
    : 
    Loading
    Get pre-qualified
    Single Family Residence
    Built in 2014
    0.28 Acres Lot
    $724,500 Zestimate®
    $181/sqft
    $21/mo HOA

    What's special

    First-floor in-law suitePrivate retreatFire pit areaPrivate backyard paradisePrivate resort-style backyardExpansive paver patiosMultiple outdoor entertaining spaces
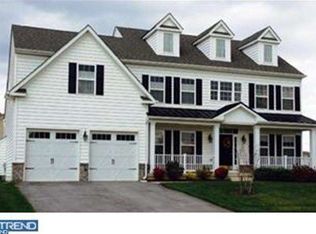
    RARE APPOQUINIMINK LUXURY POOL ESTATE WITH A PRIVATE RESORT-STYLE BACKYARD! Welcome to 1504 El Dorado Way, where every day feels like a luxury vacation retreat. Located in the highly sought-after Appoquinimink School District, this exceptional residence offers over 4,100 square feet of beautifully designed living space across three expansive levels. It features 6 bedrooms, 4 full bathrooms, a finished walk-out basement, a first-floor in-law suite, and an incredible backyard oasis. Step inside to discover updates throughout the main living areas and formal dining room. The first floor features a private bedroom with an adjoining full bath, making it ideal for guests. Along with a second bedroom with laundry overlooking the peaceful backyard. The heart of the home is the open-concept family room with a cozy fireplace that flows seamlessly into the spacious kitchen and bright morning room. Designed for both everyday living and effortless entertaining, the kitchen showcases abundant cabinetry, stainless steel appliances, and a large quartz center island with seating. The sun-filled morning room opens onto an expansive second-story deck spanning the length of the home, the perfect place to enjoy morning coffee or host family and friends. Upstairs, the luxurious owner's suite offers a private retreat complete with a tray ceiling, spacious walk-in closet, and a spa-inspired ensuite featuring dual vanities, a soaking tub, and a beautifully tiled glass-enclosed shower with a built-in bench. Three additional generously sized bedrooms and another full bathroom. Laundry room and walk in storage completes the upper level. The finished walk-out basement offers endless possibilities with two spacious recreation areas, a half kitchen, a full bathroom, and abundant storage. Whether you're envisioning a home theater, fitness room, game room, or additional guest space, this lower level is ready to accommodate your lifestyle. Step outside to your own private backyard paradise. Enjoy a heated saltwater Gunite pool with a tanning ledge, expansive paver patios, multiple outdoor entertaining spaces, and a fire pit area perfect for relaxing summer evenings. The fully fenced backyard backs to a tranquil tree line, creating exceptional privacy and a true resort-style atmosphere. Oversized 3-car garage and driveway with parking, offering plenty of space for guests, recreational vehicles, or a growing collection. Ideally situated backing to Odessa National Golf Course, with its clubhouse and restaurant just moments away, this home is also minutes from Middletown's premier shopping, dining, and major commuter routes. It offers the perfect combination of luxury, convenience, and everyday comfort. This is more than a home, it's a lifestyle. EXPERIENCE ELEVATED LIVING, WELCOME HOME!!!
    12 days
    |
    1,108
    |
    78
    |

    Zillow last checked:

    Listing updated:

    Listed by:

    Angela Manzi 610-405-2984,

    Keller Williams Real Estate - Media 6105651995

    Source: Bright MLS,MLS#: DENC2106284MLS Logo

    Loading...

      Facts & features

      Interior

      Bedrooms & bathrooms
      • Bedrooms: 6
      • Bathrooms: 4
      • Full bathrooms: 4
      • Main level bathrooms: 4
      • Main level bedrooms: 6
      Basement
      • Area: 0
      Heating
      • Central, Natural Gas
      Cooling
      • Central Air, Natural Gas
      Appliances
      • Included: Gas Water Heater
      • Laundry: Main Level, Upper Level
      Features
      • Basement: Finished,Heated,Exterior Entry,Sump Pump,Walk-Out Access
      • Number of fireplaces: 1
      Interior area
      • Total structure area: 4,150
      • Total interior livable area: 4,150 sqft
      • Finished area above ground: 4,150
      • Finished area below ground: 0

      Property

      Parking
      • Total spaces: 3
      • Parking features: Garage Faces Front, Attached, Driveway, On Street
      • Attached garage spaces: 3
      • Has uncovered spaces: Yes
      Accessibility
      • Accessibility features: None
      Features
      • Levels: Two
      • Stories: 2
      • Has private pool: Yes
      • Pool features: Heated, In Ground, Permits, Salt Water, Private
      Lot
      • Size: 0.28 Acres
      Details
      • Additional structures: Above Grade, Below Grade
      • Parcel number: 14012.42050
      • Zoning: S
      • Special conditions: Standard

      Construction

      Type & style
      • Home type: SingleFamily
      • Architectural style: Colonial
      • Property subtype: Single Family Residence
      Materials
      • Vinyl Siding, Aluminum Siding
      • Foundation: Concrete Perimeter
      Condition
      • Excellent
      • New construction: No
      • Year built: 2014

      Utilities & green energy

      • Sewer: Public Sewer
      • Water: Public

      Community & HOA

      Community
      • Subdivision: Enclave At Odessa
      HOA
      • Has HOA: Yes
      • HOA fee: $250 annually
      Location
      • Region: Townsend

      Financial & listing details

      • Price per square foot: $181/sqft
      • Tax assessed value: $692,800
      • Annual tax amount: $6,037
      • Date on market: 7/6/2026
      • Listing agreement: Exclusive Agency
      • Ownership: Fee Simple

        Estimated market value

        $724,500

        $688,000 - $761,000

        $4,159/mo

        Price history

        DateEventPrice
        7/6/2026Listed for sale$750,000+57.9%$181/sqft
        Source: Bright MLS #DENC2106284 Report a problem
        3/12/2021Sold$475,000-4%$114/sqft
        Source: Public Record Report a problem
        1/30/2021Pending sale$495,000$119/sqft
        Source: Bright MLS #DENC518428 Report a problem
        1/11/2021Listed for sale$495,000+16.3%$119/sqft
        Source: Long & Foster Real Estate, Inc. #DENC518428 Report a problem
        7/1/2014Sold$425,615$103/sqft
        Source: Public Record Report a problem

        Public tax history

        YearProperty taxesTax assessment
        2025-- $692,800 +422.9%
        2024$5,726 +17%$132,500
        2023$4,895 -0.1%$132,500
        2022$4,902 +1.3%$132,500
        2021$4,840 +1.4%$132,500
        2020$4,773 +7.7%$132,500
        2019$4,430 +7.8%$132,500
        2017$4,109 +9.8%$132,500
        2016$3,744 $132,500
        2015$3,744 +2.6%$132,500 +1666.7%
        2014$3,648 $7,500
        2013-- $7,500
        2012-- $7,500
        2011-- $7,500
        2010-- $7,500
        2009-- $7,500
        2008-- $7,500
        2007-- $7,500
        2006-- $7,500
        2005-- $7,500
        2004-- $7,500
        Find assessor info on the county website

        Monthly payment

        Est. payment

        Payment breakdown

        Explore the cost of this home by adjusting the details. Changes won't be saved.
        All calculations are estimates and provided by Zillow, Inc. for informational purposes only. Actual amounts may vary.
        HOA fees may include property taxes on listings classified as Co-Ops. Contact the listing agent and/or owner for fee details.
        Mortgage interest rates are dependent on a number of factors, including credit score, down payment, and repayment length. Interest rate data provided by Zillow Group Marketplace, Inc. as of 1/1/1970 from various mortgage lenders with which we have lead or other similar arrangements; the Estimated Payment is an average of those rates.
        See how much you could borrow to make a competitive offer.

        Climate risks

        Neighborhood: 19734

        Getting around

        0 / 100
        Car-Dependent
        24 / 100
        Somewhat Bikeable

        Nearby schools

        GreatSchools rating
        Schools provided by the listing agent
        • District: Appoquinimink

        Source: Bright MLS. This data may not be complete. We recommend contacting the local school district to confirm school assignments for this home.

        A local agent can set up tours, give advice and negotiate with sellers.

        A local lender can help you make sure your offer is ready when you are.

        Browse local experts

        Similar homes