Skip main navigation
Off market
Street View
  • $684,200

    1502 El Dorado Way, Townsend, DE 19734

    4beds
    3baths
    4,775sqft
    SingleFamily
    Built in 2014
    0.3 Acres Lot
    $684,200 Zestimate®
    $143/sqft
    $3,733 Estimated rent

    Home value

    $684,200

    $643,000 - $725,000

    $3,733/mo

    Zestimate® history
    Loading
    Loading...

    Owner options

    List your home for rent

    $3,733/mo

    Rent Zestimate®

    Find your next renter with Zillow Rental Manager. Plus, with online applications, you can quickly screen prospective tenants – for free.

    Learn more

    $3,733/mo

    Rent Zestimate®

    Refinance and save

    $3,307/mo

    Est. payment

    Refinancing to a lower rate could help reduce your monthly payments and save thousands over the life of the loan.

    See today's rates

    $3,307/mo

    Est. payment

    Explore your selling options

    Work with a Zillow partner agent

    Leverage their expertise and Zillow's premium Showcase listings to get your home seen by more buyers.

    Get started

    List with your own agent

    Get your home in front of millions of buyers by listing it on Zillow.

    Learn how to do it

    Sell it yourself

    Take full control of how buyers see your home on Zillow by listing For Sale by Owner (FSBO).

    List your home

    What's special

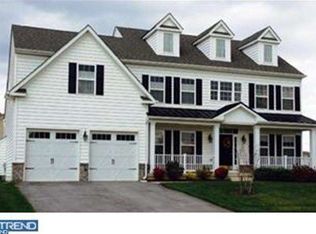
    This elegant home is a stunner from the minute you arrive! Open concept floor plan with sun-filled windows and spacious rooms. Dramatic 2-story foyer with ogee woodwork, turned staircase and gleaming hardwood flooring that continues throughout most of the main level. Granite and stainless kitchen with all the pantry and cabinet space you need and then some. Other amenities include massive island, recessed lighting, gas cooktop, double wall oven and microwave that serves as a third oven. Amazing morning room with vaulted ceiling and plentiful windows leading to an expansive deck that overlooks the private backyard. Inviting family room can be found off the kitchen with 4-foot bump out and gas fireplace. Large enough to accommodate all your entertaining needs, the dining room features tray ceiling, crown molding and stylish wainscoting. The formal living room is an open and inviting space and features plantation shutters that can also be found in the main floor office. Other office amenities include french doors with transom window and built-in shelving. Mudroom area with extra storage and half bath complete the main floor. Upstairs you'll find a private and relaxing master suite that includes a sitting area, ample closet space, tray ceiling and an attached full bath with soaking tub, separate shower, double-sink with granite countertop and ceramic tile floor. Three additional bedrooms, another full bath and laundry complete the second floor. Finished basement includes rec room, workout room and separate area with surround-sound wiring for media room use (currently used as an additional playroom). Basement also features area for a future bar, an additional half bath and a walk-out to a slate patio. Whole home (including deck and patio area) wired for seamless sound experience with master switches throughout, as well as individual room volume control. Home also features radio frequency tv remote control. Three car turned garage with epoxy floor, extra large driveway, sprinkler system and Appoquinimink school district. This home will knock your socks off. It's everything you're looking for and more!

    This property is off market, which means it's not currently listed for sale or rent on Zillow. This may be different from what's available on other websites or public sources.
    Facts & features

    Interior

    Bedrooms & bathrooms
    • Bedrooms: 4
    • Bathrooms: 3
    Heating
    • Forced air
    Features
    • Flooring: Carpet
    • Basement: Finished
    • Has fireplace: Yes
    Interior area
    • Total interior livable area: 4,775 sqft

    Property

    Parking
    • Parking features: Garage - Attached
    Features
    • Exterior features: Other, Brick
    Lot
    • Size: 0.30 Acres
    Details
    • Parcel number: 1401242049

    Construction

    Type & style
    • Home type: SingleFamily
    • Architectural style: Colonial
    Materials
    • Foundation: Crawl/Raised
    • Roof: Asphalt
    Condition
    • Year built: 2014

    Community & neighborhood

    Location
    • Region: Townsend

    HOA & financial

    HOA
    • Has HOA: Yes
    • HOA fee: $27 monthly

    Price history

    DateEventPrice
    2/15/2018Sold$455,000-2.9%$95/sqft
    Source: Public Record Report a problem
    5/30/2014Sold$468,550+1238.7%$98/sqft
    Source: Public Record Report a problem
    2/19/2014Sold$35,000$7/sqft
    Source: Public Record Report a problem

    Public tax history

    YearProperty taxesTax assessment
    2025-- $686,100 +385.6%
    2024$6,106 +17%$141,300
    2023$5,220 -0.1%$141,300
    2022$5,228 +1.3%$141,300
    2021$5,161 +1.4%$141,300
    2020$5,090 +7.7%$141,300
    2019$4,725 +7.8%$141,300
    2017$4,382 +9.8%$141,300
    2016$3,992 $141,300 +1.9%
    2015$3,992 +4.6%$138,600
    2014$3,816 $138,600 +1700%
    2013-- $7,700
    2012-- $7,700
    2011-- $7,700
    2010-- $7,700
    2009-- $7,700
    2008-- $7,700
    2007-- $7,700
    2006-- $7,700
    2005-- $7,700
    2004-- $7,700

    Find assessor info on the county website

    Neighborhood: 19734

    Nearby schools

    GreatSchools rating
    Get a cash offer in 3 minutes
    Find out how much your home could sell for in as little as 3 minutes with a no-obligation cash offer.
    Estimated market value
    $684,200
    Get a cash offer in 3 minutes
    Find out how much your home could sell for in as little as 3 minutes with a no-obligation cash offer.
    Estimated market value
    $684,200