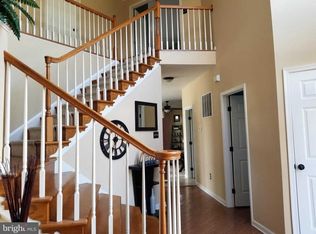
Located just outside the town limits of Middletown, this spacious four-bedroom home offers flexible living spaces, comfortable gathering areas, and convenient access to Routes 1, 13, and 9. A welcoming front porch leads into the foyer, where a formal living room and dining room flank the entry. Both spaces offer flexibility to serve as traditional formal rooms, a home office, den, or whatever best fits your needs. Continue into the spacious kitchen, featuring granite countertops, oak cabinetry, tile backsplash, a pantry, and a peninsula with bar seating. There is also plenty of room to add a center island if desired. The kitchen opens to the adjacent living room, creating an open connection between the main gathering spaces. A gas fireplace anchors the living room, while the open layout provides plenty of space for everyday living and entertaining. Just beyond the kitchen, the sunroom offers another comfortable space to enjoy the backyard views, with large windows and a ceiling fan. A sliding glass door leads to the large paver patio and fenced backyard, creating an easy transition for outdoor dining, entertaining, or relaxing. Upstairs, three well-sized secondary bedrooms share an updated full hall bathroom. The primary suite offers a spacious bedroom with two closets and a large private bathroom featuring a double vanity, soaking tub, stall shower, and separate water closet. The partially finished basement adds another layer of flexibility, with space for a recreation area, home gym, secondary living space, or other uses. The basement also includes a dedicated laundry room and a separate unfinished room with rough-in plumbing for a future bathroom. Conveniently located near schools, parks, and several golf courses, with the shops, dining, and everyday amenities of Middletown just minutes away, this home offers the space and flexibility to fit the way you live.
For sale
$525,000
507 Silverhill Xing, Middletown, DE 19709
4beds
2,425sqft
Single Family Residence
Built in 2001
0.34 Acres Lot
$503,900 Zestimate®
$216/sqft
$29/mo HOA
What's special
Gas fireplaceSpacious four-bedroom homeGranite countertopsOak cabinetryOpen layoutSpacious kitchenTile backsplash
- --
- on Zillow
- 370
- views
- 24
- saves
Zillow last checked:
Listing updated:
Listed by:
Kimberly Rivera 302-363-0267,
Keller Williams Realty Central-Delaware 3026770020,
Listing Team: The Rivera Group
Source: Bright MLS,MLS#: DENC2111326
Facts & features
Interior
Bedrooms & bathrooms
- Bedrooms: 4
- Bathrooms: 3
- Full bathrooms: 2
- 1/2 bathrooms: 1
- Main level bathrooms: 1
Rooms
- Room types: Living Room, Dining Room, Primary Bedroom, Bedroom 2, Bedroom 3, Kitchen, Den, Basement, Bedroom 1, Sun/Florida Room, Storage Room, Utility Room
Primary bedroom
- Features: Attached Bathroom
- Level: Upper
- Area: 221 Square Feet
- Dimensions: 13 X 17
Bedroom 1
- Level: Upper
- Area: 168 Square Feet
- Dimensions: 12 X 14
Bedroom 2
- Level: Upper
- Area: 156 Square Feet
- Dimensions: 12 X 13
Bedroom 3
- Level: Upper
- Area: 132 Square Feet
- Dimensions: 11 X 12
Basement
- Features: Basement - Finished
- Level: Lower
- Area: 494 Square Feet
- Dimensions: 19 X 26
Den
- Level: Main
- Area: 165 Square Feet
- Dimensions: 11 X 15
Dining room
- Level: Main
- Area: 132 Square Feet
- Dimensions: 12 X 11
Kitchen
- Level: Main
- Area: 209 Square Feet
- Dimensions: 11 X 19
Living room
- Features: Fireplace - Gas
- Level: Main
- Area: 225 Square Feet
- Dimensions: 15 X 15
Storage room
- Features: Basement - Unfinished
- Level: Lower
- Area: 77 Square Feet
- Dimensions: 11 X 7
Other
- Level: Main
Utility room
- Features: Basement - Unfinished
- Level: Lower
- Area: 405 Square Feet
- Dimensions: 15 X 27
Heating
- Forced Air, Natural Gas
Cooling
- Central Air, Electric
Appliances
- Included: Gas Water Heater
- Laundry: In Basement
Features
- Flooring: Carpet, Hardwood
- Basement: Full,Partially Finished,Rough Bath Plumb
- Number of fireplaces: 1
- Fireplace features: Gas/Propane
Interior area
- Total structure area: 2,425
- Total interior livable area: 2,425 sqft
- Finished area above ground: 2,425
- Finished area below ground: 0
Video & virtual tour
Property
Parking
- Total spaces: 4
- Parking features: Garage Faces Front, Garage Door Opener, Inside Entrance, Attached, Driveway
- Attached garage spaces: 2
- Uncovered spaces: 2
Accessibility
- Accessibility features: None
Features
- Levels: Two
- Stories: 2
- Patio & porch: Patio
- Pool features: None
Lot
- Size: 0.34 Acres
Details
- Additional structures: Above Grade, Below Grade
- Parcel number: 14008.10316
- Zoning: NC21
- Special conditions: Standard
Construction
Type & style
- Home type: SingleFamily
- Architectural style: Traditional
- Property subtype: Single Family Residence
Materials
- Vinyl Siding
- Foundation: Block
Condition
- New construction: No
- Year built: 2001
Utilities & green energy
- Electric: 200+ Amp Service, Circuit Breakers
- Sewer: Public Sewer
- Water: Public
Community & HOA
Community
- Subdivision: Cantwell Ridge
HOA
- Has HOA: Yes
- HOA fee: $350 annually
Location
- Region: Middletown
Financial & listing details
- Price per square foot: $216/sqft
- Tax assessed value: $484,600
- Annual tax amount: $3,911
- Date on market: 9/25/2026
- Listing agreement: Exclusive Right To Sell
- Listing terms: Cash,Conventional,FHA,USDA Loan,VA Loan
- Ownership: Fee Simple
Estimated market value
$503,900
$479,000 - $529,000
$3,077/mo
Price history
| Date | Event | Price |
|---|---|---|
| 5/1/2002 | Sold | $237,290+170%$98/sqft |
Source: Public Record Report a problem | ||
| 1/18/2002 | Sold | $87,900$36/sqft |
Source: Public Record Report a problem | ||
Public tax history
| Year | Property taxes | Tax assessment |
|---|---|---|
| 2025 | $4,232 +3% | $484,600 +410.6% |
| 2024 | $4,107 +16.6% | $94,900 |
| 2023 | $3,522 -0.3% | $94,900 |
| 2022 | $3,532 +1.2% | $94,900 |
| 2021 | $3,489 +1.1% | $94,900 |
| 2020 | $3,450 +7.7% | $94,900 |
| 2019 | $3,204 +7.7% | $94,900 |
| 2017 | $2,975 +9.9% | $94,900 |
| 2016 | $2,708 | $94,900 |
| 2015 | $2,708 +2.7% | $94,900 |
| 2014 | $2,636 | $94,900 |
| 2013 | -- | $94,900 |
| 2012 | -- | $94,900 |
| 2011 | -- | $94,900 |
| 2010 | -- | $94,900 |
| 2009 | -- | $94,900 |
| 2008 | -- | $94,900 |
| 2007 | -- | $94,900 |
| 2006 | -- | $94,900 |
| 2005 | -- | $94,900 |
| 2004 | -- | $94,900 |
| 2003 | -- | $94,900 |
| 2002 | -- | $94,900 +1919.1% |
| 2001 | -- | $4,700 |
Find assessor info on the county website
Monthly payment
Est. payment
Payment breakdown
Explore the cost of this home by adjusting the details. Changes won't be saved.Climate risks
Neighborhood: 19709
Nearby schools
Schools provided by the listing agent
- Elementary: Old State
- Middle: Cantwell Bridge
- High: Odessa
- District: Appoquinimink
Source: Bright MLS. This data may not be complete. We recommend contacting the local school district to confirm school assignments for this home.
- $631,0004 bd4 ba4.3k sqft509 Silverhill Xing, Middletown, DE 19709Off Market
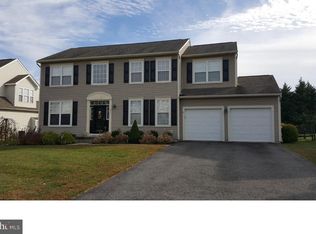
- $490,5004 bd2 ba2.4k sqft505 Silverhill Xing, Middletown, DE 19709Off Market

- $470,1004 bd3 ba2k sqft511 Silverhill Xing, Middletown, DE 19709Off Market
- $469,8004 bd2 ba2.5k sqft503 Silverhill Xing, Middletown, DE 19709Off Market
Similar homes
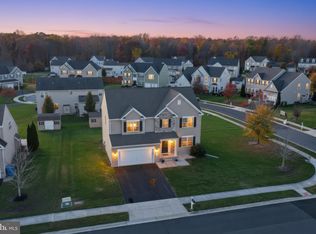
- $550,0004 bd3 ba2.5k sqft1400 Gibraltar Ct, Townsend, DE 19734For Sale
 MLS ID #DENC2114994, Terra King, RE/MAX Advantage Realty. Bright MLS
- $550,0003 bd3 ba2.1k sqft127 Middessa Dr, Middletown, DE 19709For Sale
 MLS ID #DENC2111116, Kevin Hensley, RE/MAX Eagle Realty. Bright MLS
- $549,9994 bd3 ba2.9k sqft48 Mailly Dr, Townsend, DE 19734For Sale
 MLS ID #DENC2113678, Casey Riffel, Coldwell Banker Realty. Bright MLS
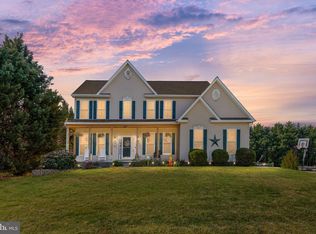
- $649,9005 bd3 ba3.2k sqft141 Middessa Dr, Middletown, DE 19709For Sale
 MLS ID #DENC2113610, Joy Cropper, Century 21 Emerald. Bright MLS
- $499,0003 bd3 ba2.8k sqft10 Corbit Sharp Dr, Townsend, DE 19734For SaleMLS ID #DENC2112206, Liam O'Neill, Compass. Bright MLS
- $629,9005 bd3 ba2.7k sqft206 W Thomas Ct, Middletown, DE 19709For SaleMLS ID #DENC2109622, Moksh Desai, KW Empower. Bright MLS
- $530,0004 bd4 ba2.6k sqft1347 Darling Dr, Middletown, DE 19709For SaleMLS ID #DENC2113714, Dave Mays, Epique Realty. Bright MLS
- $555,0004 bd3 ba3.2k sqft20 E Minglewood Dr, Middletown, DE 19709For SaleMLS ID #DENC2113780, Michelle Dunham, Empower Real Estate, LLC. Bright MLS
- $625,0004 bd3 ba3.3k sqft119 Gillespie Ave, Middletown, DE 19709For SaleMLS ID #DENC2114338, Mariah Little, Crown Homes Real Estate. Bright MLS
- $575,0005 bd2 ba3.4k sqft408 Commodore Dr, Middletown, DE 19709For SaleMLS ID #DENC2107808, Amy Hurley, Foraker Realty Co.. Bright MLS
- $499,9003 bd4 ba2.9k sqft369 Northhampton Way, Middletown, DE 19709For SaleMLS ID #DENC2109876, Mario Ciccarelli, Empower Real Estate, LLC. Bright MLS
- $598,0004 bd3 ba3.5k sqftNone Available, Middletown, DE 19709For SaleMLS ID #DENC2113386, David Landon, Patterson-Schwartz-Newark. Bright MLS
- $587,5004 bd3 ba2.3k sqft400 Rederick Ln #2, Middletown, DE 19709New ConstructionMLS ID #DENC2079326, Lindsay Shaffer, RE/MAX Elite. Bright MLS
- $589,0004 bd3 ba3.5k sqft243 Silky Dogwood Ln, Middletown, DE 19709For SaleMLS ID #DENC2112608, Corey Harris, Crown Homes Real Estate. Bright MLS
- $535,0003 bd2 ba3.5k sqftNone Available, Middletown, DE 19709For SaleMLS ID #DENC2108054, Nikki McCall, Patterson-Schwartz-Middletown. Bright MLS
- $520,0003 bd3 ba2.7k sqft681 Southerness Dr, Townsend, DE 19734For SaleMLS ID #DENC2112842, Angela M Ferguson, RE/MAX Associates-Hockessin. Bright MLS
- $496,9003 bd2 ba2.8k sqft1062 Robinson Rd, Townsend, DE 19734New ConstructionMLS ID #DENC2110982, Rob Allen, Mark L Handler Real Estate. Bright MLS
- $639,0004 bd3 ba2.5k sqft205 Milford Dr, Middletown, DE 19709For SaleMLS ID #DENC2113506, S Walton Simpson, Walt Simpson Realty. Bright MLS
- $593,9994 bd3 ba3.4k sqft104 Wedge Ct, Townsend, DE 19734For SaleMLS ID #DENC2112826, Jordan Shupe, Crown Homes Real Estate. Bright MLS
