BUILD TO ORDER FLOORPLAN. Visit our 55+ community of The Preserve at Robinson Farm. Looking for an active adult community with various amenities but still need the space of a standard two story home? The Whitfield 2 story is for you! From the start you are greeted by a large covered entry which leads to the foyer. Add a tray ceiling for grandeur! A turned stair adds dimension which ascends to the spacious loft area where you can customize by adding a 4th bedroom and even a full bath. Back on the main floor you will be amazed with the functionality of 3 bedrooms, or you may transform a bedroom into a study for at home work. The large family room integrates into the kitchen that includes granite, with bar stool seating at the 6' island, and a cafe with additional dining space. Owners bath includes tiled floor, 2 vanities and a spacious tiled shower. The full basement provides space for future expansion, perhaps a "man cave" or an exercise room. Lawn service and Clubhouse included. This builder has a tremendous reputation for excellence and 50+ years of experience with a proven track record of success. (This is a TO BE BUILT HOME, lot premiums may apply. Photos may be of a similar home or decorated model.) A bonus partially finished basement may be included if this home is built to order!
New construction
$496,900
1062 Robinson Rd, Townsend, DE 19734
3beds
2,826sqft
Single Family Residence
Built in ----
0.25 Acres Lot
$-- Zestimate®
$176/sqft
$105/mo HOA
What's special
Large family roomSpacious loft areaFull basementSpacious tiled showerTurned stairLarge covered entry
- 12 days
- 55
- 0
Zillow last checked:
Listing updated:
Listed by:
Mark Handler 302-592-6203,
Mark L Handler Real Estate 3029999200
Source: Bright MLS,MLS#: DENC2110982
Facts & features
Interior
Bedrooms & bathrooms
- Bedrooms: 3
- Bathrooms: 2
- Full bathrooms: 2
- Main level bathrooms: 2
- Main level bedrooms: 3
Basement
- Description: Percent Finished: 31.45
- Area: 1863
Heating
- Programmable Thermostat, Forced Air, Natural Gas
Cooling
- Central Air, Electric
Appliances
- Included: Dishwasher, Disposal, Oven/Range - Electric, Range Hood, Microwave, Stainless Steel Appliance(s), Gas Water Heater
- Laundry: Main Level
Features
- Primary Bath(s), Kitchen Island, Bathroom - Stall Shower, Dining Area, Family Room Off Kitchen, Combination Kitchen/Dining, Eat-in Kitchen, Pantry, Walk-In Closet(s), Upgraded Countertops, 9'+ Ceilings, Dry Wall
- Flooring: Carpet, Other, Laminate, Luxury Vinyl
- Windows: Energy Efficient
- Basement: Full,Drainage System
- Has fireplace: No
Interior area
- Total structure area: 4,103
- Total interior livable area: 2,826 sqft
- Finished area above ground: 2,240
- Finished area below ground: 586
Property
Parking
- Total spaces: 2
- Parking features: Inside Entrance, Garage Faces Front, Driveway, Attached, Other
- Attached garage spaces: 2
- Has uncovered spaces: Yes
- Details: Garage Sqft: 420
Accessibility
- Accessibility features: Accessible Electrical and Environmental Controls
Features
- Levels: Two
- Stories: 2
- Exterior features: Sidewalks, Street Lights
- Pool features: None
Lot
- Size: 0.25 Acres
- Dimensions: 80 x 125
- Features: Level, Front Yard, Rear Yard, SideYard(s)
Details
- Additional structures: Above Grade, Below Grade
- Parcel number: 000.00000.00
- Zoning: S
- Special conditions: Standard
Construction
Type & style
- Home type: SingleFamily
- Architectural style: Cape Cod
- Property subtype: Single Family Residence
Materials
- Vinyl Siding
- Foundation: Concrete Perimeter
- Roof: Pitched,Architectural Shingle
Condition
- New construction: Yes
Details
- Builder model: Whitfield 2 Story
- Builder name: HANDLER DEVELOPMENT
Utilities & green energy
- Electric: Underground, 200+ Amp Service, Circuit Breakers
- Sewer: Public Sewer
- Water: Public
- Utilities for property: Cable Available
Community & HOA
Community
- Security: Carbon Monoxide Detector(s), Smoke Detector(s)
- Senior community: Yes
- Subdivision: Preserve At Robinson Farms
HOA
- Has HOA: Yes
- Amenities included: Clubhouse
- Services included: Common Area Maintenance, Maintenance Grounds, Health Club
- HOA fee: $105 monthly
Location
- Region: Townsend
Financial & listing details
- Price per square foot: $176/sqft
- Tax assessed value: $495,600
- Annual tax amount: $4,174
- Date on market: 9/9/2026
- Listing agreement: Exclusive Agency
- Listing terms: Conventional,Cash
- Ownership: Fee Simple
Estimated market value
Not available
Estimated sales range
Not available
Not available
Price history
| Date | Event | Price |
|---|---|---|
| 9/9/2026 | Listed for sale | $496,900$176/sqft |
Source:  Bright MLS #DENC2110982 Report a problem Bright MLS #DENC2110982 Report a problem | ||
Public tax history
| Year | Property taxes | Tax assessment |
|---|---|---|
| 2025 | $727 +410.9% | $86,300 +2438.2% |
| 2024 | $142 +17.7% | $3,400 |
| 2023 | $121 -0.7% | $3,400 |
| 2022 | $122 +1.2% | $3,400 |
| 2021 | $120 +1.2% | $3,400 |
| 2020 | $119 +8% | $3,400 |
| 2019 | $110 +2.9% | $3,400 -5.6% |
| 2017 | $107 +9% | $3,600 |
| 2016 | $98 | $3,600 |
| 2015 | $98 +2.8% | $3,600 |
| 2014 | $95 | $3,600 |
| 2013 | -- | $3,600 |
| 2012 | -- | $3,600 |
| 2011 | -- | -- |
Find assessor info on the county website
Monthly payment
Est. payment
Payment breakdown
Explore the cost of this home by adjusting the details. Changes won't be saved.Climate risks
Neighborhood: 19734
Nearby schools
Schools provided by the listing agent
- Elementary: Old State
- Middle: Everett Meredith
- High: Middletown
- District: Appoquinimink
Source: Bright MLS. This data may not be complete. We recommend contacting the local school district to confirm school assignments for this home.
- $475,9003 bd2 ba2.4k sqft1060 Robinson Road Rnch, Townsend, DE 19734New Construction
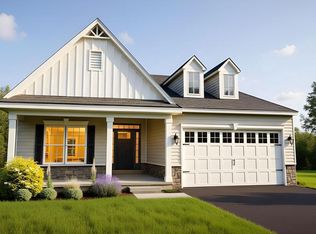
- $454,9003 bd2 ba2.4k sqft1056 Robinson Rd, Townsend, DE 19734New Construction

- $469,9003 bd2 ba2.5k sqft1058 Robinson Rd, Townsend, DE 19734New Construction
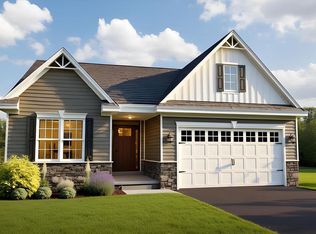
- $86,300-- bd-- ba-- sqft1061 Robinson Rd, Townsend, DE 19734Off Market
Similar homes
- $475,9003 bd2 ba2.4k sqft1060 Robinson Road Rnch, Townsend, DE 19734New Construction
 MLS ID #DENC2110976, Mark Handler, Mark L Handler Real Estate. Bright MLS
 - $469,9003 bd2 ba2.5k sqft1058 Robinson Rd, Townsend, DE 19734New ConstructionMLS ID #DENC2110974, Mark Handler, Mark L Handler Real Estate. Bright MLS
- $454,9003 bd2 ba2.4k sqft1056 Robinson Rd, Townsend, DE 19734New ConstructionMLS ID #DENC2110972, Mark Handler, Mark L Handler Real Estate. Bright MLS
- $500,0003 bd4 ba3.3k sqft929 Robinson Rd, Townsend, DE 19734For Sale
 MLS ID #DENC2109548, Melvin Sarpey, Crown Homes Real Estate. Bright MLS
 - $441,9003 bd2 ba2k sqft1054 Robinson Rd, Townsend, DE 19734New ConstructionMLS ID #DENC2110970, Mark Handler, Mark L Handler Real Estate. Bright MLS
- $530,9003 bd2 ba2.4k sqft446 Bellflower Way, Townsend, DE 19734New ConstructionMLS ID #DENC2110908, Mark Handler, Mark L Handler Real Estate. Bright MLS
- $510,0004 bd3 ba2.8k sqft505 Hugh Cir, Townsend, DE 19734For SaleMLS ID #DENC2110864, Abby Drobinski, Real Broker LLC. Bright MLS
- $541,9003 bd2 ba2.5k sqft448 Bellflower Way, Townsend, DE 19734New ConstructionMLS ID #DENC2110904, Mark Handler, Mark L Handler Real Estate. Bright MLS
- $549,9003 bd2 ba2.4k sqft450 Bellflower Way, Townsend, DE 19734New ConstructionMLS ID #DENC2110924, Mark Handler, Mark L Handler Real Estate. Bright MLS
- $495,0003 bd3 ba2.8k sqft444 Glenturret Way, Townsend, DE 19734For SaleMLS ID #DENC2106440, Dave O'Donnell, EXP Realty, LLC. Bright MLS
- $489,0005 bd3 ba2.7k sqft137 Tweedsmere Dr, Townsend, DE 19734For SaleMLS ID #DENC2103796, Joe Anthony Jr, CG Realty, LLC. Bright MLS
- $499,9003 bd4 ba4k sqftNone Available, Townsend, DE 19734For SaleMLS ID #DENC2108310, Shonda Kelly, Empower Real Estate, LLC. Bright MLS
- $460,0004 bd3 ba2.5k sqft103 Green Meadow Cir, Townsend, DE 19734For SaleMLS ID #DENC2110186, Eric Buck, Long & Foster Real Estate, Inc.. Bright MLS
- $569,0004 bd3 ba2.4k sqft112 Olivine Cir, Townsend, DE 19734For SaleMLS ID #DENC2102250, Michele Endrich, BHHS Fox & Roach - Hockessin. Bright MLS
- $559,0004 bd3 ba3k sqft570 Ginn St, Townsend, DE 19734For SaleMLS ID #DENC2110474, Marcia Brunswick, RE/MAX Edge. Bright MLS
- $410,0004 bd4 ba1.9k sqft259 Avonbridge Dr, Townsend, DE 19734For SaleMLS ID #DENC2110518, Megan Aitken, Keller Williams Realty. Bright MLS
- $590,0004 bd3 ba3.1k sqft748 Tracy Cir, Townsend, DE 19734For SaleMLS ID #DENC2109454, Ken Van Every, Keller Williams Realty Wilmington. Bright MLS
- $533,5004 bd3 ba2.6k sqft528 Bellflower Way, Townsend, DE 19734New ConstructionMLS ID #DENC2110654, Mark Handler, Mark L Handler Real Estate. Bright MLS
- $620,0004 bd3 ba3.5k sqft549 Aviemore Dr, Townsend, DE 19734For SaleMLS ID #DENC2104456, Alexis Laursen, Long & Foster Real Estate, Inc.. Bright MLS
