PRICE DROPPED on this Stunning New Construction Home with Modern Finishes! Welcome to this beautifully crafted new construction home, designed with today’s lifestyle in mind. Featuring a front porch as you enter the home, this residence offers bright, airy living spaces, and thoughtful details throughout. The heart of the home is the modern kitchen, complete with sleek cabinetry, premium quartz countertops, and stainless-steel appliances—perfect for everyday living and entertaining. Spacious living and dining areas flow seamlessly, creating a warm and inviting atmosphere. The primary suite provides a private retreat with two generous walk-in closets and a owners bathroom with a soaking tub. Additional bedrooms are well-sized and versatile, ideal for family and guests, Enjoy energy-efficient construction, contemporary design elements, and quality craftsmanship throughout. Outside, the property offers a yard that will back up to open space with room to relax, entertain, or customize to your needs. Conveniently located near Middletown for shopping, dining, schools, and major routes, this move-in-ready home combines comfort, style, and modern living. Don’t miss the opportunity to make this brand-new home yours—schedule a showing today! (This home is currently under construction, photos may be of a similar or furnished model home.)
New construction
Price cut: $2K (7/6)
$616,868
342 Coralroot Dr, Townsend, DE 19734
4beds
2,760sqft
:
Get pre-qualifiedN/A
Single Family Residence
Built in 2026
8,276 Square Feet Lot
$606,700 Zestimate®
$224/sqft
$53/mo HOA
What's special
Sleek cabinetryPremium quartz countertopsWarm and inviting atmosphereModern kitchenStainless-steel appliancesFront porch
- 196 days |
- 151 |
- 5 |
Zillow last checked:
Listing updated:
Listed by:
Mr. Mark Handler 302-592-6203,
Mark L Handler Real Estate 3029999200
Source: Bright MLS,MLS#: DENC2095054
Facts & features
Interior
Bedrooms & bathrooms
- Bedrooms: 4
- Bathrooms: 3
- Full bathrooms: 2
- 1/2 bathrooms: 1
- Main level bathrooms: 1
Rooms
- Room types: Living Room, Dining Room, Primary Bedroom, Bedroom 2, Bedroom 3, Kitchen, Family Room, Breakfast Room, Bedroom 1, Sun/Florida Room, Attic
Primary bedroom
- Features: Walk-In Closet(s), Attached Bathroom, Flooring - Carpet
- Level: Upper
- Area: 300 Square Feet
- Dimensions: 15 X 20
Bedroom 1
- Features: Flooring - Carpet, Walk-In Closet(s)
- Level: Upper
- Area: 180 Square Feet
- Dimensions: 12 X 15
Bedroom 2
- Features: Flooring - Carpet
- Level: Upper
- Area: 143 Square Feet
- Dimensions: 11 X 13
Bedroom 3
- Features: Flooring - Carpet, Walk-In Closet(s)
- Level: Upper
- Area: 156 Square Feet
- Dimensions: 13 X 12
Other
- Features: Attic - Access Panel
- Level: Unspecified
Breakfast room
- Features: Flooring - Laminate Plank
- Level: Main
- Area: 91 Square Feet
- Dimensions: 7 X 13
Dining room
- Features: Flooring - Carpet
- Level: Main
- Area: 132 Square Feet
- Dimensions: 11 X 12
Family room
- Features: Flooring - Laminate Plank
- Level: Main
- Area: 300 Square Feet
- Dimensions: 15 X 20
Kitchen
- Features: Pantry, Kitchen Island, Eat-in Kitchen, Kitchen - Gas Cooking, Countertop(s) - Quartz, Flooring - Laminate Plank
- Level: Main
- Area: 143 Square Feet
- Dimensions: 11 X 13
Living room
- Features: Flooring - Carpet
- Level: Main
- Area: 120 Square Feet
- Dimensions: 10 X 12
Other
- Features: Flooring - Laminate Plank
- Level: Main
- Area: 150 Square Feet
- Dimensions: 10 X 15
Heating
- Programmable Thermostat, Forced Air, Natural Gas
Cooling
- Central Air, Electric
Appliances
- Included: Dishwasher, Disposal, Water Heater, Microwave, Oven/Range - Gas, Gas Water Heater
- Laundry: Upper Level, Washer/Dryer Hookups Only
Features
- Primary Bath(s), Family Room Off Kitchen, Eat-in Kitchen, Walk-In Closet(s), Kitchen Island, Pantry, Upgraded Countertops, Breakfast Area, Floor Plan - Traditional, Formal/Separate Dining Room, 9'+ Ceilings, Dry Wall
- Flooring: Carpet, Luxury Vinyl, Laminate
- Windows: Energy Efficient, Double Pane Windows, Low Emissivity Windows, Screens
- Basement: Full
- Has fireplace: No
Interior area
- Total structure area: 3,804
- Total interior livable area: 2,760 sqft
- Finished area above ground: 2,760
- Finished area below ground: 0
Property
Parking
- Total spaces: 5
- Parking features: Inside Entrance, Garage Door Opener, Asphalt, Attached, Driveway
- Attached garage spaces: 2
- Uncovered spaces: 3
- Details: Garage Sqft: 440
Accessibility
- Accessibility features: Accessible Electrical and Environmental Controls
Features
- Levels: Two
- Stories: 2
- Exterior features: Sidewalks, Street Lights
- Pool features: None
Lot
- Size: 8,276 Square Feet
- Dimensions: 135 x 60
- Features: Level
Details
- Additional structures: Above Grade, Below Grade
- Parcel number: 25006.00023
- Zoning: 25R1A
- Special conditions: Standard,Third Party Approval
Construction
Type & style
- Home type: SingleFamily
- Architectural style: Craftsman
- Property subtype: Single Family Residence
Materials
- Vinyl Siding, Stone
- Foundation: Concrete Perimeter
- Roof: Pitched,Architectural Shingle
Condition
- Excellent
- New construction: Yes
- Year built: 2026
Details
- Builder model: MONTCHANIN C
- Builder name: HANDLER BUILDERS AT HIDDEN CREEK
Utilities & green energy
- Electric: Underground, 200+ Amp Service, Circuit Breakers
- Sewer: Public Sewer
- Water: Public
- Utilities for property: Cable Available, Other Internet Service
Community & HOA
Community
- Security: Carbon Monoxide Detector(s), Smoke Detector(s)
- Subdivision: The Woods At Hidden Creek
HOA
- Has HOA: Yes
- Services included: Common Area Maintenance
- HOA fee: $630 annually
Location
- Region: Townsend
Financial & listing details
- Price per square foot: $224/sqft
- Tax assessed value: $79,600
- Annual tax amount: $700
- Date on market: 1/9/2026
- Listing agreement: Exclusive Agency
- Listing terms: Conventional,Cash,FHA,VA Loan
- Ownership: Fee Simple
Estimated market value
$606,700
$576,000 - $637,000
$3,169/mo
Price history
| Date | Event | Price |
|---|---|---|
| 7/6/2026 | Price change | $616,868-0.3%$224/sqft |
Source:  Bright MLS #DENC2095054 Report a problem Bright MLS #DENC2095054 Report a problem | ||
| 6/17/2026 | Price change | $618,868-0.5%$224/sqft |
Source: Bright MLS #DENC2095054 Report a problem | ||
| 5/7/2026 | Price change | $621,868+0.5%$225/sqft |
Source: Bright MLS #DENC2095054 Report a problem | ||
| 3/31/2026 | Price change | $618,868+0.6%$224/sqft |
Source: Bright MLS #DENC2095054 Report a problem | ||
| 2/9/2026 | Price change | $614,9480%$223/sqft |
Source: Bright MLS #DENC2095054 Report a problem | ||
| 1/9/2026 | Listed for sale | $615,253$223/sqft |
Source: Bright MLS #DENC2095054 Report a problem | ||
Public tax history
| Year | Property taxes | Tax assessment |
|---|---|---|
| 2025 | -- | $79,600 +1492% |
| 2024 | $187 +19.3% | $5,000 |
| 2023 | $157 +0.1% | $5,000 |
| 2022 | $157 +1.2% | $5,000 |
| 2021 | $155 +1.2% | $5,000 |
| 2020 | $153 | $5,000 |
| 2019 | -- | -- |
Find assessor info on the county website
Monthly payment
Est. payment
Payment breakdown
Explore the cost of this home by adjusting the details. Changes won't be saved.Climate risks
Neighborhood: 19734
Nearby schools
GreatSchools rating
- NATownsend Early Childhood CenterGrades: KDistance: 0.4 mi
- 5/10Meredith (Everett) Middle SchoolGrades: 6-8Distance: 4.1 mi
- 10/10Odessa High SchoolGrades: 9-12Distance: 3.8 mi
Schools provided by the listing agent
- Elementary: Townsend
- Middle: Everett Meredith
- High: Odessa
- District: Appoquinimink
Source: Bright MLS. This data may not be complete. We recommend contacting the local school district to confirm school assignments for this home.
- $596,2394 bd3 ba2.9k sqft340 Coralroot Dr, Townsend, DE 19734Sold
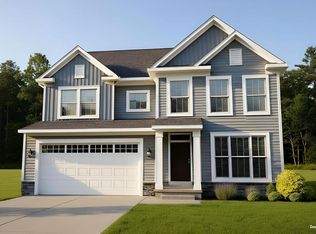
- $79,600-- bd-- ba-- sqft344 Coralroot Dr, Townsend, DE 19734Off Market
- $597,9465 bd3 ba2.9k sqft338 Coralroot Dr, Townsend, DE 19734Sold

- $79,600-- bd-- ba-- sqft346 Coralroot Dr, Townsend, DE 19734Off Market
- $83,900-- bd-- ba-- sqft1208 Thyme Ct, Townsend, DE 19734Off Market
- $544,017-- bd-- ba-- sqft336 Coralroot Dr, Townsend, DE 19734Sold
- $643,2774 bd3 ba3.2k sqft341 Coralroot Dr, Townsend, DE 19734Sold
- $83,900-- bd-- ba-- sqft1206 Thyme Ct, Townsend, DE 19734Off Market
A local agent can set up tours, give advice and negotiate with sellers.
A local lender can help you make sure your offer is ready when you are.
Similar homes
- $644,9734 bd3 ba2.8k sqft349 Coralroot Dr, Townsend, DE 19734New Construction

 MLS ID #DENC2106820, Mr. Mark Handler, Mark L Handler Real Estate. Bright MLS
 - $654,8834 bd3 ba2.9k sqft905 Forsythia Ct, Townsend, DE 19734New Construction
 MLS ID #DENC2105996, Mr. Mark Handler, Mark L Handler Real Estate. Bright MLS
 - $533,5004 bd3 ba2.6k sqft418 Bellflower Way, Townsend, DE 19734New Construction
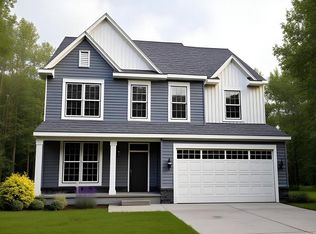 MLS ID #DENC2082822, Mr. Mark Handler, Mark L Handler Real Estate. Bright MLS
 - $569,4004 bd3 ba3k sqft422 Bellflower Way, Townsend, DE 19734New Construction
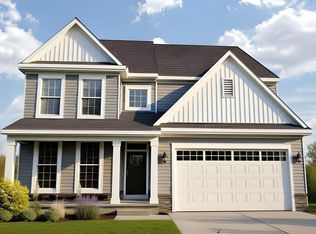 MLS ID #DENC2082818, Mr. Mark Handler, Mark L Handler Real Estate. Bright MLS
 - $516,9004 bd3 ba2.2k sqft412 Bellflower Way, Townsend, DE 19734New ConstructionMLS ID #DENC2105500, Mr. Mark Handler, Mark L Handler Real Estate. Bright MLS
- $554,4004 bd3 ba2.7k sqft420 Bellflower Way, Townsend, DE 19734New ConstructionMLS ID #DENC2082782, Mr. Mark Handler, Mark L Handler Real Estate. Bright MLS
- $525,0003 bd3 ba2.9k sqft1105 Kayla Ln, Townsend, DE 19734For SaleMLS ID #DENC2102346, Delisia Inge, BHHS Fox & Roach - Hockessin. Bright MLS
- $496,9003 bd2 ba2.8k sqft1063 Robinson Rd, Townsend, DE 19734New ConstructionMLS ID #DENC2093264, Mr. Mark Handler, Mark L Handler Real Estate. Bright MLS
- $475,9003 bd2 ba2.4k sqft1065 Robinson Road Rnch, Townsend, DE 19734New ConstructionMLS ID #DENC2093262, Mr. Mark Handler, Mark L Handler Real Estate. Bright MLS
- $469,9003 bd2 ba2.5k sqft1067 Robinson Rd, Townsend, DE 19734New ConstructionMLS ID #DENC2093260, Mr. Mark Handler, Mark L Handler Real Estate. Bright MLS
- $454,9003 bd2 ba2.4k sqft1069 Robinson Rd, Townsend, DE 19734New ConstructionMLS ID #DENC2093254, Mr. Mark Handler, Mark L Handler Real Estate. Bright MLS
- $548,9004 bd3 ba2.2k sqftNone, Clayton, DE 19938New ConstructionMLS ID #DEKT2049068, Angela M Ferguson, RE/MAX Associates-Hockessin. Bright MLS
- $619,0004 bd3 ba3k sqft400 Rederick Ln #1, Middletown, DE 19709New ConstructionMLS ID #DENC2079324, Lindsay Shaffer, RE/MAX Elite. Bright MLS
- $441,9003 bd2 ba2k sqft1071 Robinson Rd, Townsend, DE 19734New ConstructionMLS ID #DENC2093252, Mr. Mark Handler, Mark L Handler Real Estate. Bright MLS
- $639,9903 bd4 ba2.4k sqft112 Austrian Pine Ct, Middletown, DE 19709New ConstructionMLS ID #DENC2107688, Barbara Heilman, Delaware Homes Inc. Bright MLS
- $650,0005 bd4 ba3.4k sqft1218 Pimpernell Path, Middletown, DE 19709For SaleMLS ID #DENC2104418, Megan Aitken, Keller Williams Realty. Bright MLS
- $624,9003 bd3 ba1.8k sqft13 Golden Raintree Ct, Middletown, DE 19709New ConstructionMLS ID #DENC2107684, Barbara Heilman, Delaware Homes Inc. Bright MLS
- $582,5004 bd3 ba2.3k sqft400 Rederick Ln #2, Middletown, DE 19709New ConstructionMLS ID #DENC2079326, Lindsay Shaffer, RE/MAX Elite. Bright MLS
- $600,9904 bd3 ba3k sqft2 Story, Smyrna, DE 19977New ConstructionMLS ID #DEKT2044472, Liz Page-Kramer, EXP Realty, LLC. Bright MLS
- $725,9004 bd3 ba3.1k sqftNone Available, Warwick, MD 21912New ConstructionBright MLS
