COME SEE YOUR NEWLY REDUCED HOME READY FOR THE HOLIDAYS! This new home features a 5th BEDROOM ON THE FIRST FLOOR WITH A FULL BATH! This brand-new 5-bedroom home spanning an impressive 2,900 square feet is located in the acclaimed Appoquinimink School District. Nestled in a peaceful rural setting, the Town of Townsend is just minutes from Middletown and convenient to nearby shopping and the Delaware beaches. The home boasts over $75,000 in upgrades and expansions. It features modern finishes, and plenty of natural light. Upon entering, you will be welcomed by an open foyer and durable vinyl plank flooring that extends through the sunroom, family room and kitchen. The first floor features a private bedroom with a full bath, perfect for guests or family members. The open floor plan showcases a spacious kitchen with a large island, stainless steel appliances, and a separate pantry. The eat-in kitchen seamlessly connects to the sunroom and family room area, creating an ideal space for entertaining. Upstairs, the primary bedroom is located at the back of the house and includes a luxurious en-suite bathroom with double vanities, a ceramic-tiled shower with a glass door, a separate water closet, and a soaking tub. The three additional bedrooms on this floor are all generously sized. The laundry room is conveniently located on the second floor. Additionally, the basement has rough-in plumbing for a future 3-piece bathroom. For more details, please see the sales representative. Since this home is currently under construction, any photos or renderings are representations of the final product, not the actual home.
Sold for $597,946
$597,946
338 Coralroot Dr, Townsend, DE 19734
5beds
2,978sqft
Single Family Residence
Built in 2025
8,276 Square Feet Lot
$610,700 Zestimate®
$201/sqft
$3,423 Estimated rent
Home value
$610,700
$550,000 - $678,000
$3,423/mo
Zestimate® history
Owner options
List your home for rent
$3,423/mo
Rent Zestimate®
Find your next renter with Zillow Rental Manager. Plus, with online applications, you can quickly screen prospective tenants – for free.
$3,423/mo
Rent Zestimate®
Refinance and save
$4,220/mo
Est. payment
Refinancing to a lower rate could help reduce your monthly payments and save thousands over the life of the loan.
$4,220/mo
Est. payment
Explore your selling options
Work with a Zillow partner agent
Leverage their expertise and Zillow's premium Showcase listings to get your home seen by more buyers.
Get startedList with your own agent
Get your home in front of millions of buyers by listing it on Zillow.
Learn how to do itSell it yourself
Take full control of how buyers see your home on Zillow by listing For Sale by Owner (FSBO).
List your homeWhat's special
Modern finishesPeaceful rural settingPlenty of natural lightStainless steel appliancesLuxurious en-suite bathroomDouble vanitiesSoaking tub
Zillow last checked:
Listing updated:
Listed by:
Mr. Mark Handler 302-592-6203,
Mark L Handler Real Estate
Bought with:
Kathy Melcher, RS-0019961
Coldwell Banker Rowley Realtors
Source: Bright MLS,MLS#: DENC2081596
Facts & features
Interior
Bedrooms & bathrooms
- Bedrooms: 5
- Bathrooms: 3
- Full bathrooms: 3
- Main level bathrooms: 1
- Main level bedrooms: 1
Rooms
- Room types: Primary Bedroom, Bedroom 2, Bedroom 3, Kitchen, Family Room, Bedroom 1, Sun/Florida Room, Attic, Bonus Room, Additional Bedroom
Primary bedroom
- Features: Walk-In Closet(s), Attached Bathroom, Flooring - Carpet
- Level: Upper
- Area: 234 Square Feet
- Dimensions: 21 X 12
Other
- Features: Flooring - Carpet
- Level: Main
- Area: 238 Square Feet
- Dimensions: 17 x 14
Bedroom 1
- Features: Flooring - Carpet
- Level: Upper
- Area: 221 Square Feet
- Dimensions: 10 X 11
Bedroom 2
- Features: Flooring - Carpet
- Level: Upper
- Area: 156 Square Feet
- Dimensions: 12 X 11
Bedroom 3
- Features: Flooring - Carpet
- Level: Upper
- Area: 156 Square Feet
- Dimensions: 13 x 12
Other
- Features: Attic - Access Panel
- Level: Unspecified
Bonus room
- Features: Flooring - Carpet
- Level: Main
- Area: 143 Square Feet
- Dimensions: 11 x 13
Family room
- Features: Flooring - Laminate Plank
- Level: Main
- Area: 272 Square Feet
- Dimensions: 17 x 16
Kitchen
- Features: Pantry, Granite Counters, Kitchen Island, Eat-in Kitchen, Kitchen - Gas Cooking, Lighting - LED, Lighting - Pendants, Flooring - Laminate Plank
- Level: Main
- Area: 156 Square Feet
- Dimensions: 15 X 9
Other
- Features: Flooring - Laminate Plank
- Level: Main
- Area: 150 Square Feet
- Dimensions: 15 x 10
Heating
- Forced Air, Programmable Thermostat, Natural Gas
Cooling
- Central Air, Electric
Appliances
- Included: Dishwasher, Disposal, Oven/Range - Gas, Range Hood, Microwave, Gas Water Heater
- Laundry: Upper Level, Washer/Dryer Hookups Only
Features
- Primary Bath(s), Pantry, Breakfast Area, Family Room Off Kitchen, Kitchen Island, Upgraded Countertops, Entry Level Bedroom, Open Floorplan, Walk-In Closet(s), 9'+ Ceilings
- Flooring: Carpet, Laminate, Luxury Vinyl
- Windows: Energy Efficient, Low Emissivity Windows, Screens
- Basement: Full,Rough Bath Plumb,Space For Rooms,Sump Pump,Unfinished
- Has fireplace: No
Interior area
- Total structure area: 4,517
- Total interior livable area: 2,978 sqft
- Finished area above ground: 2,978
- Finished area below ground: 0
Property
Parking
- Total spaces: 4
- Parking features: Inside Entrance, Attached, Driveway
- Attached garage spaces: 2
- Uncovered spaces: 2
- Details: Garage Sqft: 503
Accessibility
- Accessibility features: Accessible Electrical and Environmental Controls
Features
- Levels: Two
- Stories: 2
- Pool features: None
Lot
- Size: 8,276 Square Feet
- Dimensions: 60 x 135
Details
- Additional structures: Above Grade, Below Grade
- Parcel number: 25004.00240
- Zoning: 25R1A
- Special conditions: Standard,Third Party Approval
Construction
Type & style
- Home type: SingleFamily
- Architectural style: Craftsman
- Property subtype: Single Family Residence
Materials
- Vinyl Siding, Rough-In Plumbing, Stone, CPVC/PVC
- Foundation: Concrete Perimeter
- Roof: Pitched,Architectural Shingle
Condition
- Excellent
- New construction: Yes
- Year built: 2025
Details
- Builder model: MERION B
- Builder name: Handler Builders at Hidden Creek
Utilities & green energy
- Electric: 200+ Amp Service, Circuit Breakers
- Sewer: Public Sewer
- Water: Public
- Utilities for property: Cable Available, Underground Utilities
Community & HOA
Community
- Security: Carbon Monoxide Detector(s), Smoke Detector(s)
- Subdivision: The Woods At Hidden Creek
HOA
- Has HOA: Yes
- Services included: Common Area Maintenance
- HOA fee: $600 annually
Location
- Region: Townsend
Financial & listing details
- Price per square foot: $201/sqft
- Tax assessed value: $79,600
- Annual tax amount: $634
- Date on market: 5/13/2025
- Listing agreement: Exclusive Agency
- Listing terms: Conventional,Cash,FHA,VA Loan,USDA Loan
- Ownership: Fee Simple
Price history
| Date | Event | Price |
|---|---|---|
| 12/30/2025 | Sold | $597,946$201/sqft |
Source:  Bright MLS #DENC2081596 Report a problem Bright MLS #DENC2081596 Report a problem | ||
| 12/8/2025 | Pending sale | $597,946$201/sqft |
Source: Bright MLS #DENC2081596 Report a problem | ||
| 12/1/2025 | Price change | $597,946+0.6%$201/sqft |
Source: Bright MLS #DENC2081596 Report a problem | ||
| 10/20/2025 | Price change | $594,554-0.8%$200/sqft |
Source: Bright MLS #DENC2081596 Report a problem | ||
| 9/29/2025 | Price change | $599,554-3.2%$201/sqft |
Source: Bright MLS #DENC2081596 Report a problem | ||
| 9/16/2025 | Price change | $619,554-0.6%$208/sqft |
Source: Bright MLS #DENC2081596 Report a problem | ||
| 5/20/2025 | Price change | $623,554-1.6%$209/sqft |
Source: Bright MLS #DENC2081596 Report a problem | ||
| 5/13/2025 | Listed for sale | $633,554$213/sqft |
Source: Bright MLS #DENC2081596 Report a problem | ||
Public tax history
| Year | Property taxes | Tax assessment |
|---|---|---|
| 2025 | -- | $79,600 +1492% |
| 2024 | $187 +19.3% | $5,000 |
| 2023 | $157 +0.1% | $5,000 |
| 2022 | $157 +1.2% | $5,000 |
| 2021 | $155 +1.2% | $5,000 |
| 2020 | $153 | $5,000 |
| 2019 | -- | -- |
Find assessor info on the county website
Neighborhood: 19734
Nearby homes
- $596,2394 bd3 ba2.9k sqft340 Coralroot Dr, Townsend, DE 19734Sold
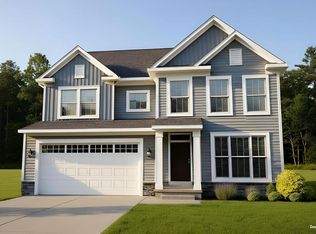
- $544,017-- bd-- ba-- sqft336 Coralroot Dr, Townsend, DE 19734Sold
- $609,8684 bd3 ba2.7k sqft342 Coralroot Dr, Townsend, DE 19734New Construction

- $83,400-- bd-- ba-- sqft334 Coralroot Dr, Townsend, DE 19734Off Market
- $83,900-- bd-- ba-- sqft1208 Thyme Ct, Townsend, DE 19734Off Market
- $79,600-- bd-- ba-- sqft337 Coralroot Dr, Townsend, DE 19734Off Market
- $79,600-- bd-- ba-- sqft344 Coralroot Dr, Townsend, DE 19734Off Market
- $79,600-- bd-- ba-- sqft339 Coralroot Dr, Townsend, DE 19734Off Market
Nearby schools
GreatSchools rating
- NATownsend Early Childhood CenterGrades: KDistance: 0.4 mi
- 5/10Meredith (Everett) Middle SchoolGrades: 6-8Distance: 4.1 mi
- 10/10Odessa High SchoolGrades: 9-12Distance: 3.8 mi
Schools provided by the listing agent
- District: Appoquinimink
Source: Bright MLS. This data may not be complete. We recommend contacting the local school district to confirm school assignments for this home.
Get a cash offer in 3 minutes
Find out how much your home could sell for in as little as 3 minutes with a no-obligation cash offer.
Estimated market value
$610,700
Get a cash offer in 3 minutes
Find out how much your home could sell for in as little as 3 minutes with a no-obligation cash offer.
Estimated market value
$610,700
- Delaware
- New Castle County
- Townsend
- 19734
- 338 Coralroot Dr
Nearby cities
Nearby zip codes
Other Townsend Topics
