Welcome to the Eastwood Loft, a beautifully designed home featuring an open-concept layout with the added versatility of a convenient second-floor loft. Scheduled for settlement in July 2027, this home offers 3 bedrooms, 4 baths, and a 2-car garage, providing the perfect combination of comfort, functionality, and modern style. The thoughtfully designed layout includes a bright morning room that fills the home with natural light, while a cozy fireplace creates a warm and inviting focal point in the main living area. An extended owner's suite offers additional space to relax and unwind, and the finished basement recreation room provides endless possibilities for entertaining, hosting guests, or creating a private retreat. The gourmet kitchen is designed to impress, featuring double wall ovens, elegant Carrara quartz countertops, and plenty of space for preparing meals and gathering with family and friends. Luxury vinyl plank flooring flows throughout the first floor, complemented by beautifully stained oak main stairs that add warmth and character to the home. The primary bath includes a spacious walk-in shower, creating a clean, modern, and spa-inspired retreat. For a full list of features for this home please contact our sales representatives. Photos are for illustrative purposes only and may not represent the exact home or finishes available. Welcome to this stunning active adult 55+ community in Middletown, DE, offering low-maintenance, resort-style living. With spacious home designs and access to countless amenities, come enjoy the best that active living has to offer. Residents can take advantage of the community's 6,000 sq. ft. clubhouse, a pool with tiki hut, a state-of-the-art fitness center, a kayak launch, and multiple bocce and pickleball courts. With a full-time lifestyle director on site, this community also features a well-maintained calendar of activities such as Zumba classes, yoga sessions, billiards and more. At this community, the focus is on community. Make friends and enjoy the company of people who have worked hard and now want to enjoy all that a luxury 55+ active adult community has to offer. Just minutes from downtown Middletown, DE with access to Delaware Rt. 1, this community offers great convenience while preserving the serenity of its picturesque landscape. At this beautiful active lifestyle community, the relationships that you make and the people you spend time with will create memories that last a lifetime.
New construction
$639,990
112 Austrian Pine Ct, Middletown, DE 19709
3beds
2,441sqft
:
Get pre-qualified$4,242/mo
Single Family Residence
Built in 2026
8,712 Square Feet Lot
$-- Zestimate®
$262/sqft
$245/mo HOA
What's special
Kayak launchPicturesque landscapePool with tiki hutConvenient second-floor loftDouble wall ovensElegant carrara quartz countertopsOpen-concept layout
- 3 days |
- 161 |
- 9 |
Zillow last checked:
Listing updated:
Listed by:
Barbara Heilman 302-378-9510,
Delaware Homes Inc 3023789510
Source: Bright MLS,MLS#: DENC2107688
Facts & features
Interior
Bedrooms & bathrooms
- Bedrooms: 3
- Bathrooms: 4
- Full bathrooms: 4
- Main level bathrooms: 2
- Main level bedrooms: 2
Basement
- Area: 0
Heating
- Forced Air, Natural Gas
Cooling
- Central Air, Electric
Appliances
- Included: Gas Water Heater
Features
- Basement: Full
- Number of fireplaces: 1
Interior area
- Total structure area: 2,441
- Total interior livable area: 2,441 sqft
- Finished area above ground: 2,441
- Finished area below ground: 0
Property
Parking
- Total spaces: 2
- Parking features: Inside Entrance, Driveway, Attached
- Attached garage spaces: 2
- Has uncovered spaces: Yes
Accessibility
- Accessibility features: None
Features
- Levels: One and One Half
- Stories: 1.5
- Pool features: Community
Lot
- Size: 8,712 Square Feet
Details
- Additional structures: Above Grade, Below Grade
- Parcel number: NO TAX RECORD
- Zoning: RESIDENTIAL
- Special conditions: Standard
Construction
Type & style
- Home type: SingleFamily
- Architectural style: Ranch/Rambler
- Property subtype: Single Family Residence
Materials
- Advanced Framing
- Foundation: Concrete Perimeter
- Roof: Architectural Shingle
Condition
- Excellent
- New construction: Yes
- Year built: 2026
Details
- Builder model: Eastwood Loft
- Builder name: K Hovnanian
Utilities & green energy
- Electric: 200+ Amp Service
- Sewer: Public Sewer
- Water: Public
Community & HOA
Community
- Senior community: Yes
- Subdivision: Four Seasons At Baymont Farms
HOA
- Has HOA: Yes
- Amenities included: Clubhouse, Dog Park, Fitness Center, Game Room, Pool, Tennis Court(s)
- HOA fee: $245 monthly
Location
- Region: Middletown
Financial & listing details
- Price per square foot: $262/sqft
- Date on market: 7/22/2026
- Listing agreement: Exclusive Right To Sell
- Listing terms: Cash,Conventional,VA Loan
- Ownership: Fee Simple
Estimated market value
Not available
Estimated sales range
Not available
Not available
Price history
| Date | Event | Price |
|---|---|---|
| 7/22/2026 | Listed for sale | $639,990$262/sqft |
Source:  Bright MLS #DENC2107688 Report a problem Bright MLS #DENC2107688 Report a problem | ||
Public tax history
Tax history is unavailable.
Monthly payment
Est. payment
Payment breakdown
Explore the cost of this home by adjusting the details. Changes won't be saved.Climate risks
Neighborhood: 19709
Nearby schools
GreatSchools rating
- NASpring Meadow Early Childhood CenterGrades: KDistance: 3.1 mi
- 7/10Cantwell Bridge Middle SchoolGrades: 6-8Distance: 3 mi
- 10/10Odessa High SchoolGrades: 9-12Distance: 3 mi
Schools provided by the listing agent
- District: Appoquinimink
Source: Bright MLS. This data may not be complete. We recommend contacting the local school district to confirm school assignments for this home.
- $100-- bd-- ba-- sqft301 Sugar Maple Blvd, Middletown, DE 19709Off Market
- $622,636-- bd-- ba-- sqft12 Golden Raintree Ct, Middletown, DE 19709Sold
- $658,8003 bd2 ba2.7k sqft757 Vance Neck Rd, Middletown, DE 19709Off Market

- $513,1008,276 Square Feet213 Northern Oak St, Middletown, DE 19709Off Market
- $520,7003 bd2 ba1.9k sqft215 Northern Oak St, Middletown, DE 19709Off Market
- $581,9002 bd3 ba3.6k sqft211 Northern Oak St, Middletown, DE 19709Off Market
- $544,5002 bd2 ba2k sqft217 Northern Oak St, Middletown, DE 19709Off Market
- $550,0003 bd2 ba1.8k sqft209 Northern Oak St, Middletown, DE 19709Sold
A local agent can set up tours, give advice and negotiate with sellers.
A local lender can help you make sure your offer is ready when you are.
Similar homes
- $624,9003 bd3 ba1.8k sqft13 Golden Raintree Ct, Middletown, DE 19709New Construction
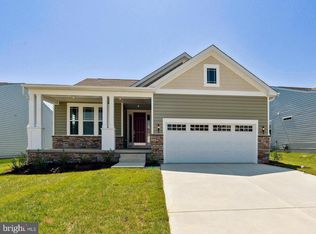
 MLS ID #DENC2107684, Barbara Heilman, Delaware Homes Inc. Bright MLS
 - $639,9903 bd3 ba2k sqft21 Golden Raintree Ct, Middletown, DE 19709New Construction
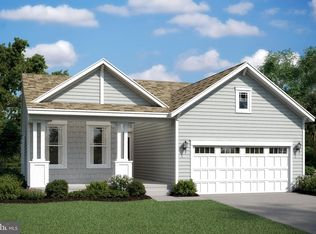 MLS ID #DENC2104904, Barbara Heilman, Delaware Homes Inc. Bright MLS
 - $595,0003 bd4 ba2.1k sqft3034 Ivyhouse Ln, Middletown, DE 19709New Construction
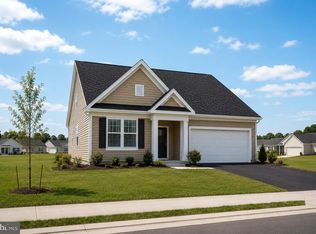 Bright MLS
 - $675,0004 bd4 ba2.5k sqft506 Cherry Bark, Middletown, DE 19709For Sale
 MLS ID #DENC2106630, Megan Aitken, Keller Williams Realty. Bright MLS
 - $629,9903 bd3 ba1.8k sqft19 Golden Raintree Ct, Middletown, DE 19709New ConstructionMLS ID #DENC2099176, Barbara Heilman, Delaware Homes Inc. Bright MLS
- $599,9903 bd4 ba2.4k sqft15 Golden Raintree Ct, Middletown, DE 19709New ConstructionMLS ID #DENC2098894, Barbara Heilman, Delaware Homes Inc. Bright MLS
- $650,0005 bd4 ba3.4k sqft1218 Pimpernell Path, Middletown, DE 19709For SaleMLS ID #DENC2104418, Megan Aitken, Keller Williams Realty. Bright MLS
- $619,0004 bd3 ba3k sqft400 Rederick Ln #1, Middletown, DE 19709New ConstructionMLS ID #DENC2079324, Lindsay Shaffer, RE/MAX Elite. Bright MLS
- $695,0004 bd4 ba2.5k sqft114 Austrian Pine Ct, Middletown, DE 19709For SaleMLS ID #DENC2095542, Sandra Lamprecht Huffman, Coldwell Banker Realty. Bright MLS
- $689,9004 bd3 ba2.7k sqft4200 Crosby Ln, Middletown, DE 19709For SaleMLS ID #DENC2106702, Laura Walker, Walker Realty Group LLC. Bright MLS
- $579,2503 bd3 ba2k sqft3315 Rookery Ln, Middletown, DE 19709New ConstructionBright MLS
- $582,5003 bd2 ba2.2k sqft400 Rederick Ln #4, Middletown, DE 19709New ConstructionMLS ID #DENC2079330, Lindsay Shaffer, RE/MAX Elite. Bright MLS
- $569,0002 bd2 ba1.8k sqftNone Available, Middletown, DE 19709For SaleMLS ID #DENC2103800, Tony Immediato, Compass. Bright MLS
- $685,0004 bd3 ba3.6k sqft663 Gordon House Way, Middletown, DE 19709For SaleMLS ID #DENC2104398, Kristina Rice, Real Broker LLC. Bright MLS
- $579,9003 bd3 ba2.3k sqft529 Contemplation Way, Middletown, DE 19709For SaleMLS ID #DENC2105858, Mr. Earl Endrich, BHHS Fox & Roach - Hockessin. Bright MLS
- $450,0003 bd3 ba2.4k sqft262 Rossnakill Rd, Middletown, DE 19709For SaleMLS ID #DENC2107540, Melvin Sarpey, Crown Homes Real Estate. Bright MLS
- $669,9003 bd2 ba2.9k sqftNone Available, Middletown, DE 19709For SaleMLS ID #DENC2105896, Jack Sanderson, Patterson-Schwartz-Hockessin. Bright MLS
- $654,9004 bd3 ba2.9k sqft761 Angelou Ave, Middletown, DE 19709For SaleMLS ID #DENC2101140, Sathish patha, Tesla Realty Group, LLC. Bright MLS
- $649,9004 bd3 ba3.6k sqftNone Available, Middletown, DE 19709For SaleMLS ID #DENC2102208, Ann Marie Germano, Patterson-Schwartz-Middletown. Bright MLS
- $629,9003 bd2 ba1.6k sqft2202 Early Ct, Middletown, DE 19709New ConstructionMLS ID #DENC2093608, Andrea Harrington, Compass. Bright MLS
