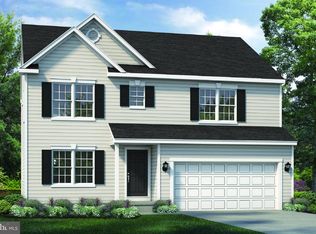
BUILD TO ORDER FLOORPLAN. The Whitfield Ranch is for you! From the start you are greeted by a large covered entry which leads to the foyer. Add a tray ceiling for grandeur! On the main floor you will be amazed with the functionality of 3 bedrooms, or you may transform a bedroom into a study for at home work. The large family room integrates into the kitchen that includes granite, with bar stool seating at the 6' island, and a cafe with additional dining space. Owners bath includes tiled floor, 2 vanities and a spacious tiled shower. Clubhouse and pool included! This builder has a tremendous reputation for excellence and 50+ years of experience with a proven track record of success. (This is a TO BE BUILT home, pictures may be of a similar or decorated model home. Lot premiums may apply.) A bonus partially finished basement may be included if this home is built to order! Photos may be of a similar or decorated model home.
New construction
$549,900
450 Bellflower Way, Townsend, DE 19734
3beds
2,449sqft
Single Family Residence
Built in ----
0.25 Acres Lot
$-- Zestimate®
$225/sqft
$53/mo HOA
What's special
Large family roomBonus partially finished basementSpacious tiled showerLarge covered entry
- 36 days
- 57
- 1
Zillow last checked:
Listing updated:
Listed by:
Rob Allen 302-635-0727,
Mark L Handler Real Estate 3029999200
Source: Bright MLS,MLS#: DENC2110924
Facts & features
Interior
Bedrooms & bathrooms
- Bedrooms: 3
- Bathrooms: 2
- Full bathrooms: 2
- Main level bathrooms: 2
- Main level bedrooms: 3
Basement
- Description: Percent Finished: 31.45
- Area: 1863
Heating
- Programmable Thermostat, Forced Air, Natural Gas
Cooling
- Central Air, Electric
Appliances
- Included: Dishwasher, Disposal, Oven/Range - Electric, Range Hood, Microwave, Stainless Steel Appliance(s), Gas Water Heater
- Laundry: Main Level
Features
- Primary Bath(s), Kitchen Island, Bathroom - Stall Shower, Dining Area, Family Room Off Kitchen, Combination Kitchen/Dining, Eat-in Kitchen, Pantry, Walk-In Closet(s), Upgraded Countertops, 9'+ Ceilings, Dry Wall
- Flooring: Tile/Brick, Carpet, Laminate
- Windows: Energy Efficient
- Basement: Full,Drainage System
- Has fireplace: No
Interior area
- Total structure area: 3,726
- Total interior livable area: 2,449 sqft
- Finished area above ground: 1,863
- Finished area below ground: 586
Property
Parking
- Total spaces: 2
- Parking features: Inside Entrance, Driveway, Attached, Other
- Attached garage spaces: 2
- Has uncovered spaces: Yes
Accessibility
- Accessibility features: Accessible Electrical and Environmental Controls
Features
- Levels: One
- Stories: 1
- Exterior features: Sidewalks, Street Lights
- Pool features: None
Lot
- Size: 0.25 Acres
- Dimensions: 80 x 125
- Features: Level, Front Yard, Rear Yard, SideYard(s)
Details
- Additional structures: Above Grade, Below Grade
- Parcel number: 000.00000.00
- Zoning: S
- Special conditions: Standard
Construction
Type & style
- Home type: SingleFamily
- Architectural style: Ranch/Rambler
- Property subtype: Single Family Residence
Materials
- Vinyl Siding
- Foundation: Concrete Perimeter
- Roof: Pitched,Architectural Shingle
Condition
- New construction: Yes
Details
- Builder model: WHITFIELD (Ranch)
- Builder name: HANDLER DEVELOPMENT
Utilities & green energy
- Electric: Underground, 200+ Amp Service, Circuit Breakers
- Sewer: Public Sewer
- Water: Public
- Utilities for property: Cable Available
Community & HOA
Community
- Security: Carbon Monoxide Detector(s), Smoke Detector(s)
- Subdivision: The Woods At Hidden Creek
HOA
- Has HOA: Yes
- Amenities included: Clubhouse, Pool
- Services included: Common Area Maintenance
- HOA fee: $630 annually
- HOA name: WOODS AT HIDDEN CREEK HOMEOWNERS ASSOCIATION
Location
- Region: Townsend
Financial & listing details
- Price per square foot: $225/sqft
- Tax assessed value: $495,600
- Annual tax amount: $4,174
- Date on market: 9/9/2026
- Listing agreement: Exclusive Agency
- Listing terms: Conventional,Cash,FHA,USDA Loan,VA Loan
- Ownership: Fee Simple
Estimated market value
Not available
Estimated sales range
Not available
Not available
Price history
| Date | Event | Price |
|---|---|---|
| 9/9/2026 | Listed for sale | $549,900$225/sqft |
Source:  Bright MLS #DENC2110924 Report a problem Bright MLS #DENC2110924 Report a problem | ||
Public tax history
| Year | Property taxes | Tax assessment |
|---|---|---|
| 2025 | $594 +217.3% | $79,600 +1492% |
| 2024 | $187 +19.3% | $5,000 |
| 2023 | $157 +0.1% | $5,000 |
| 2022 | $157 +1.2% | $5,000 |
| 2021 | $155 +1.2% | $5,000 |
| 2020 | $153 | $5,000 |
| 2019 | -- | -- |
Find assessor info on the county website
Monthly payment
Est. payment
Payment breakdown
Explore the cost of this home by adjusting the details. Changes won't be saved.Climate risks
Neighborhood: 19734
Nearby schools
Schools provided by the listing agent
- Elementary: Townsend
- Middle: Everett Meredith
- High: Odessa
- District: Appoquinimink
Source: Bright MLS. This data may not be complete. We recommend contacting the local school district to confirm school assignments for this home.
- $79,600-- bd-- ba-- sqft452 Bellflower Way, Townsend, DE 19734Off Market
- $79,600-- bd-- ba-- sqft454 Bellflower Way, Townsend, DE 19734Off Market
- $541,9003 bd2 ba2.5k sqft448 Bellflower Way, Townsend, DE 19734New Construction

- $530,9003 bd2 ba2.4k sqft446 Bellflower Way, Townsend, DE 19734New Construction

Similar homes
- $541,9003 bd2 ba2.5k sqft448 Bellflower Way, Townsend, DE 19734New Construction
 MLS ID #DENC2110904, Rob Allen, Mark L Handler Real Estate. Bright MLS
 - $530,9003 bd2 ba2.4k sqft446 Bellflower Way, Townsend, DE 19734New ConstructionMLS ID #DENC2110908, Rob Allen, Mark L Handler Real Estate. Bright MLS
- $558,9004 bd3 ba2.2k sqft1303 Caldwell Corner Model Rd, Townsend, DE 19734New Construction
 MLS ID #DENC2109324, Angela Lewis Clement, EXP Realty, LLC. Bright MLS
 - $496,9003 bd2 ba2.8k sqft1062 Robinson Rd, Townsend, DE 19734New Construction
 MLS ID #DENC2110982, Rob Allen, Mark L Handler Real Estate. Bright MLS
 - $475,9003 bd2 ba2.4k sqft1060 Robinson Road Rnch, Townsend, DE 19734New ConstructionMLS ID #DENC2110976, Rob Allen, Mark L Handler Real Estate. Bright MLS
- $516,9004 bd3 ba2.2k sqft526 Bellflower Way, Townsend, DE 19734New ConstructionMLS ID #DENC2110656, Rob Allen, Mark L Handler Real Estate. Bright MLS
- $454,9003 bd2 ba2.4k sqft1056 Robinson Rd, Townsend, DE 19734New ConstructionMLS ID #DENC2110972, Rob Allen, Mark L Handler Real Estate. Bright MLS
- $599,8684 bd3 ba2.7k sqft342 Coralroot Dr, Townsend, DE 19734New ConstructionMLS ID #DENC2095054, Rob Allen, Mark L Handler Real Estate. Bright MLS
- $469,9003 bd2 ba2.5k sqft1058 Robinson Rd, Townsend, DE 19734New ConstructionMLS ID #DENC2110974, Rob Allen, Mark L Handler Real Estate. Bright MLS
- $569,4004 bd3 ba3k sqft534 Bellflower Way, Townsend, DE 19734New ConstructionMLS ID #DENC2110650, Rob Allen, Mark L Handler Real Estate. Bright MLS
- $441,9003 bd2 ba2k sqft1054 Robinson Rd, Townsend, DE 19734New ConstructionMLS ID #DENC2110970, Rob Allen, Mark L Handler Real Estate. Bright MLS
- $644,8834 bd3 ba2.9k sqft905 Forsythia Ct, Townsend, DE 19734New ConstructionMLS ID #DENC2105996, Rob Allen, Mark L Handler Real Estate. Bright MLS
- $639,9734 bd3 ba2.8k sqft349 Coralroot Dr, Townsend, DE 19734New ConstructionMLS ID #DENC2106820, Rob Allen, Mark L Handler Real Estate. Bright MLS
- $665,0005 bd3 ba2.9k sqft4 Travertine Ct, Townsend, DE 19734For SaleMLS ID #DENC2111688, Corey Harris, Crown Homes Real Estate. Bright MLS
- $529,0003 bd3 ba3.3k sqft272 Anglesey Dr, Middletown, DE 19709For SaleMLS ID #DENC2111980, Rick Anibal, RE/MAX Advantage Realty. Bright MLS
- $527,9903 bd2 ba1.9k sqft1003 Robinson Rd, Townsend, DE 19734New ConstructionMLS ID #DENC2102640, Rob Allen, Mark L Handler Real Estate. Bright MLS
- $559,9003 bd3 ba2.3k sqft529 Contemplation Way, Middletown, DE 19709For SaleMLS ID #DENC2105858, Earl Endrich, BHHS Fox & Roach - Hockessin. Bright MLS
- $587,5003 bd2 ba2.2k sqft400 Rederick Ln #4, Middletown, DE 19709New ConstructionMLS ID #DENC2079330, Lindsay Shaffer, RE/MAX Elite. Bright MLS
- $555,0002 bd2 ba1.8k sqftNone Available, Middletown, DE 19709For SaleMLS ID #DENC2103800, Tony Immediato, Compass. Bright MLS
- $587,5004 bd3 ba2.3k sqft400 Rederick Ln #2, Middletown, DE 19709New ConstructionMLS ID #DENC2079326, Lindsay Shaffer, RE/MAX Elite. Bright MLS
