Coming Soon 10/31
For sale
$535,000
1347 Darling Dr, Middletown, DE 19709
4beds
2,650sqft
Single Family Residence
Built in 2018
4,792 Square Feet Lot
$528,800 Zestimate®
$202/sqft
$42/mo HOA
What's special
- 10 days
- 661
- 32
Zillow last checked:
Listing updated:
Listed by:
Dave Mays 302-276-8375,
Epique Realty 8888933537
Source: Bright MLS,MLS#: DENC2113714
Facts & features
Interior
Bedrooms & bathrooms
- Bedrooms: 4
- Bathrooms: 4
- Full bathrooms: 3
- 1/2 bathrooms: 1
- Main level bathrooms: 4
- Main level bedrooms: 4
Basement
- Area: 0
Heating
- Forced Air, Natural Gas
Cooling
- Central Air, Electric
Appliances
- Included: Electric Water Heater
- Laundry: Main Level
Features
- Bathroom - Tub Shower, Bathroom - Stall Shower, Bathroom - Walk-In Shower, Ceiling Fan(s), Family Room Off Kitchen, Open Floorplan, Walk-In Closet(s), Dry Wall
- Flooring: Carpet, Vinyl
- Basement: Finished,Walk-Out Access
- Number of fireplaces: 1
- Fireplace features: Gas/Propane
Interior area
- Total structure area: 2,650
- Total interior livable area: 2,650 sqft
- Finished area above ground: 2,650
- Finished area below ground: 0
Property
Parking
- Total spaces: 2
- Parking features: Garage Faces Front, Concrete, Electric Vehicle Charging Station(s), Attached
- Attached garage spaces: 2
- Has uncovered spaces: Yes
Accessibility
- Accessibility features: None
Features
- Levels: Two
- Stories: 2
- Patio & porch: Deck
- Exterior features: Sidewalks, Lighting
- Pool features: None
Lot
- Size: 4,792 Square Feet
- Features: Suburban
Details
- Additional structures: Above Grade, Below Grade
- Parcel number: 13019.31165
- Zoning: S
- Special conditions: Standard
Construction
Type & style
- Home type: SingleFamily
- Architectural style: Colonial
- Property subtype: Single Family Residence
Materials
- Concrete
- Foundation: Concrete Perimeter
- Roof: Architectural Shingle
Condition
- Good
- New construction: No
- Year built: 2018
Utilities & green energy
- Electric: 200+ Amp Service, 120/240V
- Sewer: Public Sewer
- Water: Public
Community & HOA
Community
- Subdivision: High Hook Farms
HOA
- Has HOA: Yes
- HOA fee: $500 annually
- HOA name: E_L_S__P_R_O_P_E_R_T_I_E_S___
Location
- Region: Middletown
Financial & listing details
- Price per square foot: $202/sqft
- Tax assessed value: $462,700
- Annual tax amount: $4,040
- Date on market: 10/31/2026
- Listing agreement: Exclusive Agency
- Listing terms: Conventional,FHA,VA Loan
- Inclusions: All Applicances
- Exclusions: Personal Property
- Ownership: Fee Simple
Estimated market value
$528,800
$502,000 - $555,000
$3,431/mo
Price history
| Date | Event | Price |
|---|---|---|
| 10/31/2026 | Listed for sale | $535,000+58.6%$202/sqft |
Source:  Bright MLS #DENC2113714 Report a problem | ||
| 12/20/2018 | Sold | $337,299$127/sqft |
Source: Public Record Report a problem | ||
Public tax history
| Year | Property taxes | Tax assessment |
|---|---|---|
| 2025 | $4,041 +3.5% | $462,700 +413% |
| 2024 | $3,904 +16.6% | $90,200 |
| 2023 | $3,348 -0.3% | $90,200 |
| 2022 | $3,357 +1.2% | $90,200 |
| 2021 | $3,316 +1.1% | $90,200 |
| 2020 | $3,279 -11.3% | $90,200 |
| 2019 | $3,696 +2856.5% | $90,200 +2155% |
| 2017 | $125 +2380.2% | $4,000 |
| 2016 | $5 | $4,000 |
| 2015 | $5 +0.2% | $4,000 |
| 2014 | $5 | $4,000 |
Find assessor info on the county website
Monthly payment
Est. payment
Payment breakdown
Explore the cost of this home by adjusting the details. Changes won't be saved.Climate risks
Neighborhood: 19709
Nearby schools
Schools provided by the listing agent
- District: Appoquinimink
Source: Bright MLS. This data may not be complete. We recommend contacting the local school district to confirm school assignments for this home.
Similar homes
- $569,9005 bd3 ba3.9k sqft413 Rederick Ln, Middletown, DE 19709For Sale
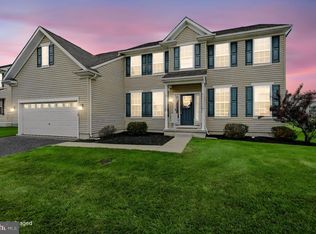
 MLS ID #DENC2101952, Michael Haritos, EXP Realty, LLC. Bright MLS
- $595,0004 bd4 ba3.6k sqft1228 Hook Dr, Middletown, DE 19709For Sale
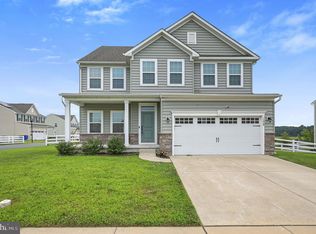 MLS ID #DENC2108972, Heather Jones, Crown Homes Real Estate. Bright MLS
- $521,5004 bd3 ba2.2k sqftNone Available, Middletown, DE 19709For Sale
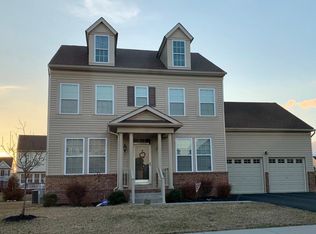 MLS ID #DENC2112620, Diane Salvatore, Patterson-Schwartz-Hockessin. Bright MLS
- $555,0002 bd2 ba1.8k sqftNone Available, Middletown, DE 19709For Sale
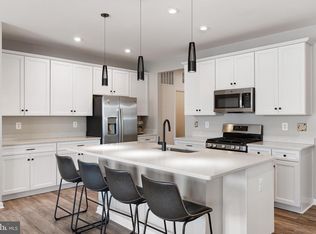 MLS ID #DENC2103800, Tony Immediato, Compass. Bright MLS
- $600,0003 bd3 ba3.3k sqft1323 Lorewood Grove Rd, Middletown, DE 19709For SaleMLS ID #DENC2114346, Dom Damiano, Century 21 Gold Key Realty. Bright MLS
- $510,0003 bd3 ba2.4k sqft729 Flint Dr, Middletown, DE 19709For SaleMLS ID #DENC2113734, Nicole Duncan, Real Broker LLC. Bright MLS
- $598,0004 bd3 ba3.5k sqftNone Available, Middletown, DE 19709For SaleMLS ID #DENC2113386, David Landon, Patterson-Schwartz-Newark. Bright MLS
- $585,0004 bd3 ba2.6k sqft755 Stanford White Way, Middletown, DE 19709For SaleMLS ID #DENC2094370, Andrea Harrington, Compass. Bright MLS
- $575,0005 bd4 ba3.1k sqft200 Drawyers Dr, Middletown, DE 19709For SaleMLS ID #DENC2109334, Kieara Simmons, Keller Williams Realty Wilmington. Bright MLS
- $669,9494 bd3 ba3k sqft1207 Glossy Ibis Ct, Middletown, DE 19709For SaleMLS ID #DENC2110216, Mariah Little, Crown Homes Real Estate. Bright MLS
- $659,9004 bd3 ba3.7k sqft230 Murphy Dr, Middletown, DE 19709For SaleMLS ID #DENC2112250, Buzz Moran, Long & Foster Real Estate, Inc.. Bright MLS
- $559,9003 bd3 ba2.3k sqft529 Contemplation Way, Middletown, DE 19709For SaleMLS ID #DENC2105858, Earl Endrich, BHHS Fox & Roach - Hockessin. Bright MLS
- $680,0004 bd4 ba2.7k sqft114 Nantucket Dr, Middletown, DE 19709For SaleMLS ID #DENC2108914, Theresa Simpson, RE/MAX Advantage Realty. Bright MLS
- $659,9004 bd3 ba2.7k sqft4200 Crosby Ln, Middletown, DE 19709For SaleMLS ID #DENC2106702, Laura Walker, Walker Realty Group LLC. Bright MLS
- $549,9003 bd3 ba2.4k sqft1243 Gwynedd Dr, Middletown, DE 19709For SaleMLS ID #DENC2110286, Maria Ruckle, Empower Real Estate, LLC. Bright MLS
- $569,0003 bd3 ba2.9k sqftNone Available, Middletown, DE 19709For SaleMLS ID #DENC2113020, Marjorie Laporta, Patterson-Schwartz-Middletown. Bright MLS
- $515,0002 bd3 ba2.4k sqft211 Anglesey Dr, Middletown, DE 19709For SaleMLS ID #DENC2109526, Lorie Rivera-Fabbri, Keys & Deeds Realty. Bright MLS
- $625,0004 bd3 ba2.8k sqft211 E Crail Ct, Middletown, DE 19709For SaleMLS ID #DENC2103018, Brynn Beideman, RE/MAX Associates-Hockessin. Bright MLS
- $639,0004 bd4 ba3.7k sqft2003 Ferwig Ct, Middletown, DE 19709For SaleMLS ID #DENC2108896, J Martin Orlando, Bryan Realty Group. Bright MLS
- $499,9004 bd3 ba3.3k sqftNone Available, Bear, DE 19701For SaleMLS ID #DENC2113700, Taylor Wardlow, Compass RE. Bright MLS
