Welcome to 206 W Thomas Ct, a spacious Colonial in the desirable Thomas Landing community of Middletown, where comfortable everyday living, family gatherings, thoughtful updates, and future potential all come together. Offering approximately 2,708 square feet of finished living space, this home provides the room and flexibility today's buyers are looking for. One of its most valuable features is the main-level bedroom with a full bathroom, offering a convenient option for guests, extended family, multigenerational living, a private home office, or anyone who prefers the ease of having bedroom space on the first floor. The main level is designed with both daily life and entertaining in mind. Generous kitchen and living areas provide plenty of space for everyone to come together, whether you're hosting holidays, celebrating special occasions, having friends over, or simply enjoying a quiet night with family. The layout offers an inviting balance of shared gathering spaces and the flexibility to create areas that fit your lifestyle. Upstairs, additional bedrooms provide plenty of room for family, guests, work-from-home space, or peaceful private retreats. With space spread across multiple levels, the home makes it easy to gather together when you want while still having room to spread out. Another standout feature is the approximately 1,500-square-foot unfinished basement with impressive 9-foot ceilings. With a Bilco door and plumbing already roughed in for an additional bathroom, much of the groundwork is already in place for a future transformation. Imagine creating a home theater, fitness area, recreation room, guest suite, entertainment space, or additional living area customized entirely to your needs. Outside, the fenced yard creates another place for family and friends to gather, entertain, garden, play, or simply relax outdoors. An attached two-car garage provides convenient parking and additional storage, while public water, public sewer, and natural gas service add everyday convenience. Recent improvements provide even more value and peace of mind, including a new roof installed in 2025 and an updated HVAC system, both with transferable warranties. A pre-listing home inspection has also already been completed, giving prospective buyers additional information about the property's condition before making it their own. Located in the established Thomas Landing community, 206 W Thomas Ct brings together the features that can be difficult to find in one home: approximately 2,708 square feet of finished living space, a main-level bedroom and full bath, generous gathering spaces, a fenced yard, meaningful recent improvements, and an approximately 1,500-square-foot basement offering significant expansion potential. Whether you're looking for space to bring everyone together, flexibility for extended family and guests, or a home that can continue to evolve with your needs, 206 W Thomas Ct offers the space and possibilities to make it your own.
For sale
Price cut: $20K (9/22)
$629,900
206 W Thomas Ct, Middletown, DE 19709
5beds
2,700sqft
Single Family Residence
Built in 2002
0.51 Acres Lot
$-- Zestimate®
$233/sqft
$13/mo HOA
What's special
- 95 days
- 228
- 11
Zillow last checked:
Listing updated:
Listed by:
Moksh Desai 302-213-4410,
KW Empower 215-627-3500,
Listing Team: The Tess Adams Team
Source: Bright MLS,MLS#: DENC2109622
Facts & features
Interior
Bedrooms & bathrooms
- Bedrooms: 5
- Bathrooms: 3
- Full bathrooms: 3
- Main level bathrooms: 1
- Main level bedrooms: 1
Basement
- Area: 1500
Heating
- Forced Air, Natural Gas
Cooling
- Central Air, Electric
Appliances
- Included: Refrigerator, Dishwasher, Microwave, Oven/Range - Gas, Washer, Dryer, Gas Water Heater
- Laundry: In Basement
Features
- Entry Level Bedroom, Eat-in Kitchen, Bathroom - Walk-In Shower, Walk-In Closet(s), Recessed Lighting, Ceiling Fan(s)
- Flooring: Wood
- Basement: Full,Unfinished
- Number of fireplaces: 1
- Fireplace features: Brick, Wood Burning
Interior area
- Total structure area: 4,200
- Total interior livable area: 2,700 sqft
- Finished area above ground: 2,700
Property
Parking
- Total spaces: 2
- Parking features: Garage Faces Side, Built In, Inside Entrance, Attached, Driveway
- Attached garage spaces: 2
- Has uncovered spaces: Yes
Accessibility
- Accessibility features: None
Features
- Levels: Two
- Stories: 2
- Pool features: None
- Fencing: Full,Wood
Lot
- Size: 0.51 Acres
Details
- Additional structures: Above Grade
- Parcel number: 14003.30077
- Zoning: NC21
- Special conditions: Standard
Construction
Type & style
- Home type: SingleFamily
- Architectural style: Colonial
- Property subtype: Single Family Residence
Materials
- Vinyl Siding, Brick
- Foundation: Concrete Perimeter
- Roof: Architectural Shingle
Condition
- New construction: No
- Year built: 2002
Utilities & green energy
- Sewer: Public Sewer
- Water: Public
Community & HOA
Community
- Subdivision: Thomas Landing Ii
HOA
- Has HOA: Yes
- HOA fee: $150 annually
Location
- Region: Middletown
Financial & listing details
- Price per square foot: $233/sqft
- Tax assessed value: $501,100
- Annual tax amount: $4,377
- Date on market: 8/19/2026
- Listing agreement: Exclusive Right To Sell
- Listing terms: Cash,Conventional,FHA,VA Loan
- Ownership: Fee Simple
- Road surface type: Black Top, Paved
Estimated market value
Not available
Estimated sales range
Not available
Not available
Price history
| Date | Event | Price |
|---|---|---|
| 9/22/2026 | Price change | $629,900-3.1%$233/sqft |
Source:  Bright MLS #DENC2109622 Report a problem | ||
| 8/20/2026 | Listed for sale | $649,900$241/sqft |
Source: Bright MLS #DENC2109622 Report a problem | ||
| 8/19/2026 | Listing removed | -- |
Source: Owner Report a problem | ||
| 6/12/2026 | Listed for sale | $649,900+169.4%$241/sqft |
Source: Owner Report a problem | ||
| 9/4/2002 | Sold | $241,265$89/sqft |
Source: Public Record Report a problem | ||
Public tax history
| Year | Property taxes | Tax assessment |
|---|---|---|
| 2025 | $4,376 +2.8% | $501,100 +409.2% |
| 2024 | $4,258 +16.6% | $98,400 |
| 2023 | $3,652 -0.3% | $98,400 |
| 2022 | $3,662 +1.2% | $98,400 |
| 2021 | $3,617 +1.1% | $98,400 |
| 2020 | $3,577 +7.7% | $98,400 |
| 2019 | $3,323 +7.7% | $98,400 |
| 2017 | $3,085 +9.9% | $98,400 |
| 2016 | $2,808 | $98,400 |
| 2015 | $2,808 +2.7% | $98,400 |
| 2014 | $2,733 | $98,400 |
| 2013 | -- | $98,400 |
| 2012 | -- | $98,400 |
| 2011 | -- | $98,400 |
| 2010 | -- | $98,400 |
| 2009 | -- | $98,400 |
| 2008 | -- | $98,400 |
| 2007 | -- | $98,400 |
| 2006 | -- | $98,400 |
| 2005 | -- | $98,400 |
| 2004 | -- | $98,400 |
| 2003 | -- | $98,400 +4372.7% |
| 2002 | -- | $2,200 |
| 2001 | -- | $2,200 |
Find assessor info on the county website
Monthly payment
Est. payment
Payment breakdown
Explore the cost of this home by adjusting the details. Changes won't be saved.Climate risks
Neighborhood: 19709
Nearby schools
Schools provided by the listing agent
- High: Odessa
- District: Appoquinimink
Source: Bright MLS. This data may not be complete. We recommend contacting the local school district to confirm school assignments for this home.
Similar homes
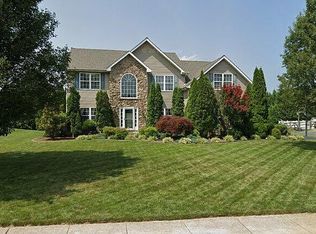
- $649,9005 bd3 ba3.2k sqft141 Middessa Dr, Middletown, DE 19709For Sale
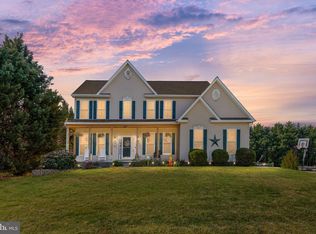
 MLS ID #DENC2113610, Joy Cropper, Century 21 Emerald. Bright MLS
- $625,0004 bd3 ba3.3k sqft119 Gillespie Ave, Middletown, DE 19709For Sale
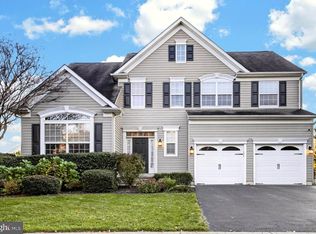 MLS ID #DENC2114338, Mariah Little, Crown Homes Real Estate. Bright MLS
- $639,0004 bd3 ba2.5k sqft205 Milford Dr, Middletown, DE 19709For Sale
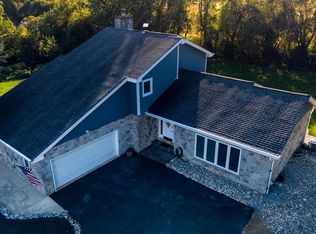 MLS ID #DENC2113506, S Walton Simpson, Walt Simpson Realty. Bright MLS
- $550,0003 bd3 ba2.1k sqft127 Middessa Dr, Middletown, DE 19709For Sale
 MLS ID #DENC2111116, Kevin Hensley, RE/MAX Eagle Realty. Bright MLS
- $649,9994 bd3 ba3k sqft1207 Glossy Ibis Ct, Middletown, DE 19709For SaleMLS ID #DENC2110216, Mariah Little, Crown Homes Real Estate. Bright MLS
- $575,0004 bd3 ba4k sqft521 Silverhill Xing, Middletown, DE 19709For SaleMLS ID #DENC2114448, Patricia Gesswein, Houwzer LLC-Haddonfield. Bright MLS
- $665,0004 bd4 ba2.7k sqft114 Nantucket Dr, Middletown, DE 19709For SaleMLS ID #DENC2108914, Theresa Simpson, RE/MAX Advantage Realty. Bright MLS
- $598,0004 bd3 ba3.5k sqftNone Available, Middletown, DE 19709For SaleMLS ID #DENC2113386, David Landon, Patterson-Schwartz-Newark. Bright MLS
- $629,0004 bd3 ba3k sqft400 Rederick Ln #3, Middletown, DE 19709New ConstructionMLS ID #DENC2079328, Lindsay Shaffer, RE/MAX Elite. Bright MLS
- $659,9004 bd3 ba3.7k sqft230 Murphy Dr, Middletown, DE 19709For SaleMLS ID #DENC2112250, Buzz Moran, Long & Foster Real Estate, Inc.. Bright MLS
- $624,0004 bd3 ba3k sqft400 Rederick Ln #1, Middletown, DE 19709New ConstructionMLS ID #DENC2079324, Lindsay Shaffer, RE/MAX Elite. Bright MLS
- $619,0004 bd3 ba3.1k sqft400 Rederick Ln #5, Middletown, DE 19709New ConstructionMLS ID #DENC2079332, Lindsay Shaffer, RE/MAX Elite. Bright MLS
- $625,0004 bd3 ba3.3k sqftNone Available, Middletown, DE 19709For SaleMLS ID #DENC2114290, Cara Fiorillo, Empower Real Estate, LLC. Bright MLS
- $664,9005 bd4 ba3.1k sqftD.r. Horton, Middletown, DE 19709For SaleMLS ID #DENC2108390, Lila F. Dudley, Realty Mark Associates-Newark. Bright MLS
- $525,0004 bd3 ba2.4k sqft507 Silverhill Xing, Middletown, DE 19709For SaleMLS ID #DENC2111326, Kimberly Rivera, Keller Williams Realty Central-Delaware. Bright MLS
- $575,0005 bd2 ba3.4k sqft408 Commodore Dr, Middletown, DE 19709For SaleMLS ID #DENC2107808, Amy Hurley, Foraker Realty Co.. Bright MLS
- $589,0004 bd3 ba3.5k sqft243 Silky Dogwood Ln, Middletown, DE 19709For SaleMLS ID #DENC2112608, Corey Harris, Crown Homes Real Estate. Bright MLS
- $587,5004 bd3 ba2.3k sqft400 Rederick Ln #2, Middletown, DE 19709New ConstructionMLS ID #DENC2079326, Lindsay Shaffer, RE/MAX Elite. Bright MLS
- $659,0005 bd3 ba2.9k sqft4 Travertine Ct, Townsend, DE 19734For SaleMLS ID #DENC2111688, Corey Harris, Crown Homes Real Estate. Bright MLS
- $744,9004 bd3 ba3.9k sqft1204 Pimpernell Path, Middletown, DE 19709For SaleMLS ID #DENC2113946, Tyler Andrews, LPT Realty, LLC. Bright MLS
