Welcome to 202 W Thomas Ct, a spacious 4-bedroom, 2.5-bath Colonial offering approximately 2,700 sq. ft. of above-grade living space on a beautiful half-acre lot in the peaceful Thomas Landing II community. Enjoy a private setting while remaining just minutes from shopping, dining, everyday conveniences, and major roadways. Step inside to a dramatic two-story foyer with a turned staircase, flanked by formal living and dining rooms. A beautifully updated first-floor office provides a stylish, dedicated space for working from home, studying, or managing everyday tasks. The inviting family room features a fireplace with marble surround and flows into the eat-in kitchen, complete with upgraded cabinetry, granite countertops, and a center island offering additional workspace and storage. A main-level bedroom, powder room, and laundry room complete the first floor. Upstairs, the spacious primary suite offers a sitting area, walk-in closet, and private full bath. Two additional bedrooms share a full hall bath. The full basement provides approximately 1,574 sq. ft. of additional below-grade space, including finished areas ideal for recreation, entertaining, fitness, or hobbies, along with abundant storage. Outdoor living truly sets this home apart. The expansive fenced backyard offers plenty of room to relax and entertain, complemented by a mature willow tree, screened gazebo perfect for morning coffee, and a rear deck for enjoying peaceful afternoons and evenings. Additional highlights include central air, an attached two-car garage, a radon mitigation system, and approximately two years remaining on the home's warranty. Located within the Appoquinimink School District, this Thomas Landing II home delivers an exceptional combination of space, flexibility, and indoor-outdoor living. There is a $10,000 credit towards buyer’s closing cost with acceptable offer.
For sale
$655,000
202 W Thomas Ct, Middletown, DE 19709
4beds
4,274sqft
Single Family Residence
Built in 2004
0.51 Acres Lot
$-- Zestimate®
$153/sqft
$19/mo HOA
What's special
Beautifully updated first-floor officeMain-level bedroomMature willow treePrivate settingInviting family roomLaundry roomPowder room
- 29 days
- 2,256
- 161
Likely to sell faster than
Zillow last checked:
Listing updated:
Listed by:
Scott Farnan 302-528-8276,
BHHS Fox & Roach - Hockessin (302) 999-9999,
Co-Listing Agent: Shenneth Canegata 772-293-1281,
BHHS Fox & Roach - Hockessin
Source: Bright MLS,MLS#: DENC2111478
Facts & features
Interior
Bedrooms & bathrooms
- Bedrooms: 4
- Bathrooms: 3
- Full bathrooms: 2
- 1/2 bathrooms: 1
- Main level bathrooms: 1
- Main level bedrooms: 1
Basement
- Area: 1574
Heating
- Forced Air, Natural Gas
Cooling
- Central Air, Electric
Appliances
- Included: Gas Water Heater
Features
- Basement: Full
- Number of fireplaces: 1
Interior area
- Total structure area: 4,274
- Total interior livable area: 4,274 sqft
- Finished area above ground: 2,700
- Finished area below ground: 1,574
Property
Parking
- Total spaces: 2
- Parking features: Built In, Basement, Attached
- Attached garage spaces: 2
Accessibility
- Accessibility features: None
Features
- Levels: Two
- Stories: 2
- Pool features: None
Lot
- Size: 0.51 Acres
Details
- Additional structures: Above Grade, Below Grade
- Parcel number: 14003.30075
- Zoning: NC21
- Special conditions: Standard
Construction
Type & style
- Home type: SingleFamily
- Architectural style: Colonial
- Property subtype: Single Family Residence
Materials
- Aluminum Siding, Vinyl Siding
- Foundation: Concrete Perimeter
Condition
- New construction: No
- Year built: 2004
Utilities & green energy
- Sewer: Public Sewer
- Water: Public
Community & HOA
Community
- Subdivision: Thomas Landing
HOA
- Has HOA: Yes
- HOA fee: $225 annually
Location
- Region: Middletown
Financial & listing details
- Price per square foot: $153/sqft
- Tax assessed value: $497,200
- Annual tax amount: $4,343
- Date on market: 9/23/2026
- Listing agreement: Exclusive Agency
- Listing terms: Cash,Conventional,FHA,VA Loan
- Ownership: Fee Simple
Estimated market value
Not available
Estimated sales range
Not available
Not available
Price history
| Date | Event | Price |
|---|---|---|
| 9/23/2026 | Listed for sale | $655,000+18%$153/sqft |
Source:  Bright MLS #DENC2111478 Report a problem Bright MLS #DENC2111478 Report a problem | ||
| 10/31/2023 | Sold | $555,000$130/sqft |
Source: Bright MLS #DENC2046972 Report a problem | ||
| 9/26/2023 | Pending sale | $555,000$130/sqft |
Source: Bright MLS #DENC2046972 Report a problem | ||
| 8/16/2023 | Contingent | $555,000+5.7%$130/sqft |
Source: Bright MLS #DENC2046972 Report a problem | ||
| 8/11/2023 | Listed for sale | $525,000+115.4%$123/sqft |
Source: Bright MLS #DENC2046972 Report a problem | ||
| 8/4/2015 | Sold | $243,750-35%$57/sqft |
Source: Public Record Report a problem | ||
| 2/10/2015 | Listed for sale | $375,000+113.7%$88/sqft |
Source: BHHS Fox & Roach Realtors #6519071 Report a problem | ||
| 5/10/2005 | Sold | $175,500-42.9%$41/sqft |
Source: Public Record Report a problem | ||
| 6/14/2004 | Sold | $307,604$72/sqft |
Source: Public Record Report a problem | ||
Public tax history
| Year | Property taxes | Tax assessment |
|---|---|---|
| 2025 | $4,342 +0.9% | $497,200 +400.2% |
| 2024 | $4,302 +16.6% | $99,400 |
| 2023 | $3,689 -0.3% | $99,400 |
| 2022 | $3,699 +1.2% | $99,400 |
| 2021 | $3,654 +1.1% | $99,400 |
| 2020 | $3,614 +7.7% | $99,400 |
| 2019 | $3,356 +7.7% | $99,400 |
| 2017 | $3,116 +9.9% | $99,400 |
| 2016 | $2,836 | $99,400 |
| 2015 | $2,836 | $99,400 |
| 2014 | -- | $99,400 |
| 2013 | -- | $99,400 |
| 2012 | -- | $99,400 |
| 2011 | -- | $99,400 |
| 2010 | -- | $99,400 |
| 2009 | -- | $99,400 |
| 2008 | -- | $99,400 |
| 2007 | -- | $99,400 |
| 2006 | -- | $99,400 |
| 2005 | -- | $99,400 |
| 2004 | -- | $99,400 +4418.2% |
| 2003 | -- | $2,200 |
| 2002 | -- | $2,200 |
| 2001 | -- | $2,200 |
Find assessor info on the county website
Monthly payment
Est. payment
Payment breakdown
Explore the cost of this home by adjusting the details. Changes won't be saved.Climate risks
Neighborhood: 19709
Nearby schools
Schools provided by the listing agent
- District: Appoquinimink
Source: Bright MLS. This data may not be complete. We recommend contacting the local school district to confirm school assignments for this home.
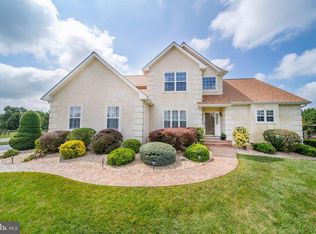
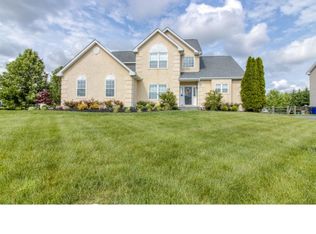
Similar homes
- $629,9005 bd3 ba2.7k sqft206 W Thomas Ct, Middletown, DE 19709For Sale
 MLS ID #DENC2109622, Moksh Desai, KW Empower. Bright MLS
 - $598,0004 bd3 ba3.5k sqftNone Available, Middletown, DE 19709For Sale
 MLS ID #DENC2113386, David Landon, Patterson-Schwartz-Newark. Bright MLS
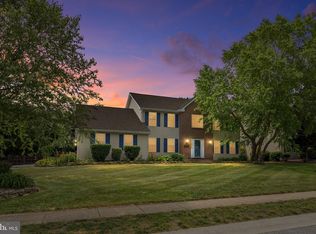
 - $589,0004 bd3 ba3.5k sqft243 Silky Dogwood Ln, Middletown, DE 19709For Sale
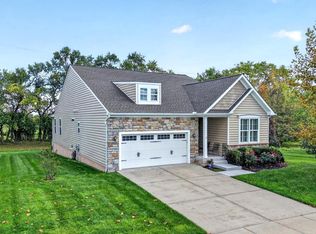 MLS ID #DENC2112608, Corey Harris, Crown Homes Real Estate. Bright MLS
 - $595,0004 bd3 ba4.9k sqftNone Available, Middletown, DE 19709For Sale
 MLS ID #DENC2113210, Lisa Michels, Patterson-Schwartz - Greenville. Bright MLS
 - $689,9004 bd3 ba3.7k sqft230 Murphy Dr, Middletown, DE 19709For SaleMLS ID #DENC2112250, Buzz Moran, Long & Foster Real Estate, Inc.. Bright MLS
- $669,9894 bd3 ba3k sqft1207 Glossy Ibis Ct, Middletown, DE 19709For SaleMLS ID #DENC2110216, Mariah Little, Crown Homes Real Estate. Bright MLS
- $649,9004 bd4 ba3.9k sqft313 Autumn Ct, Middletown, DE 19709For SaleMLS ID #DENC2108538, Iris Cong, BHHS Fox & Roach - Hockessin. Bright MLS
- $790,0005 bd5 ba4.3k sqft110 Shannon Blvd, Middletown, DE 19709For SaleMLS ID #DENC2112318, Kelly Clark, Crown Homes Real Estate. Bright MLS
- $749,9004 bd3 ba4.7k sqftNone Available, Middletown, DE 19709For SaleMLS ID #DENC2113218, Nicholas Baldini, Patterson-Schwartz-Hockessin. Bright MLS
- $600,0004 bd3 ba3.3k sqft219 Oakwood Pl, Middletown, DE 19709For SaleMLS ID #DENC2112554, Tania Peralta, Coldwell Banker Realty. Bright MLS
- $680,0004 bd4 ba2.7k sqft114 Nantucket Dr, Middletown, DE 19709For SaleMLS ID #DENC2108914, Theresa Simpson, RE/MAX Advantage Realty. Bright MLS
- $695,0005 bd4 ba3.3k sqft120 Shannon Blvd, Middletown, DE 19709For SaleMLS ID #DENC2112064, Sherri Hill, Redfin Corporation. Bright MLS
- $679,0005 bd4 ba5k sqft21 Canary Ct, Middletown, DE 19709For SaleMLS ID #DENC2104332, Kelly Clark, Crown Homes Real Estate. Bright MLS
- $595,0004 bd4 ba3.6k sqft1228 Hook Dr, Middletown, DE 19709For SaleMLS ID #DENC2108972, Heather Jones, Crown Homes Real Estate. Bright MLS
- $675,0004 bd3 ba2.6k sqft105 Ruth Dr, Middletown, DE 19709For SaleMLS ID #DENC2110632, Kim Simpson, Thyme Real Estate Co LLC. Bright MLS
- $545,0004 bd3 ba2.4k sqft507 Silverhill Xing, Middletown, DE 19709For SaleMLS ID #DENC2111326, Kimberly Rivera, Keller Williams Realty Central-Delaware. Bright MLS
- $575,0005 bd4 ba3.1k sqft200 Drawyers Dr, Middletown, DE 19709For SaleMLS ID #DENC2109334, Kieara Simmons, Keller Williams Realty Wilmington. Bright MLS
- $664,9005 bd4 ba3.1k sqftD.r. Horton, Middletown, DE 19709For SaleMLS ID #DENC2108390, Lila F. Dudley, Realty Mark Associates-Newark. Bright MLS
- $619,0004 bd3 ba3.1k sqft400 Rederick Ln #5, Middletown, DE 19709New ConstructionMLS ID #DENC2079332, Lindsay Shaffer, RE/MAX Elite. Bright MLS
- $629,0004 bd3 ba3k sqft400 Rederick Ln #3, Middletown, DE 19709New ConstructionMLS ID #DENC2079328, Lindsay Shaffer, RE/MAX Elite. Bright MLS
