TO BE BUILT-The Eden II is our largest four-bedroom model with a lot of versatility. It can easily accommodate a fifth bedroom if needed. The owner's suite has a separate sitting area, and two walk-in closets. All bedrooms are generously sized. The eat-in kitchen is well laid out with an open flow to the rest of the living space. This floor plan is outstanding. Standard features include stone water table, stainless steel appliances, granite counter tops, hardwood in foyer, kitchen & breakfast.
New construction
Price increase: $5K (8/30)
$619,000
400 Rederick Ln #5, Middletown, DE 19709
4beds
3,195sqft
Single Family Residence
Built in ----
0.3 Acres Lot
$600,700 Zestimate®
$194/sqft
$30/mo HOA
What's special
- 503 days
- 51
- 1
Zillow last checked:
Listing updated:
Listed by:
Lindsay Shaffer 302-540-5249,
RE/MAX Elite 3026578000
Source: Bright MLS,MLS#: DENC2079332
Facts & features
Interior
Bedrooms & bathrooms
- Bedrooms: 4
- Bathrooms: 3
- Full bathrooms: 2
- 1/2 bathrooms: 1
- Main level bathrooms: 1
Basement
- Area: 0
Heating
- Central, Natural Gas
Cooling
- Central Air, Electric
Appliances
- Included: Electric Water Heater
Features
- Basement: Concrete
- Has fireplace: No
Interior area
- Total structure area: 3,195
- Total interior livable area: 3,195 sqft
- Finished area above ground: 3,195
- Finished area below ground: 0
Property
Parking
- Total spaces: 2
- Parking features: Garage Faces Front, Attached, Driveway
- Attached garage spaces: 2
- Has uncovered spaces: Yes
Accessibility
- Accessibility features: None
Features
- Levels: Two
- Stories: 2
- Pool features: None
Lot
- Size: 0.3 Acres
Details
- Additional structures: Above Grade, Below Grade
- Parcel number: 13019.32101
- Zoning: S
- Special conditions: Standard
Construction
Type & style
- Home type: SingleFamily
- Architectural style: Colonial
- Property subtype: Single Family Residence
Materials
- Vinyl Siding, Aluminum Siding
- Foundation: Concrete Perimeter
Condition
- Excellent
- New construction: Yes
Utilities & green energy
- Electric: 200+ Amp Service
- Sewer: Public Sewer
- Water: Public
Community & HOA
Community
- Subdivision: Ponds Of Odessa
HOA
- Has HOA: Yes
- HOA fee: $360 annually
Location
- Region: Middletown
Financial & listing details
- Price per square foot: $194/sqft
- Tax assessed value: $124,700
- Annual tax amount: $4,957
- Date on market: 5/11/2025
- Listing agreement: Exclusive Right To Sell
- Ownership: Fee Simple
Estimated market value
$600,700
$571,000 - $631,000
$3,448/mo
Price history
| Date | Event | Price |
|---|---|---|
| 8/30/2026 | Price change | $619,000+0.8%$194/sqft |
Source:  Bright MLS #DENC2079332 Report a problem Bright MLS #DENC2079332 Report a problem | ||
| 3/4/2026 | Price change | $614,000+1%$192/sqft |
Source: Bright MLS #DENC2079332 Report a problem | ||
| 5/11/2025 | Listed for sale | $608,000$190/sqft |
Source: Bright MLS #DENC2079332 Report a problem | ||
Public tax history
Tax history is unavailable.
Monthly payment
Est. payment
Payment breakdown
Explore the cost of this home by adjusting the details. Changes won't be saved.Climate risks
Neighborhood: 19709
Nearby schools
Schools provided by the listing agent
- District: Appoquinimink
Source: Bright MLS. This data may not be complete. We recommend contacting the local school district to confirm school assignments for this home.
Similar homes
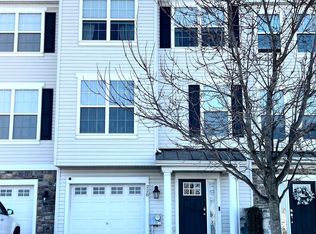
- $619,9004 bd3 ba2.7k sqft276 Manchester Ct, Middletown, DE 19709For Sale

 MLS ID #DENC2110860, Jay Shinn, RE/MAX Point Realty. Bright MLS

 - $624,0004 bd3 ba3k sqft400 Rederick Ln #1, Middletown, DE 19709New Construction
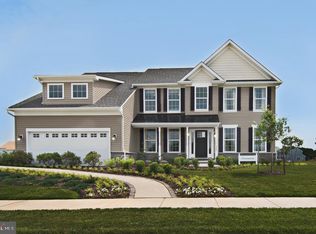 MLS ID #DENC2079324, Lindsay Shaffer, RE/MAX Elite. Bright MLS
 - $629,0004 bd3 ba3k sqft400 Rederick Ln #3, Middletown, DE 19709New Construction
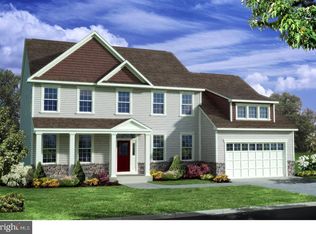 MLS ID #DENC2079328, Lindsay Shaffer, RE/MAX Elite. Bright MLS
 - $655,0004 bd3 ba4.2k sqft202 W Thomas Ct, Middletown, DE 19709For Sale
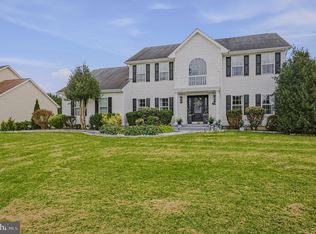 MLS ID #DENC2111478, Scott Farnan, BHHS Fox & Roach - Hockessin. Bright MLS
 - $604,9004 bd4 ba3.6k sqft1228 Hook Dr, Middletown, DE 19709For SaleMLS ID #DENC2108972, Heather Jones, Crown Homes Real Estate. Bright MLS
- $587,5004 bd3 ba2.3k sqft400 Rederick Ln #2, Middletown, DE 19709New ConstructionMLS ID #DENC2079326, Lindsay Shaffer, RE/MAX Elite. Bright MLS
- $629,9005 bd3 ba2.7k sqft206 W Thomas Ct, Middletown, DE 19709For SaleMLS ID #DENC2109622, Moksh Desai, KW Empower. Bright MLS
- $587,5003 bd2 ba2.2k sqft400 Rederick Ln #4, Middletown, DE 19709New ConstructionMLS ID #DENC2079330, Lindsay Shaffer, RE/MAX Elite. Bright MLS
- $680,0004 bd3 ba3k sqft1207 Glossy Ibis Ct, Middletown, DE 19709For SaleMLS ID #DENC2110216, Mariah Little, Crown Homes Real Estate. Bright MLS
- $545,0004 bd3 ba2.4k sqft507 Silverhill Xing, Middletown, DE 19709For SaleMLS ID #DENC2111326, Kimberly Rivera, Keller Williams Realty Central-Delaware. Bright MLS
- $588,9003 bd2 ba2.4k sqftSchuman Dr #7, Middletown, DE 19709New ConstructionMLS ID #DENC2111936, Brittany Stephens, Blenheim Marketing LLC. Bright MLS
- $660,0006 bd3 ba3.7k sqft362 Neverland Dr, Middletown, DE 19709For SaleMLS ID #DENC2106904, Ray Dockery, LPT Realty, LLC. Bright MLS
- $595,0005 bd2 ba3.4k sqft408 Commodore Dr, Middletown, DE 19709For SaleMLS ID #DENC2107808, Amy Hurley, Foraker Realty Co.. Bright MLS
- $585,0004 bd3 ba3k sqft4534 Cagney Ln, Middletown, DE 19709For SaleMLS ID #DENC2107832, Andrea Harrington, Compass. Bright MLS
- $659,9004 bd3 ba2.7k sqft4200 Crosby Ln, Middletown, DE 19709For SaleMLS ID #DENC2106702, Laura Walker, Walker Realty Group LLC. Bright MLS
- $695,0004 bd3 ba2.6k sqft105 Ruth Dr, Middletown, DE 19709For SaleMLS ID #DENC2110632, Kim Simpson, Thyme Real Estate Co LLC. Bright MLS
