Stunning 4-Bedroom Home on Premium .74 Acre Lot Backing to Scenic Christmas Tree Farm
Welcome to this beautifully maintained 4-bedroom, 3.5-bath semi-custom home, perfectly situated on a premium .74-acre lot in a quiet 33-home community with a single entrance—offering both privacy and a true neighborhood feel.
From the moment you arrive, you’ll appreciate the home’s curb appeal and spacious oversized 2.5-car attached garage. Step inside to an inviting open-concept layout filled with natural light, thanks to an abundance of windows throughout.
The main level features rich hardwood flooring across the foyer, oversized family room, living room, private study, and formal dining room—creating a warm and cohesive living space ideal for both everyday living and entertaining. The kitchen, powder room, and laundry room are finished with durable ceramic tile, blending style and function.
Upstairs, hardwood floors continue along the stairwell and second-floor hallway. All four bedrooms offer newer Berber carpeting for comfort and durability. The expansive primary suite is a true retreat, complete with a sitting room, large walk-in closet, and a luxurious en-suite bath featuring dual sinks, a garden tub, and a walk-in shower.
Outdoor living is just as impressive. Enjoy peaceful views of the neighboring Christmas tree farm from your large deck—perfect for gatherings—or relax in the 3-season sunroom. The backyard is an entertainer’s dream with a large in-ground swimming pool surrounded by an elegant paver patio. A spacious outdoor shed provides convenient storage for pool supplies, lawn equipment, and seasonal items—keeping everything organized and easily accessible.
The finished basement adds even more versatile living space, including a full bathroom and a convenient walk-out Bilco door leading directly to the pool area. The basement is thoughtfully finished with a combination of laminate wood flooring and carpeting, offering flexible use for recreation, fitness, or guest accommodations.
This exceptional property combines space, comfort, and a serene setting—making it the perfect place to call home.
Sold for $687,000
$687,000
205 W Thomas Ct, Middletown, DE 19709
4beds
4,600sqft
SingleFamily
Built in 2001
0.74 Acres Lot
$689,300 Zestimate®
$149/sqft
$4,291 Estimated rent
Home value
$689,300
$627,000 - $751,000
$4,291/mo
Zestimate® history
Owner options
List your home for rent
$4,291/mo
Rent Zestimate®
Find your next renter with Zillow Rental Manager. Plus, with online applications, you can quickly screen prospective tenants – for free.
$4,291/mo
Rent Zestimate®
Refinance and save
$4,139/mo
Est. payment
Refinancing to a lower rate could help reduce your monthly payments and save thousands over the life of the loan.
$4,139/mo
Est. payment
Explore your selling options
Work with a Zillow partner agent
Leverage their expertise and Zillow's premium Showcase listings to get your home seen by more buyers.
Get startedList with your own agent
Get your home in front of millions of buyers by listing it on Zillow.
Learn how to do itSell it yourself
Take full control of how buyers see your home on Zillow by listing For Sale by Owner (FSBO).
List your homeWhat's special
Large walk-in closetCurb appealAbundance of windows throughout
Facts & features
Interior
Bedrooms & bathrooms
- Bedrooms: 4
- Bathrooms: 4
- Full bathrooms: 3
- 1/2 bathrooms: 1
Heating
- Forced air
Cooling
- Other
Appliances
- Included: Dishwasher, Garbage disposal, Microwave, Range / Oven, Refrigerator
Features
- Flooring: Tile, Carpet, Hardwood, Laminate, Linoleum / Vinyl
- Basement: Finished
- Has fireplace: Yes
Interior area
- Total interior livable area: 4,600 sqft
Property
Parking
- Parking features: Garage - Attached
Features
- Exterior features: Other
Lot
- Size: 0.74 Acres
Details
- Parcel number: 1400330086
Construction
Type & style
- Home type: SingleFamily
- Architectural style: Colonial
Materials
- Foundation: Crawl/Raised
- Roof: Asphalt
Condition
- Year built: 2001
Community & HOA
HOA
- Has HOA: Yes
- HOA fee: $18 monthly
Location
- Region: Middletown
Financial & listing details
- Price per square foot: $149/sqft
- Tax assessed value: $604,700
Price history
| Date | Event | Price |
|---|---|---|
| 6/11/2026 | Sold | $687,000+1.8%$149/sqft |
Source: Public Record Report a problem | ||
| 3/26/2026 | Listed for sale | $675,000+142.3%$147/sqft |
Source: Owner Report a problem | ||
| 1/16/2002 | Sold | $278,598$61/sqft |
Source: Public Record Report a problem | ||
Public tax history
| Year | Property taxes | Tax assessment |
|---|---|---|
| 2025 | -- | $604,700 +404.8% |
| 2024 | $5,185 +16.6% | $119,800 |
| 2023 | $4,447 -0.3% | $119,800 |
| 2022 | $4,459 +1.2% | $119,800 |
| 2021 | $4,404 +1.1% | $119,800 |
| 2020 | $4,355 +7.7% | $119,800 |
| 2019 | $4,045 +7.7% | $119,800 |
| 2017 | $3,756 +9.9% | $119,800 |
| 2016 | $3,418 | $119,800 |
| 2015 | $3,418 +2.7% | $119,800 |
| 2014 | $3,328 | $119,800 |
| 2013 | -- | $119,800 |
| 2012 | -- | $119,800 |
| 2011 | -- | $119,800 |
| 2010 | -- | $119,800 |
| 2009 | -- | $119,800 |
| 2008 | -- | $119,800 +11.3% |
| 2007 | -- | $107,600 |
| 2006 | -- | $107,600 |
| 2005 | -- | $107,600 |
| 2004 | -- | $107,600 |
| 2003 | -- | $107,600 |
| 2002 | -- | $107,600 +4038.5% |
| 2001 | -- | $2,600 |
Find assessor info on the county website
Neighborhood: 19709
Nearby homes
- $538,9003 bd2 ba2.1k sqft207 W Thomas Ct, Middletown, DE 19709Off Market
- $647,9004 bd3 ba3k sqft203 W Thomas Ct, Middletown, DE 19709Off Market

- $649,9005 bd3 ba2.7k sqft206 W Thomas Ct, Middletown, DE 19709For Sale By Owner

- $528,7003 bd3 ba2.4k sqft209 W Thomas Ct, Middletown, DE 19709Off Market
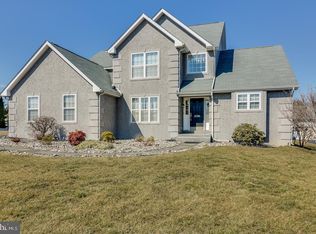
- $625,0004 bd3 ba3.1k sqft208 W Thomas Ct, Middletown, DE 19709Sold
- $549,4004 bd2 ba2.7k sqft204 W Thomas Ct, Middletown, DE 19709Off Market
- $100-- bd-- ba-- sqft204 W Thomas Ct, Middletown, DE 19709Off Market
- $595,5003 bd3 ba3.2k sqft100 Landing Dr, Middletown, DE 19709Off Market
Nearby schools
GreatSchools rating
- NASpring Meadow Early Childhood CenterGrades: KDistance: 1.5 mi
- 7/10Cantwell Bridge Middle SchoolGrades: 6-8Distance: 1.4 mi
- 10/10Odessa High SchoolGrades: 9-12Distance: 1.6 mi
Get a cash offer in 3 minutes
Find out how much your home could sell for in as little as 3 minutes with a no-obligation cash offer.
Estimated market value
$689,300
Get a cash offer in 3 minutes
Find out how much your home could sell for in as little as 3 minutes with a no-obligation cash offer.
Estimated market value
$689,300
- Delaware
- New Castle County
- Middletown
- 19709
- 205 W Thomas Ct
Nearby cities
Nearby zip codes
Other Middletown Topics
