Step inside to discover this 3 bedroom, 3 full bath home with an inviting open floor plan and a stellar view of the golf course from indoors or out! Exhale as you enter the peaceful sunroom or imagine entertaining in the comfortable living room and lovely spacious kitchen complete with a pantry and stainless steel appliances, including a gas range, dishwasher and a newer refrigerator. Picture yourself hosting dinner as you enter through French doors to the formal dining area. Experience this great layout with two bedrooms and two full bathrooms on the entry level and one bedroom with a full bathroom and a second living room downstairs. The primary suite boasts an en suite bathroom with a walk-in shower, double sink and a generous walk-in closet, while additional features like ample ceiling fans enhance everyday living in many of the rooms. Outside, enjoy the beautifully maintained community with amenities such as a refreshing pool and well-kept sidewalks, perfect for leisurely strolls. The home adjoins a picturesque golf course, offering serene views and a tranquil atmosphere from your back screened deck. Located in a vibrant neighborhood, residents benefit from nearby parks, restaurants and a Club House that has regular community activities. The community fosters a warm, welcoming environment, making it easy to connect with neighbors and enjoy local events including live music by the pool. With lawn maintenance and snow removal included in the association fee, you can spend more time enjoying your home and less time on upkeep. Professional photos are expected to be scheduled after about a week of this home's "Coming Soon" publication.
For sale
$520,000
681 Southerness Dr, Townsend, DE 19734
3beds
2,781sqft
Single Family Residence
Built in 2008
6,098 Square Feet Lot
$506,900 Zestimate®
$187/sqft
$205/mo HOA
What's special
Refreshing poolWell-kept sidewalksInviting open floor planStainless steel appliancesPeaceful sunroomDouble sinkGenerous walk-in closet
- 12 days
- 143
- 3
Zillow last checked:
Listing updated:
Listed by:
Angela M Ferguson 302-373-7220,
RE/MAX Associates-Hockessin 3022343800
Source: Bright MLS,MLS#: DENC2112842
Facts & features
Interior
Bedrooms & bathrooms
- Bedrooms: 3
- Bathrooms: 3
- Full bathrooms: 3
- Main level bathrooms: 2
- Main level bedrooms: 2
Basement
- Area: 1854
Heating
- Forced Air, Natural Gas
Cooling
- Central Air, Electric
Appliances
- Included: Dishwasher, Disposal, Dryer, Exhaust Fan, Oven/Range - Gas, Refrigerator, Stainless Steel Appliance(s), Washer, Ice Maker, Gas Water Heater
- Laundry: Has Laundry, Main Level
Features
- Bathroom - Walk-In Shower, Ceiling Fan(s), Dining Area, Entry Level Bedroom, Open Floorplan, Formal/Separate Dining Room, Eat-in Kitchen, Kitchen Island, Pantry, Primary Bath(s), Walk-In Closet(s)
- Basement: Partial,Full,Heated,Improved,Partially Finished,Concrete,Windows,Sump Pump
- Has fireplace: No
Interior area
- Total structure area: 3,708
- Total interior livable area: 2,781 sqft
- Finished area above ground: 1,854
- Finished area below ground: 927
Property
Parking
- Total spaces: 4
- Parking features: Garage Faces Front, Garage Door Opener, Inside Entrance, Attached, Driveway
- Attached garage spaces: 2
- Uncovered spaces: 2
Accessibility
- Accessibility features: 2+ Access Exits, Grip-Accessible Features
Features
- Levels: One
- Stories: 1
- Exterior features: Awning(s), Sidewalks, Street Lights
- Pool features: Community
- Has view: Yes
- View description: Golf Course
Lot
- Size: 6,098 Square Feet
- Features: Adjoins Golf Course
Details
- Additional structures: Above Grade, Below Grade
- Parcel number: 14013.31147
- Zoning: S
- Special conditions: Standard
Construction
Type & style
- Home type: SingleFamily
- Architectural style: Colonial
- Property subtype: Single Family Residence
Materials
- Stick Built, Vinyl Siding
- Foundation: Concrete Perimeter
- Roof: Architectural Shingle
Condition
- Average,Excellent,Good
- New construction: No
- Year built: 2008
Utilities & green energy
- Electric: 200+ Amp Service
- Sewer: Public Sewer
- Water: Public
Community & HOA
Community
- Senior community: Yes
- Subdivision: Legacy At Odessa National
HOA
- Has HOA: Yes
- Services included: Maintenance Grounds, Pool(s), Snow Removal
- HOA fee: $205 monthly
Location
- Region: Townsend
Financial & listing details
- Price per square foot: $187/sqft
- Tax assessed value: $280,500
- Annual tax amount: $2,444
- Date on market: 10/27/2026
- Listing agreement: Exclusive Right To Sell
- Listing terms: Cash,Conventional,VA Loan
- Ownership: Fee Simple
Estimated market value
$506,900
$482,000 - $532,000
$3,172/mo
Price history
| Date | Event | Price |
|---|---|---|
| 10/27/2026 | Listed for sale | $520,000+80.5%$187/sqft |
Source:  Bright MLS #DENC2112842 Report a problem | ||
| 9/9/2008 | Sold | $288,165+1026.5%$104/sqft |
Source: Public Record Report a problem | ||
| 6/20/2008 | Sold | $25,580$9/sqft |
Source: Public Record Report a problem | ||
Public tax history
| Year | Property taxes | Tax assessment |
|---|---|---|
| 2025 | $3,171 -4.6% | $453,500 +379.4% |
| 2024 | $3,322 +21.1% | $94,600 |
| 2023 | $2,744 +0.3% | $94,600 |
| 2022 | $2,736 -1.9% | $94,600 |
| 2021 | $2,790 +1.7% | $94,600 |
| 2020 | $2,743 +10.9% | $94,600 +0.9% |
| 2019 | $2,473 +8.6% | $93,800 |
| 2017 | $2,278 +18.7% | $93,800 |
| 2016 | $1,919 | $93,800 |
| 2015 | $1,919 +3.8% | $93,800 +8.7% |
| 2014 | $1,850 | $86,300 |
| 2013 | -- | $86,300 |
| 2012 | -- | $86,300 |
| 2011 | -- | $86,300 |
| 2010 | -- | $86,300 +1.6% |
| 2009 | -- | $84,900 +1002.6% |
| 2008 | -- | $7,700 |
| 2007 | -- | $7,700 |
| 2006 | -- | $7,700 |
| 2005 | -- | $7,700 |
| 2004 | -- | $7,700 |
| 2003 | -- | $7,700 |
| 2002 | -- | $7,700 |
Find assessor info on the county website
Monthly payment
Est. payment
Payment breakdown
Explore the cost of this home by adjusting the details. Changes won't be saved.Climate risks
Neighborhood: 19734
Nearby schools
Schools provided by the listing agent
- District: Appoquinimink
Source: Bright MLS. This data may not be complete. We recommend contacting the local school district to confirm school assignments for this home.
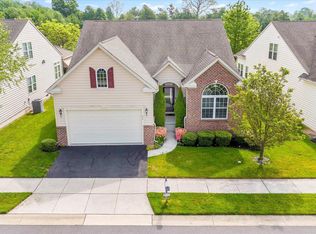
Similar homes
- $525,0003 bd4 ba3.4k sqft7 Millburn Ct, Townsend, DE 19734For Sale
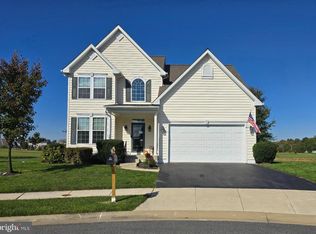
 MLS ID #DENC2109736, Angela M Ferguson, RE/MAX Associates-Hockessin. Bright MLS
- $525,0003 bd4 ba3.5k sqft435 Glenturret Way, Townsend, DE 19734For Sale
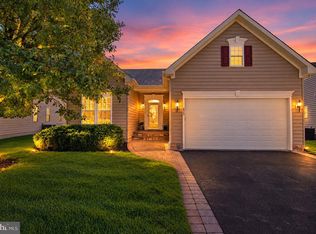 MLS ID #DENC2110666, Renee Wolhar, Long & Foster Real Estate, Inc.. Bright MLS
- $475,0002 bd2 ba1.8k sqft3 Millburn Ct, Townsend, DE 19734For Sale
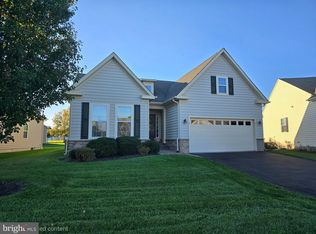 MLS ID #DENC2113548, Angela M Ferguson, RE/MAX Associates-Hockessin. Bright MLS
- $559,9994 bd3 ba2.9k sqft48 Mailly Dr, Townsend, DE 19734For Sale
 MLS ID #DENC2113678, Casey Riffel, Coldwell Banker Realty. Bright MLS
- $480,0003 bd4 ba3.3k sqft929 Robinson Rd, Townsend, DE 19734For SaleMLS ID #DENC2113886, Melvin Sarpey, Crown Homes Real Estate. Bright MLS
- $499,0003 bd3 ba2.8k sqft10 Corbit Sharp Dr, Townsend, DE 19734For SaleMLS ID #DENC2112206, Liam O'Neill, Compass. Bright MLS
- $496,9003 bd2 ba2.8k sqft1062 Robinson Rd, Townsend, DE 19734New ConstructionMLS ID #DENC2110982, Rob Allen, Mark L Handler Real Estate. Bright MLS
- $593,9994 bd3 ba3.4k sqft104 Wedge Ct, Townsend, DE 19734For SaleMLS ID #DENC2112826, Jordan Shupe, Crown Homes Real Estate. Bright MLS
- $475,9003 bd2 ba2.4k sqft1060 Robinson Road Rnch, Townsend, DE 19734New ConstructionMLS ID #DENC2110976, Rob Allen, Mark L Handler Real Estate. Bright MLS
- $469,9003 bd2 ba2.5k sqft1058 Robinson Rd, Townsend, DE 19734New ConstructionMLS ID #DENC2110974, Rob Allen, Mark L Handler Real Estate. Bright MLS
- $530,9003 bd2 ba2.4k sqft446 Bellflower Way, Townsend, DE 19734New ConstructionMLS ID #DENC2110908, Rob Allen, Mark L Handler Real Estate. Bright MLS
- $541,9003 bd2 ba2.5k sqft448 Bellflower Way, Townsend, DE 19734New ConstructionMLS ID #DENC2110904, Rob Allen, Mark L Handler Real Estate. Bright MLS
- $549,9003 bd2 ba2.4k sqft450 Bellflower Way, Townsend, DE 19734New ConstructionMLS ID #DENC2110924, Rob Allen, Mark L Handler Real Estate. Bright MLS
- $454,9003 bd2 ba2.4k sqft1056 Robinson Rd, Townsend, DE 19734New ConstructionMLS ID #DENC2110972, Rob Allen, Mark L Handler Real Estate. Bright MLS
- $629,9005 bd4 ba3.2k sqft1028 W Founds St, Townsend, DE 19734For SaleMLS ID #DENC2114168, Michelle Tran, BHHS Fox & Roach-Greenville. Bright MLS
- $495,9005 bd2 ba2.9k sqft412 Main St, Townsend, DE 19734For SaleMLS ID #DENC2113608, Ashley Moret, Coldwell Banker Realty. Bright MLS
- $590,0004 bd3 ba3.1k sqft748 Tracy Cir, Townsend, DE 19734For SaleMLS ID #DENC2109454, Ken Van Every, Keller Williams Realty Wilmington. Bright MLS
- $400,0003 bd4 ba2.3k sqft408 Wyatt Dr, Townsend, DE 19734For SaleMLS ID #DENC2114176, Megan Aitken, Keller Williams Realty. Bright MLS
- $441,9003 bd2 ba2k sqft1054 Robinson Rd, Townsend, DE 19734New ConstructionMLS ID #DENC2110970, Rob Allen, Mark L Handler Real Estate. Bright MLS
- $545,0004 bd3 ba2.4k sqft507 Silverhill Xing, Middletown, DE 19709For SaleMLS ID #DENC2111326, Kimberly Rivera, Keller Williams Realty Central-Delaware. Bright MLS
