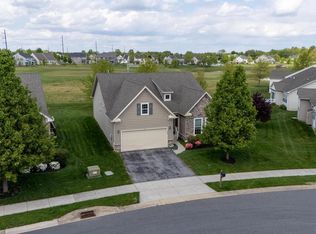
Nestled within the prestigious Legacy at Odessa National, this exquisite 2-bedroom, 2-bathroom residence is designed for those seeking a refined lifestyle in a vibrant senior community, with an age requirement of 55 and better. This charming home, built in 2010, showcases a harmonious blend of Colonial and Ranch architectural styles, featuring high-end stone and vinyl siding that exudes elegance. Step inside to discover an inviting open floor plan adorned with rich hardwood and plush carpet flooring. The gourmet kitchen boasts upgraded countertops and stainless steel appliances, including a built-in microwave and gas range, perfect for culinary enthusiasts. The spacious primary suite offers a luxurious soaking tub and a walk-in shower, complemented by a generous walk-in custom closet. Outside, enjoy the serenity of your beautifully landscaped lot, situated on a peaceful cul-de-sac with stunning golf course views. The outdoor deck invites you to unwind and soak in the tranquil surroundings. Community amenities include a clubhouse, outdoor pool, and meticulously maintained common areas, ensuring a lifestyle of leisure and connection. With an attached garage and ample driveway space, convenience is at your fingertips. Experience the perfect blend of comfort, luxury, and community in this exceptional home, where every detail has been thoughtfully curated for an exclusive living experience.
For sale
$475,000
3 Millburn Ct, Townsend, DE 19734
2beds
1,875sqft
Single Family Residence
Built in 2010
7,841 Square Feet Lot
$396,000 Zestimate®
$253/sqft
$205/mo HOA
What's special
Stunning golf course viewsBeautifully landscaped lotInviting open floor planPeaceful cul-de-sacOutdoor deckStainless steel appliancesSpacious primary suite
- 5 days
- 62
- 2
Likely to sell faster than
Zillow last checked:
Listing updated:
Listed by:
Angela M Ferguson 302-373-7220,
RE/MAX Associates-Hockessin 3022343800
Source: Bright MLS,MLS#: DENC2113548
Facts & features
Interior
Bedrooms & bathrooms
- Bedrooms: 2
- Bathrooms: 2
- Full bathrooms: 2
- Main level bathrooms: 2
- Main level bedrooms: 2
Rooms
- Room types: Living Room, Dining Room, Kitchen, Sun/Florida Room, Laundry, Office
Dining room
- Level: Main
Kitchen
- Features: Breakfast Bar, Double Sink, Flooring - HardWood, Eat-in Kitchen, Kitchen - Gas Cooking, Pantry
- Level: Main
Laundry
- Level: Main
Living room
- Level: Main
Office
- Level: Main
Other
- Level: Main
Heating
- Central, Forced Air, Electric
Cooling
- Central Air, Electric
Appliances
- Included: Microwave, Built-In Range, Dishwasher, Disposal, Dryer, Oven/Range - Gas, Refrigerator, Stainless Steel Appliance(s), Washer, Water Heater, Gas Water Heater
- Laundry: Laundry Room
Features
- Soaking Tub, Bathroom - Walk-In Shower, Breakfast Area, Ceiling Fan(s), Dining Area, Entry Level Bedroom, Open Floorplan, Pantry, Primary Bath(s), Upgraded Countertops, Walk-In Closet(s), 9'+ Ceilings, Dry Wall
- Flooring: Carpet, Hardwood, Wood
- Has basement: No
- Has fireplace: No
Interior area
- Total structure area: 1,875
- Total interior livable area: 1,875 sqft
- Finished area above ground: 1,875
- Finished area below ground: 0
Property
Parking
- Total spaces: 4
- Parking features: Garage Faces Front, Garage Door Opener, Inside Entrance, Attached, Driveway
- Attached garage spaces: 2
- Uncovered spaces: 2
Accessibility
- Accessibility features: None
Features
- Levels: One
- Stories: 1
- Patio & porch: Deck
- Pool features: Community
- Has view: Yes
- View description: Golf Course
Lot
- Size: 7,841 Square Feet
- Features: Cul-De-Sac, Front Yard, Landscaped, Rear Yard, SideYard(s), Adjoins Golf Course
Details
- Additional structures: Above Grade, Below Grade
- Parcel number: 14013.31169
- Zoning: S
- Special conditions: Standard
Construction
Type & style
- Home type: SingleFamily
- Architectural style: Colonial,Ranch/Rambler
- Property subtype: Single Family Residence
Materials
- Stone, Stick Built, Vinyl Siding
- Foundation: Crawl Space
- Roof: Architectural Shingle
Condition
- Excellent,Good,Very Good
- New construction: No
- Year built: 2010
Utilities & green energy
- Electric: 200+ Amp Service
- Sewer: Public Sewer
- Water: Public
Community & HOA
Community
- Senior community: Yes
- Subdivision: Legacy At Odessa National
HOA
- Has HOA: Yes
- Amenities included: Clubhouse, Community Center, Pool
- Services included: Common Area Maintenance, Lawn Care Front, Lawn Care Rear, Lawn Care Side, Maintenance Grounds, Pool(s), Snow Removal
- HOA fee: $205 monthly
- HOA name: PREMIER COMMUNITY ASSOCIATION MANAGEMENT
Location
- Region: Townsend
Financial & listing details
- Price per square foot: $253/sqft
- Tax assessed value: $403,800
- Annual tax amount: $3,518
- Date on market: 10/30/2026
- Listing agreement: Exclusive Right To Sell
- Listing terms: Cash,Conventional,FHA,VA Loan
- Exclusions: Seller's Personal Property
- Ownership: Fee Simple
Estimated market value
$396,000
$368,000 - $424,000
$2,650/mo
Price history
| Date | Event | Price |
|---|---|---|
| 10/30/2026 | Listed for sale | $475,000+76.2%$253/sqft |
Source:  Bright MLS #DENC2113548 Report a problem | ||
| 11/18/2010 | Sold | $269,540+796.1%$144/sqft |
Source: Public Record Report a problem | ||
| 9/13/2010 | Sold | $30,080$16/sqft |
Source: Public Record Report a problem | ||
Public tax history
| Year | Property taxes | Tax assessment |
|---|---|---|
| 2025 | $3,018 +5.6% | $403,800 +419.7% |
| 2024 | $2,858 +20.6% | $77,700 |
| 2023 | $2,370 -0.2% | $77,700 |
| 2022 | $2,375 -2.6% | $77,700 |
| 2021 | $2,438 +1.6% | $77,700 |
| 2020 | $2,399 +9.1% | $77,700 |
| 2019 | $2,198 +9.4% | $77,700 |
| 2017 | $2,010 +18.6% | $77,700 |
| 2016 | $1,695 | $77,700 |
| 2015 | $1,695 +3.4% | $77,700 |
| 2014 | $1,639 | $77,700 |
| 2013 | -- | $77,700 |
| 2012 | -- | $77,700 +1.8% |
| 2011 | -- | $76,300 +853.8% |
| 2010 | -- | $8,000 |
| 2009 | -- | $8,000 |
| 2008 | -- | $8,000 |
| 2007 | -- | $8,000 |
| 2006 | -- | $8,000 |
| 2005 | -- | $8,000 |
| 2004 | -- | $8,000 |
| 2003 | -- | $8,000 |
| 2002 | -- | $8,000 |
Find assessor info on the county website
Monthly payment
Est. payment
Payment breakdown
Explore the cost of this home by adjusting the details. Changes won't be saved.Climate risks
Neighborhood: 19734
Nearby schools
Schools provided by the listing agent
- District: Appoquinimink
Source: Bright MLS. This data may not be complete. We recommend contacting the local school district to confirm school assignments for this home.
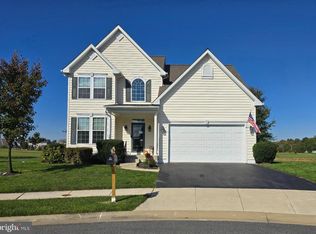
Similar homes
- $469,9003 bd2 ba2.5k sqft1058 Robinson Rd, Townsend, DE 19734New Construction
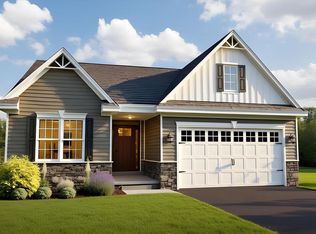
 MLS ID #DENC2110974, Rob Allen, Mark L Handler Real Estate. Bright MLS
- $541,9003 bd2 ba2.5k sqft448 Bellflower Way, Townsend, DE 19734New Construction
 MLS ID #DENC2110904, Rob Allen, Mark L Handler Real Estate. Bright MLS
- $459,9005 bd4 ba2.6k sqft602 Main St, Townsend, DE 19734For Sale
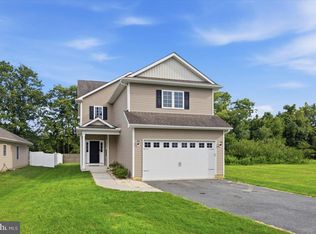 MLS ID #DENC2108300, Michael Ngome, Empower Real Estate, LLC. Bright MLS
- $535,0004 bd4 ba2.6k sqft1347 Darling Dr, Middletown, DE 19709For Sale
 MLS ID #DENC2113714, Dave Mays, Epique Realty. Bright MLS
- $475,0003 bd2 ba1.8k sqftNone Available, Clayton, DE 19938For SaleMLS ID #DEKT2048902, Dwayne L Geames, My Real Estate Store. Bright MLS
- $475,0002 bd2 ba2.3k sqft18 Springmill Dr, Middletown, DE 19709For SaleMLS ID #DENC2111444, Charlotte Hanna Cook-Heidingsfelder, Northrop Realty. Bright MLS
- $550,0003 bd3 ba2.1k sqft127 Middessa Dr, Middletown, DE 19709For SaleMLS ID #DENC2111116, Kevin Hensley, RE/MAX Eagle Realty. Bright MLS
- $465,0004 bd3 ba2.1k sqftNone, Clayton, DE 19938For SaleMLS ID #DEKT2050000, Andrea Selvaggio, Delaware Homes Inc. Bright MLS
- $454,9003 bd2 ba1.8k sqft454 W Harvest Ln, Middletown, DE 19709For SaleMLS ID #DENC2112108, Pam Maciey, RE/MAX Elite. Bright MLS
- $464,0004 bd2 ba1.4k sqftNone Available, Dover, DE 19901For SaleMLS ID #DEKT2051362, Amy Torbert, Diamond State Cooperative LLC. Bright MLS
- $515,0002 bd3 ba2.4k sqft211 Anglesey Dr, Middletown, DE 19709For SaleMLS ID #DENC2109526, Lorie Rivera-Fabbri, Keys & Deeds Realty. Bright MLS
- $527,5004 bd3 ba2.2k sqftNone Available, Middletown, DE 19709For SaleMLS ID #DENC2112620, Diane Salvatore, Patterson-Schwartz-Hockessin. Bright MLS
- $460,0002 bd2 ba1.8k sqftNone Available, Smyrna, DE 19977For SaleMLS ID #DEKT2051158, Carla Wilson, Patterson-Schwartz-Dover. Bright MLS
- $475,0003 bd2 ba1.4k sqft2174 Porter Rd, Bear, DE 19701For SaleMLS ID #DENC2108778, Lisa Marie, RE/MAX Advantage Realty. Bright MLS
- $418,0003 bd2 ba1.2k sqft434 W Harvest Ln, Middletown, DE 19709For SaleMLS ID #DENC2110914, Megan Aitken, Keller Williams Realty. Bright MLS
- $429,9003 bd3 ba2.1k sqft2-sty Colonial, Clayton, DE 19938For SaleMLS ID #DEKT2050466, Reid White, RE/MAX Point Realty. Bright MLS
- $455,0003 bd2 ba1.7k sqftNone Available, Dover, DE 19904For SaleMLS ID #DEKT2048750, J Martin Orlando, Bryan Realty Group. Bright MLS
- $554,4004 bd3 ba2.7k sqft532 Bellflower Way, Townsend, DE 19734New ConstructionMLS ID #DENC2110646, Rob Allen, Mark L Handler Real Estate. Bright MLS
- $555,0002 bd2 ba1.8k sqftNone Available, Middletown, DE 19709For SaleMLS ID #DENC2103800, Tony Immediato, Compass. Bright MLS
- $525,0004 bd3 ba1.8k sqft168 Willamette Dr, Bear, DE 19701For SaleMLS ID #DENC2112352, Lisa Marie, RE/MAX Advantage Realty. Bright MLS
